Inside a Sleek Three-Level Residence with a Panoramic View
A thoroughly modern design in Hilltop blends luxury and lifestyle for multigenerational living.
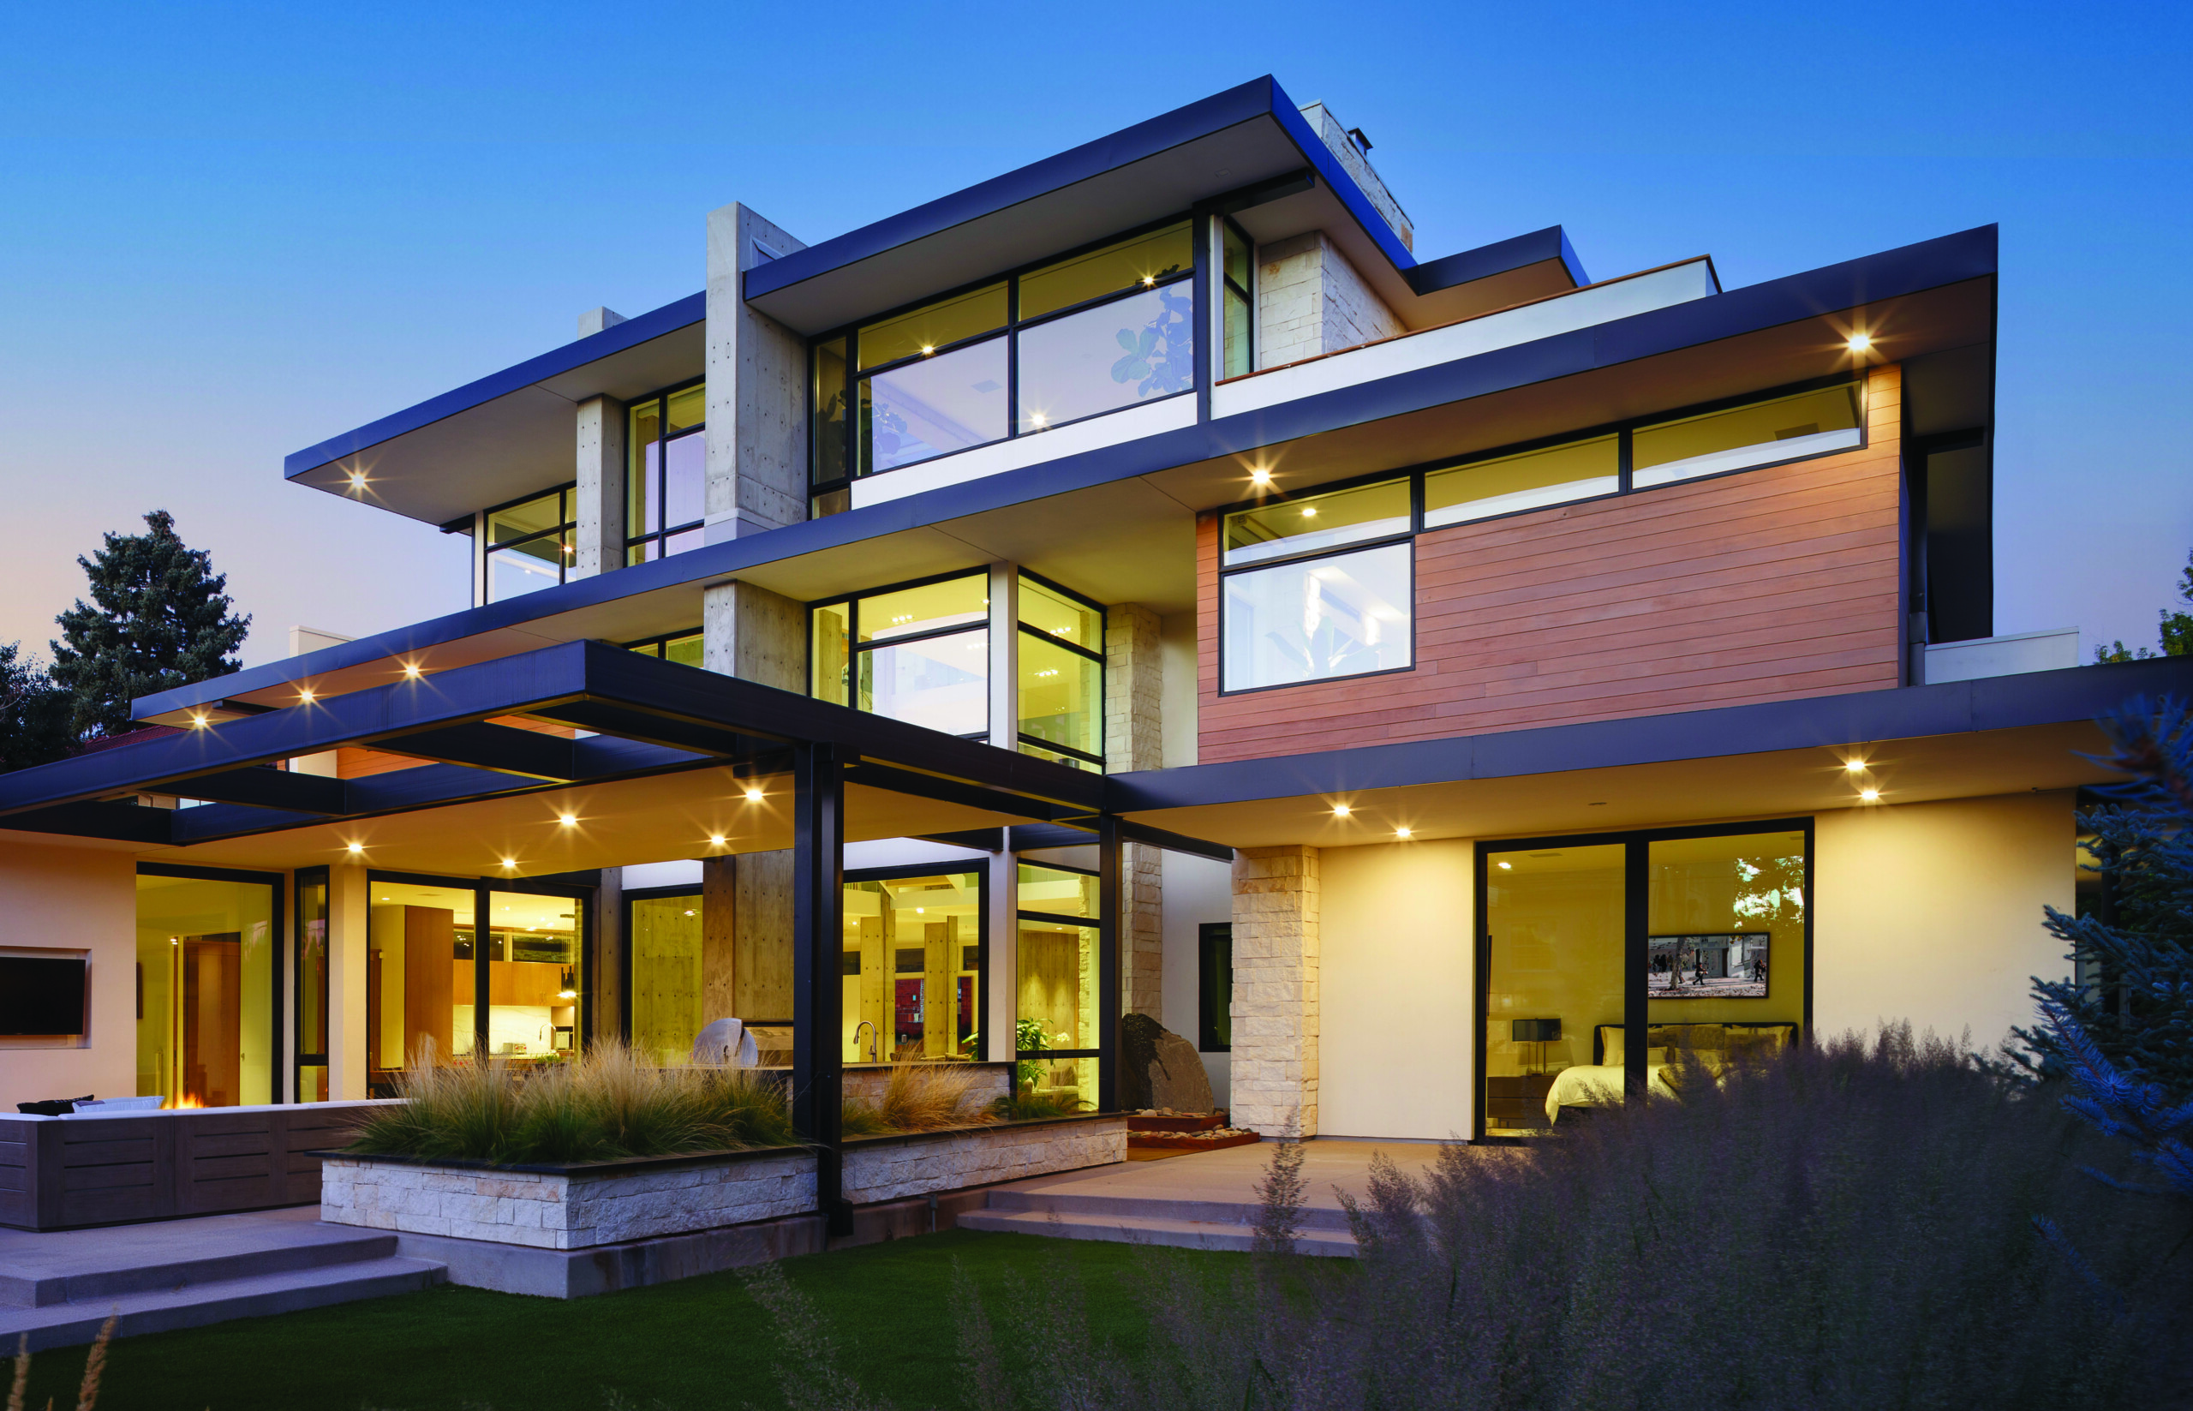
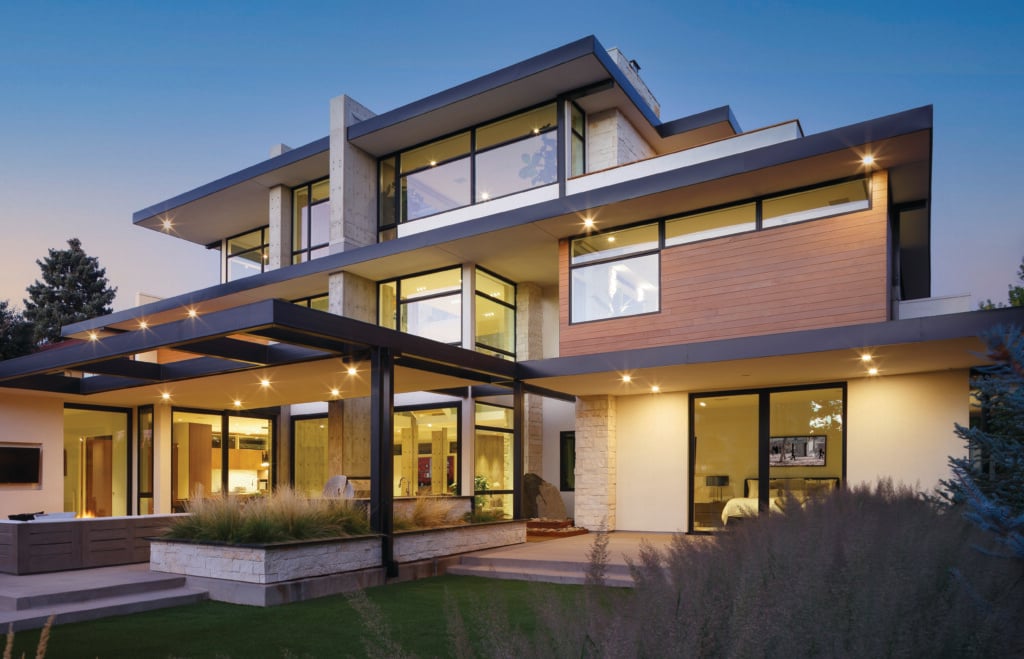
A multifaceted palette defines each floor of the exterior. A mix of white buff limestone, clear vertical-grain cedar tongue and groove, glass and blackened steel provides distinction. | Photo: Emily Minton Redfield
In Denver’s Hilltop neighborhood, a striking new three-level residence redefines contemporary family living. Designed for three generations under one roof, the home balances clean lines and minimalist principles with spaces centered on connection and comfort.
At street level, the home’s facade alludes to what lies beyond, with mixed finishes and swaths of windows. The garage is hidden from view, concealed below grade to maintain a sense of symmetry for the exterior.
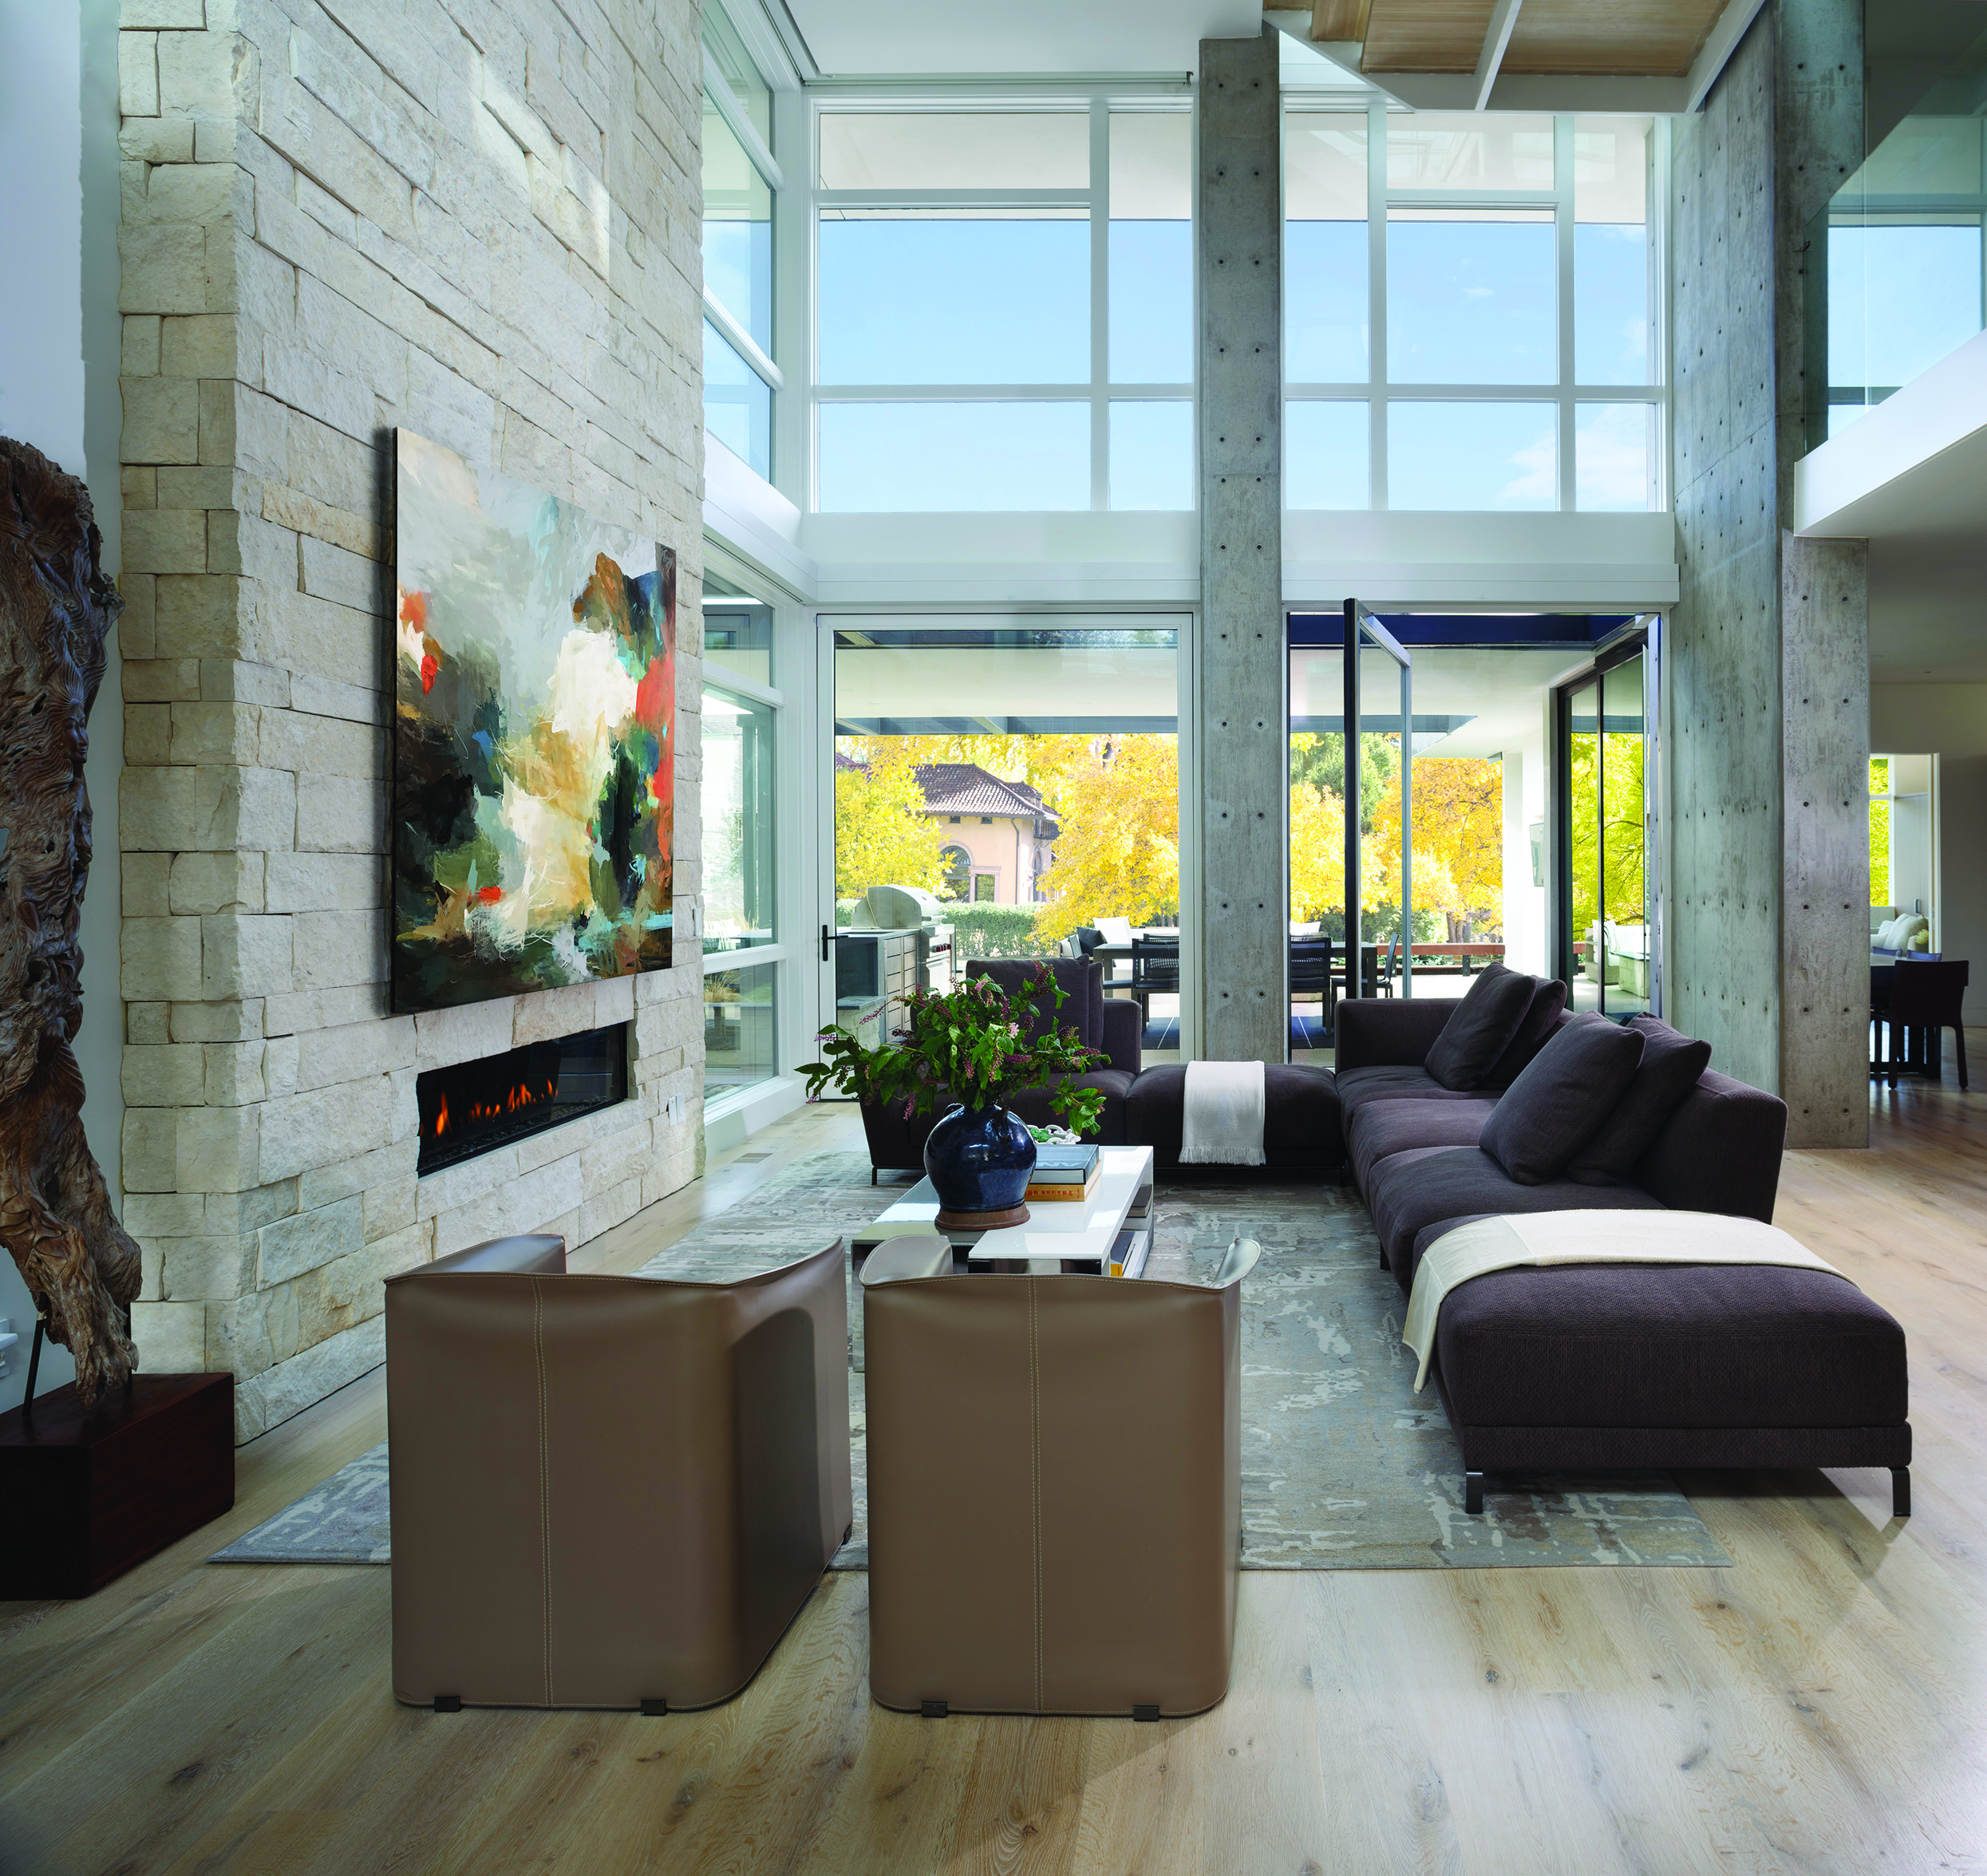
Living Room An interior wall of white buff limestone is an anchor point in the ground- floor living room. Glass folding doors open into the backyard and outdoor living space. | Photo: Emily Minton Redfield
The home’s 11-foot-tall front door opens to a space towering 35 feet to a glass ceiling. As well as viewing Colorado’s bluebird skies, “You come into the central core of the home and immediately look all the way through to the backyard,” says Scott Parker, founding principal of Nest Architectural Design. “It was very important to have a seamless connection to the outdoors.”
Natural light is one of the home’s defining architectural elements, with huge expanses of glass—including a massive visual of Denver’s skyline and the mountains that
can be enjoyed from the upper living space. Says the homeowner, “The light in the house changes through the day, and it can be magnificent.”
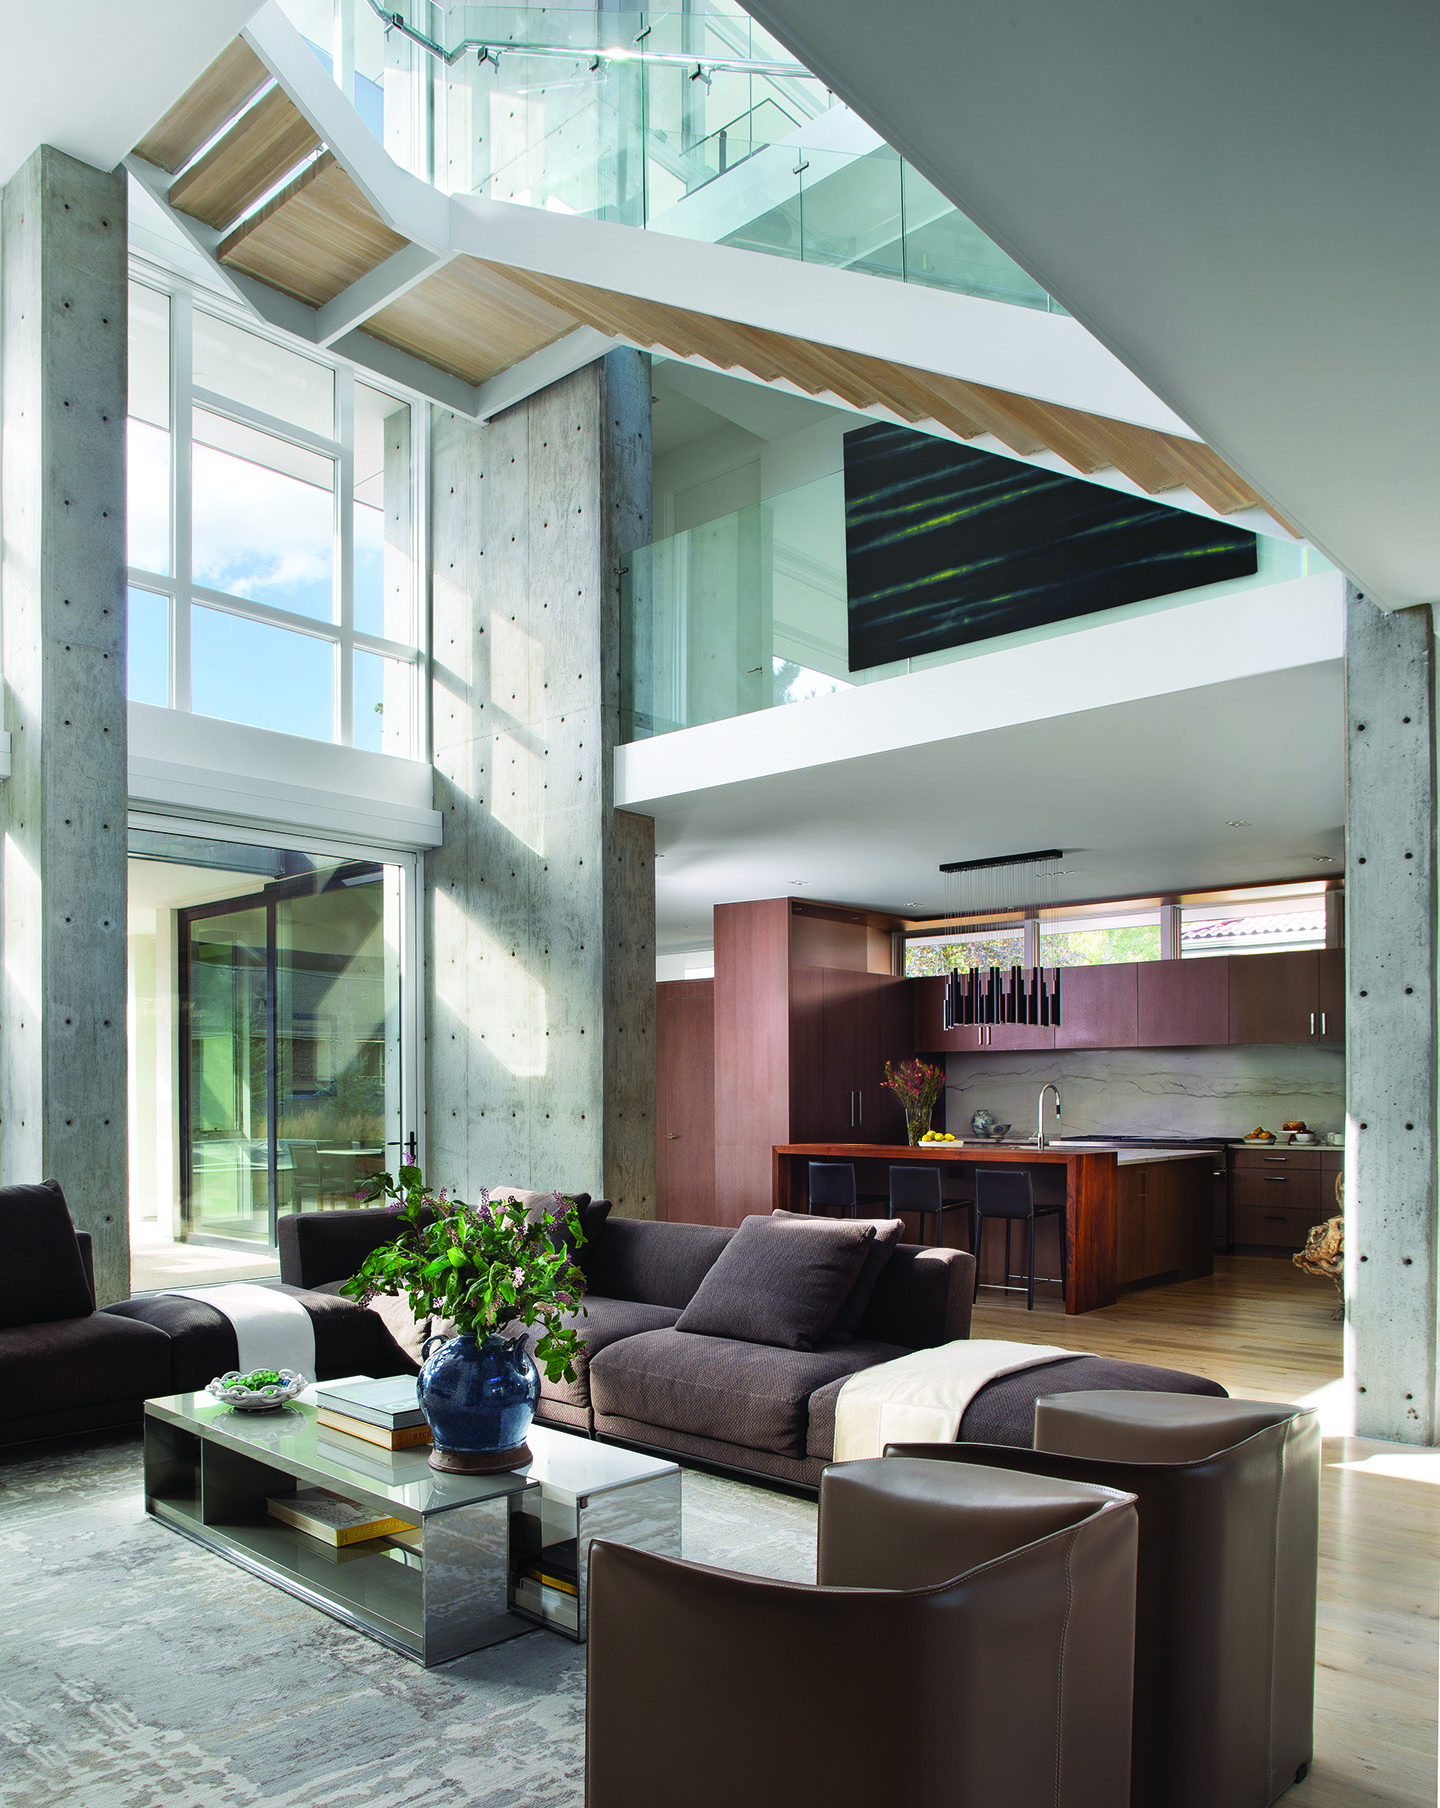
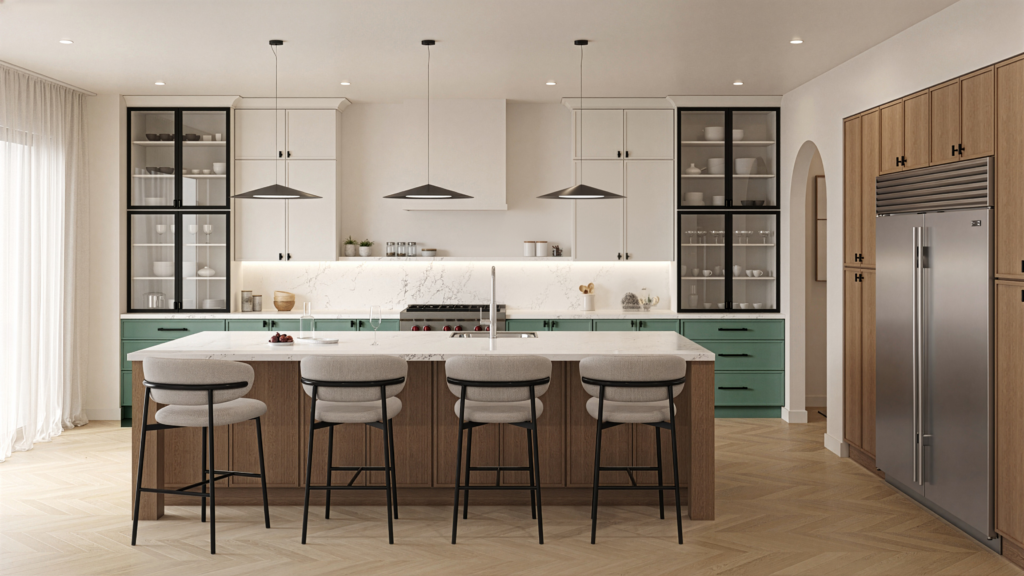
Kitchen Clear rift-cut walnut introduces additional warmth and texture to define the ground- floor kitchen. | Photo: Emily Minton Redfield
A monumental concrete wall extends the full height of the home, serving both structural and sculptural roles. “It is such a focal point,” the homeowner continues. Each floor is connected by a floating stairway with a glass balustrade. An elevator offers an alternative means of moving between levels, with a coded keypad to prevent the youngest members of the family taking unaccompanied rides.
Two primary suites are located away from the main living areas, with a total of seven bedrooms designed with soft, textured finishes for ambience and to minimize sound from the home’s open spaces. The lowest level contains a small theater, lounge area and bar. At the west end of the property, a den was converted into a playroom for the grandchildren, and artificial grass in the backyard enables a year-round play zone. “Everyone has plenty of space to suit all our needs,” the homeowner says.
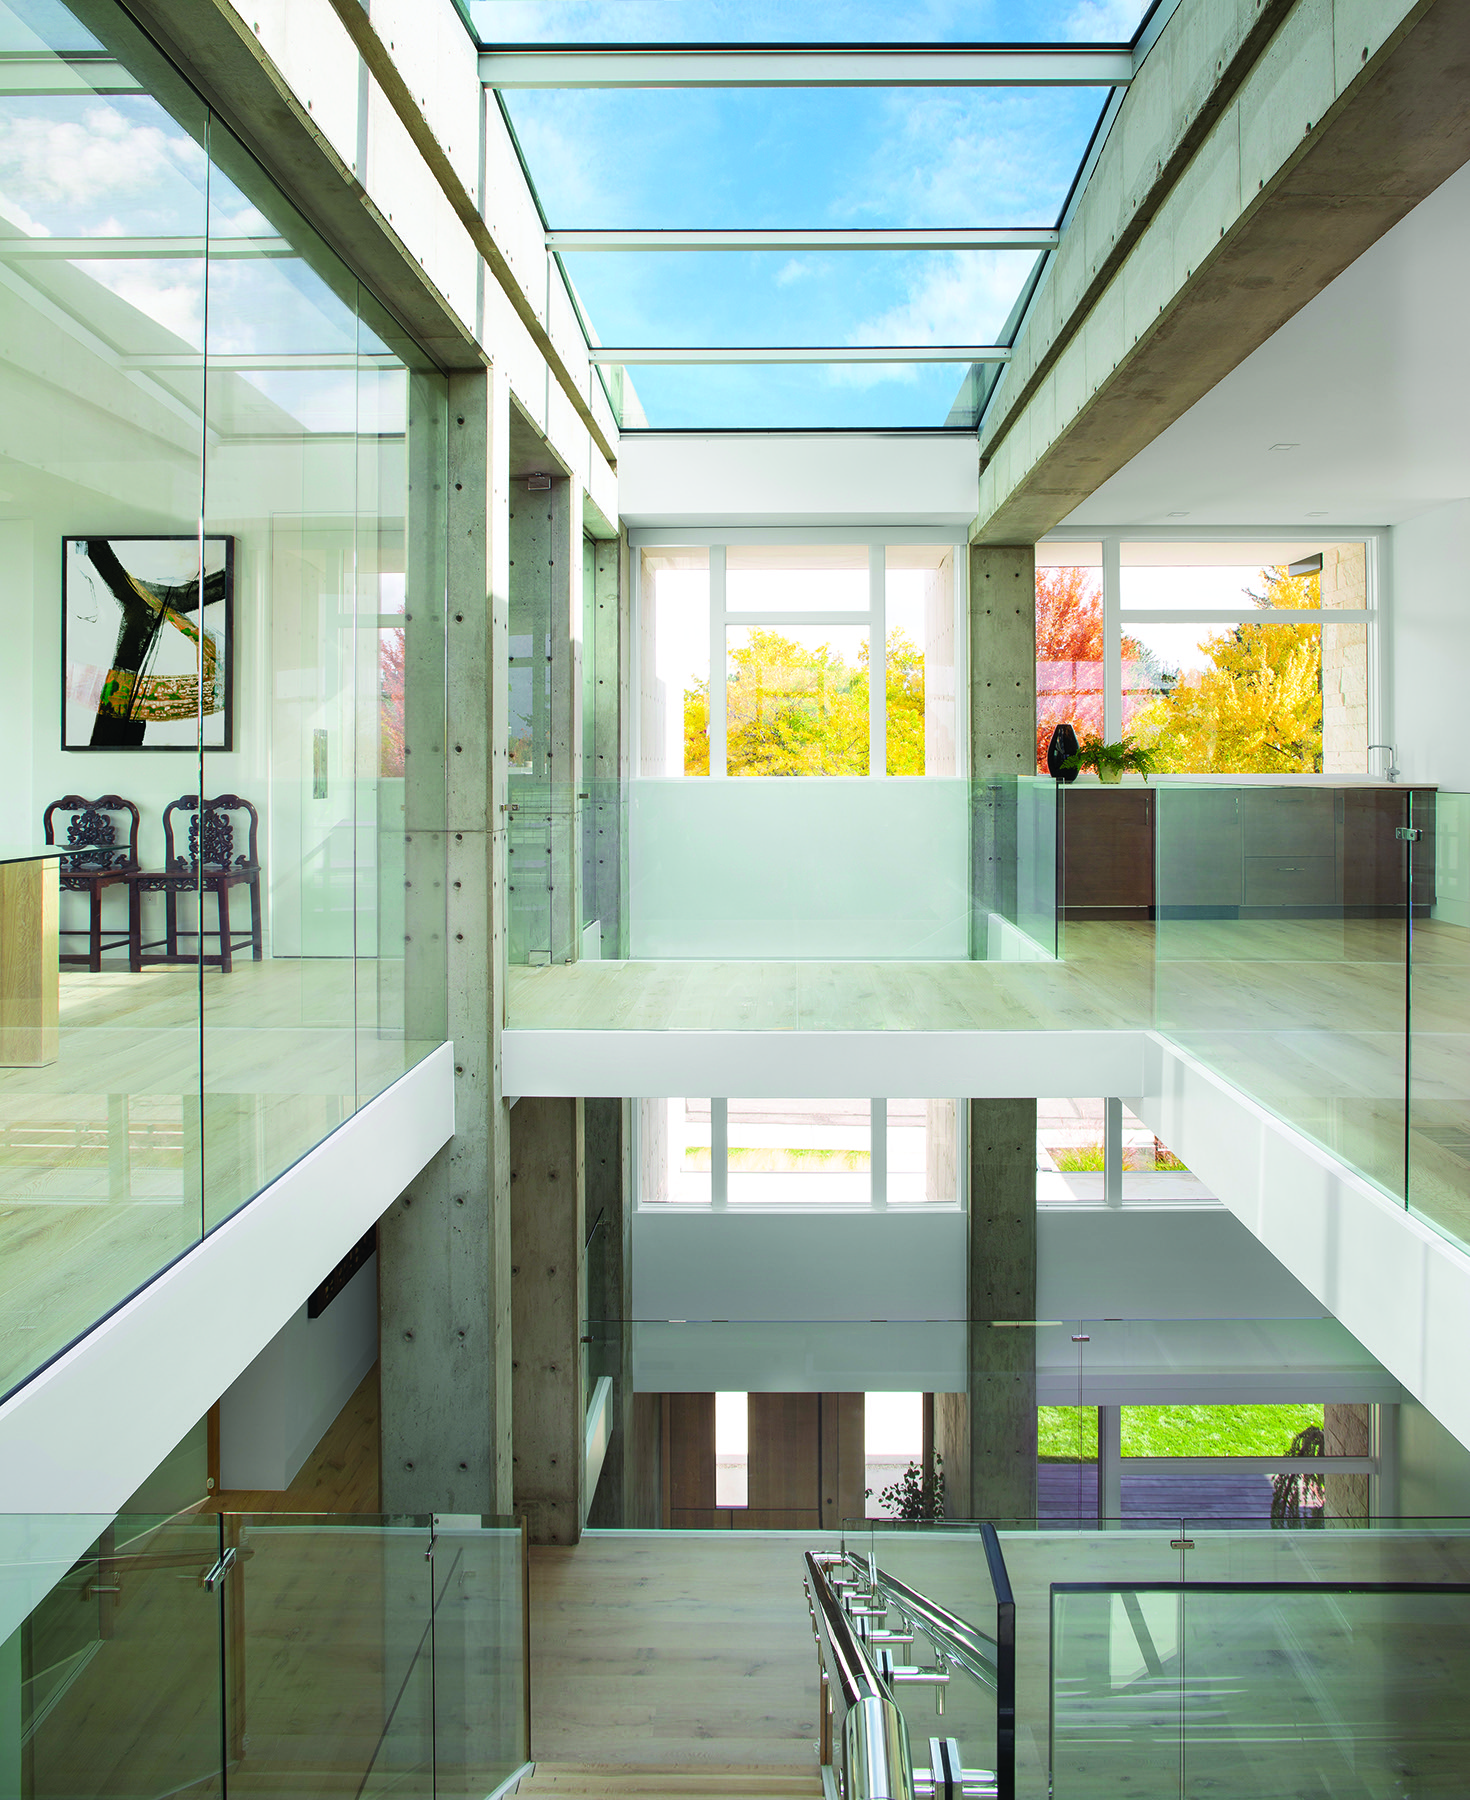
Stairwell Natural light pours through the skylight, bouncing off 35-foot-tall interior concrete walls. | Photo: Emily Minton Redfield
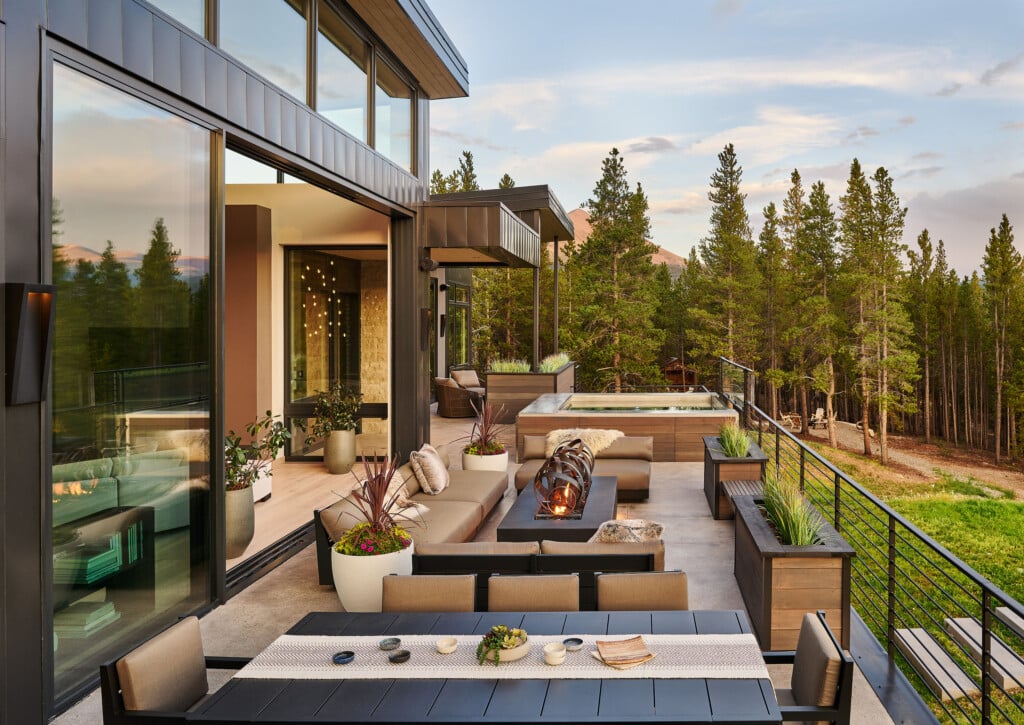
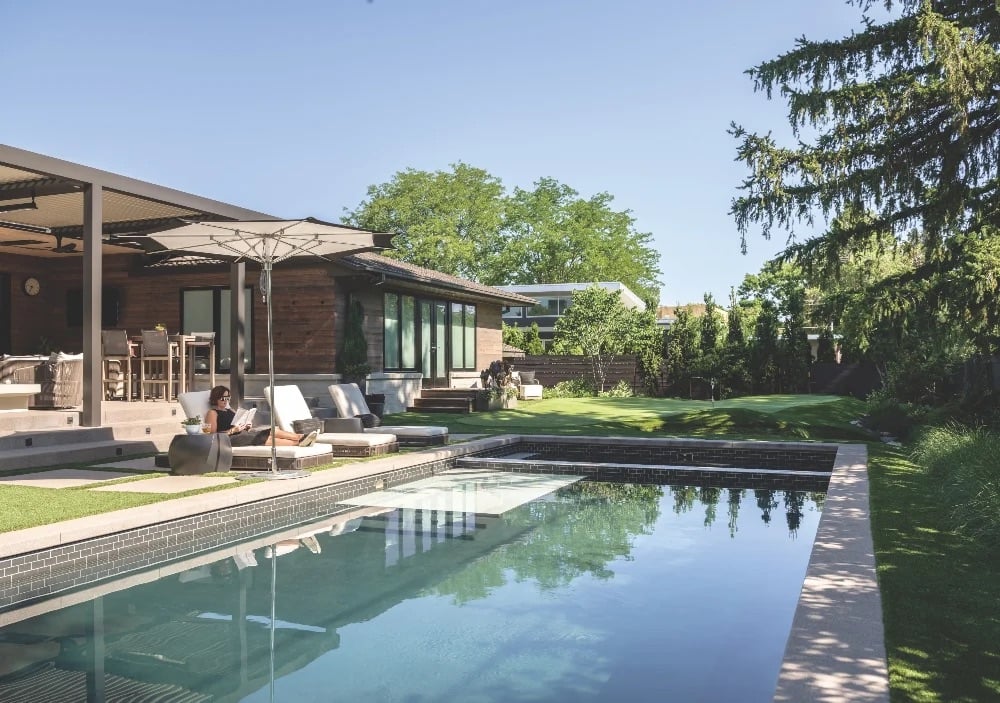
Designer Tina Stoecklein worked with the homeowner to choose finishes and furnishings in a defined palette of earthy tones that complement the family’s artwork and use of natural materials. A continual connection to the outdoors is palpable with an outdoor lounge designed to mirror the geometry and elements of the interior.
In a neighborhood filled with an eclectic mix of architectural styles, this home is more than a showcase of modern design: It is a thoughtful response to the evolving needs of multigenerational living. It’s also a testament to the possibilities of contemporary minimalism—a home both visually striking and deeply personal, all under one roof.
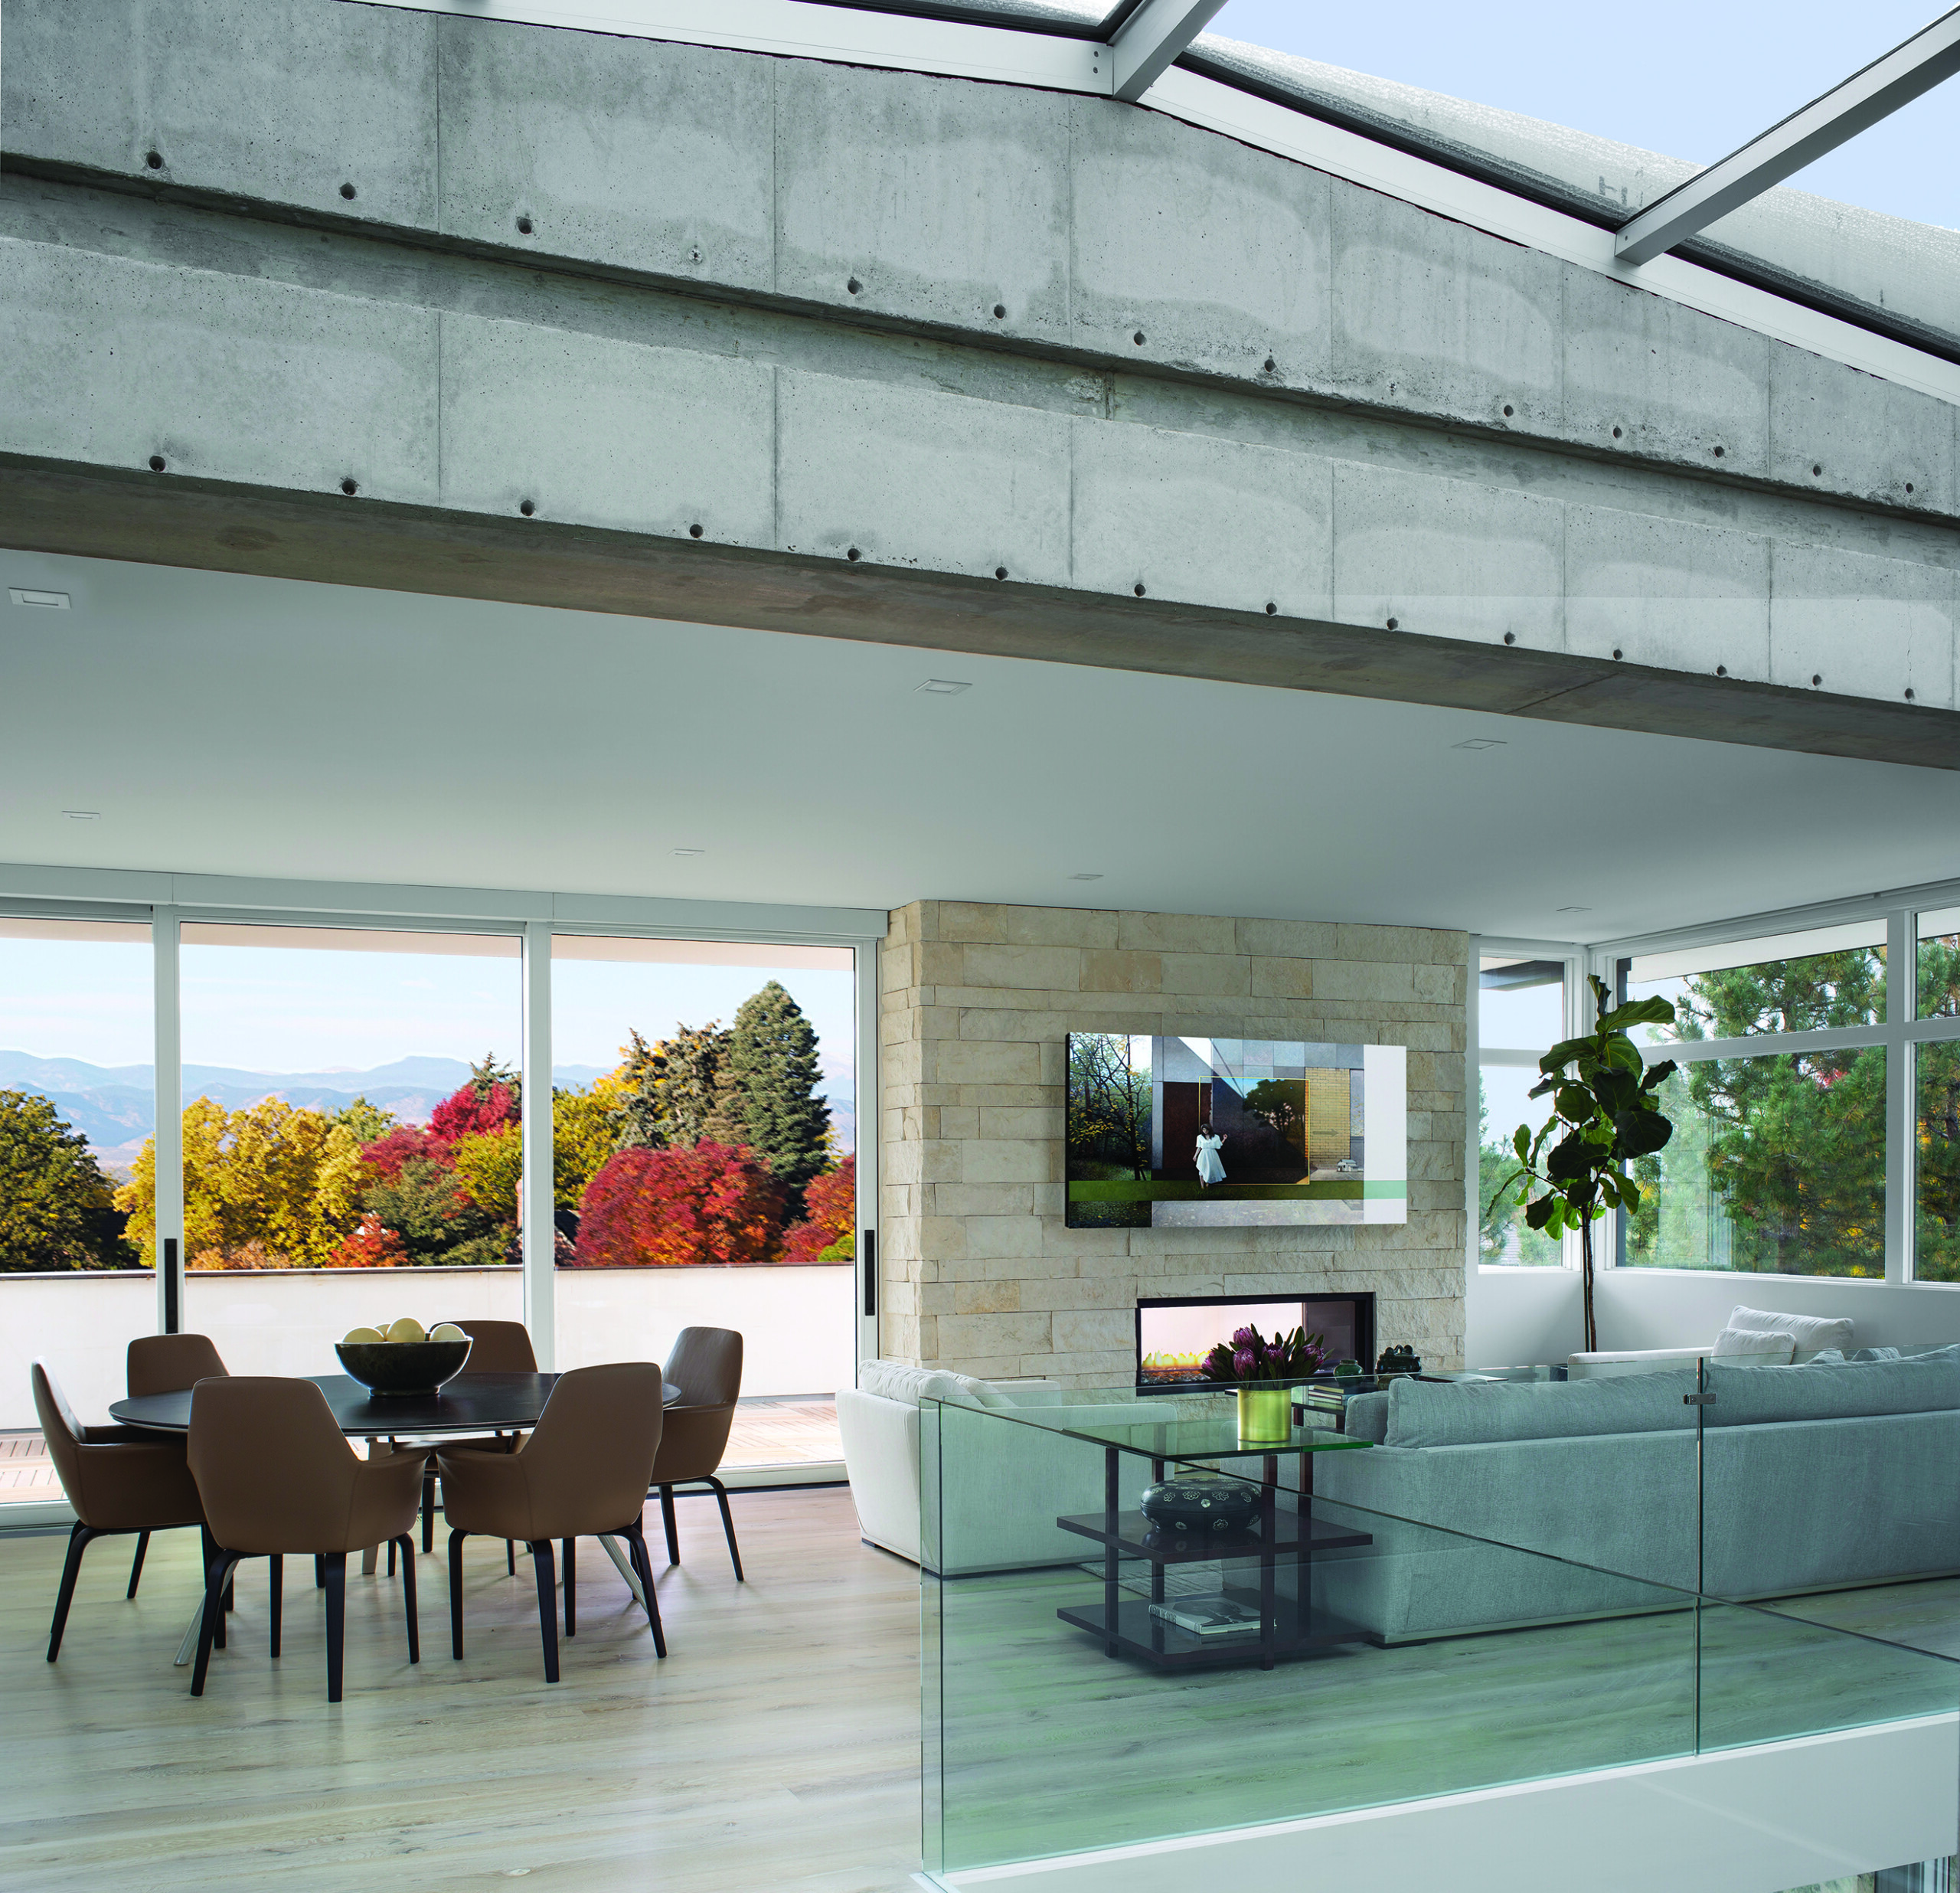
Upper Living Room An additional lounge on the third level, accessed by stair or elevator, is a favorite spot for the family to relax and enjoy a panoramic view through windows spanning 25 feet.| Photo: Emily Minton Redfield
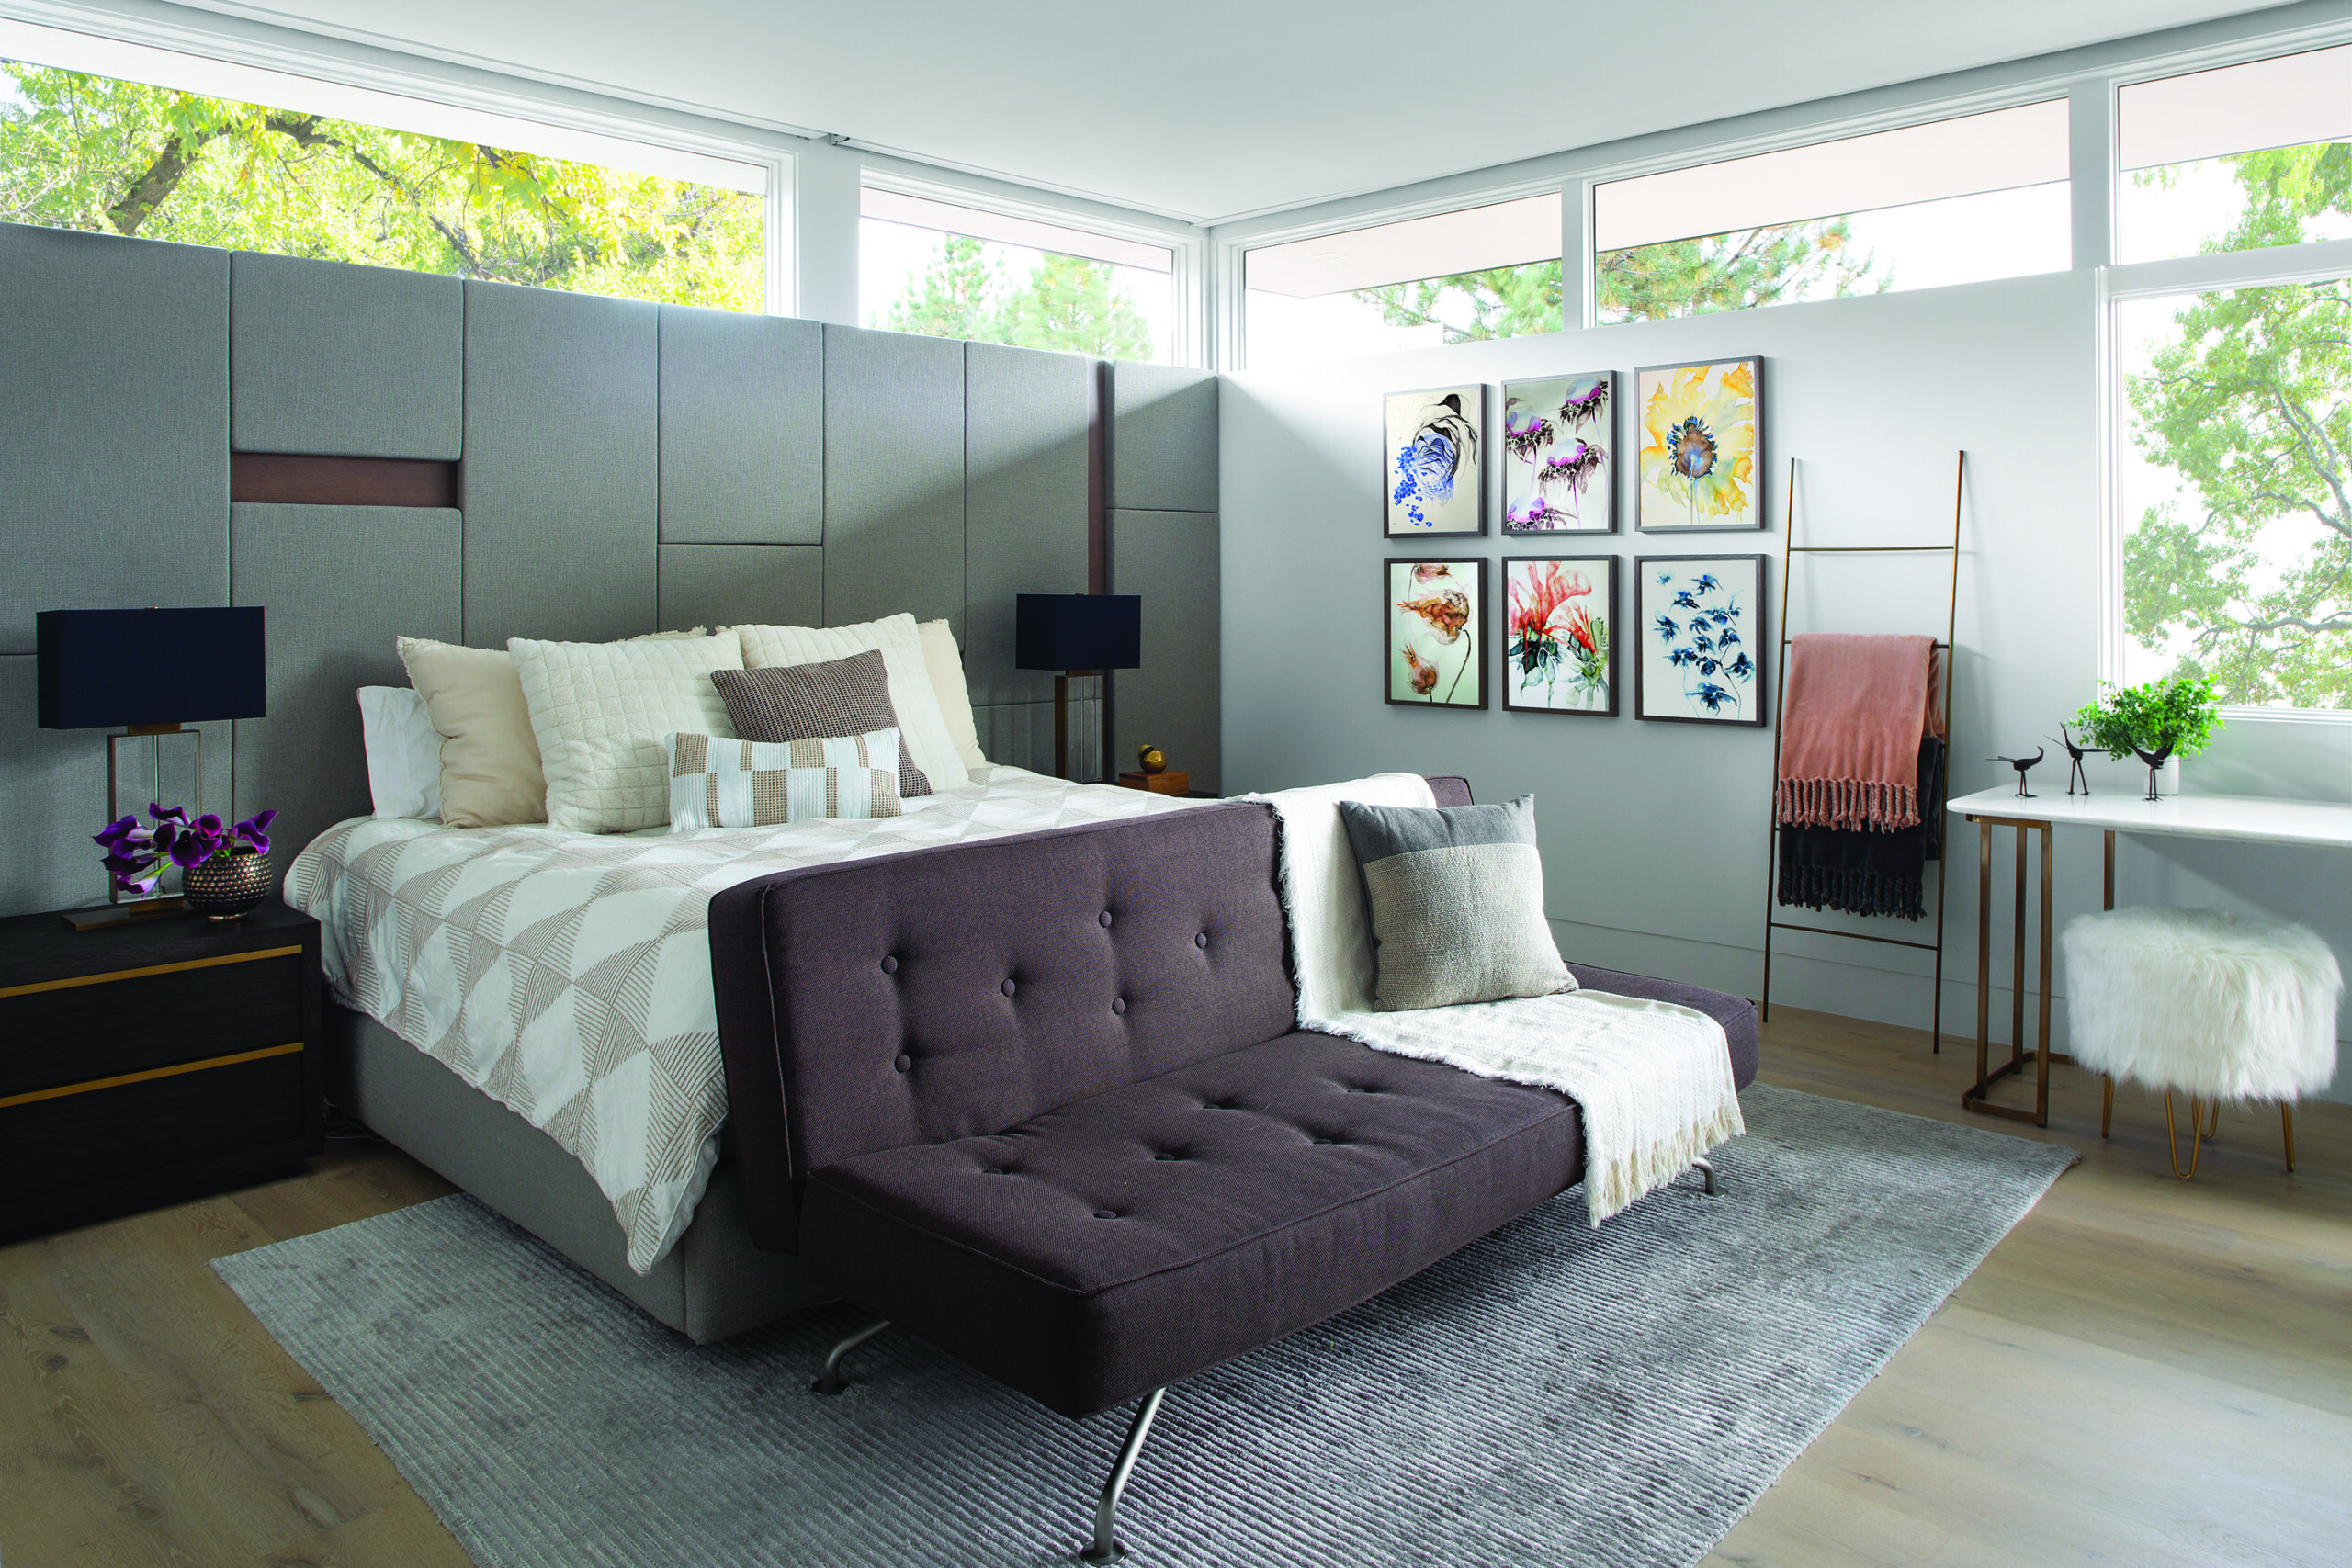
Primary Bedroom The multigenerational home was built with two primary suites. Wool panels on a back wall bring a warmth to the aesthetic. Abstract works by Denver artist Brian Comber infuse color. | Photo: Emily Minton Redfield
Design Details
Architecture and Interior Design: Nest Architectural Design
Landscape Design: Designs by Sundown
As seen in Colorado Homes & Lifestyles’ September/October 2026 issue.