A New Build in Fort Collins Checks All the Boxes
This residence offers the best of easy indoor and outdoor living.

Photo: Diggles Photography
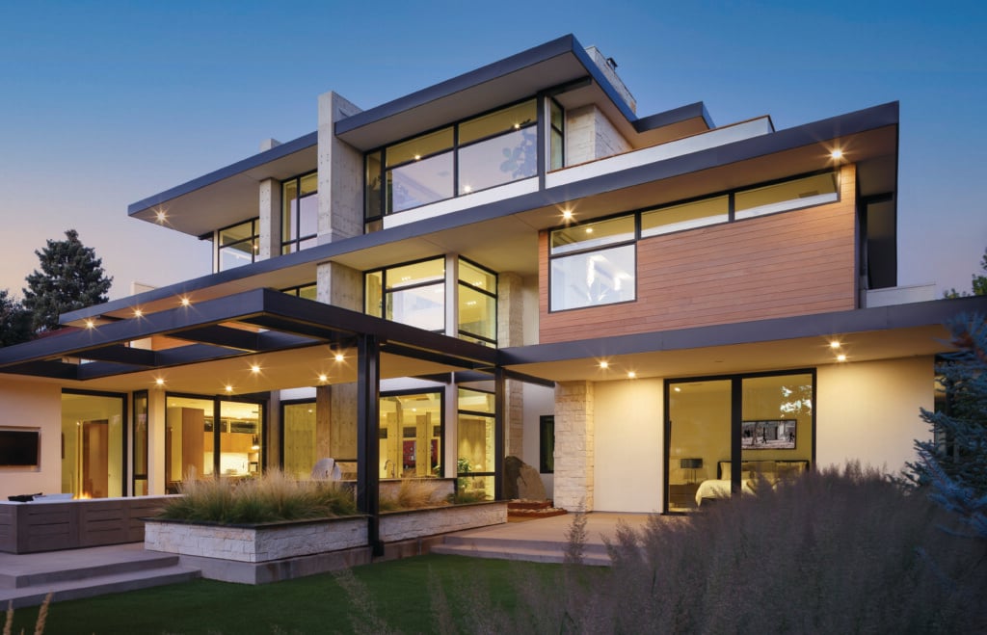
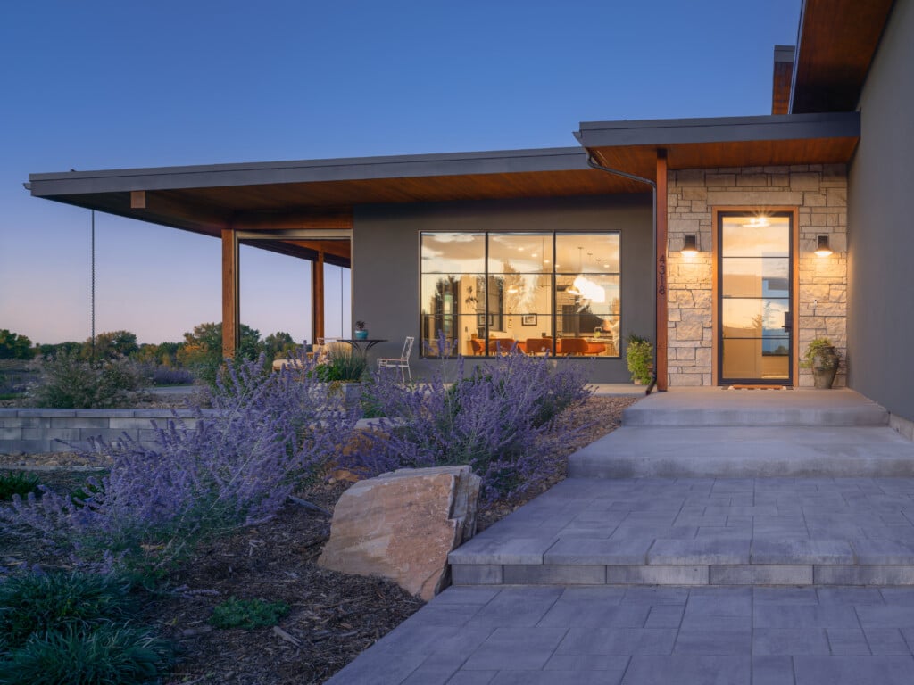
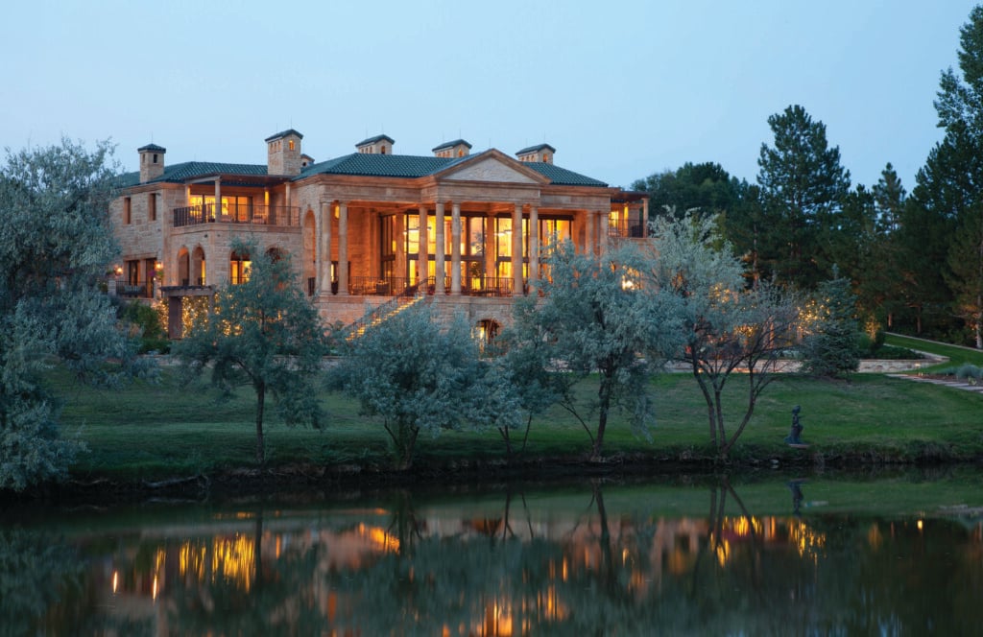
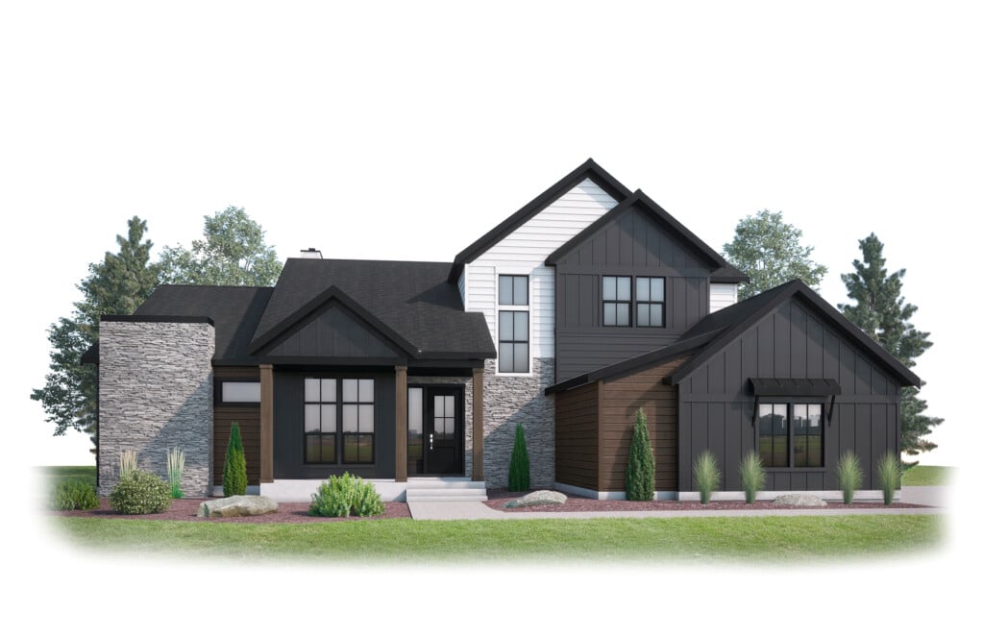
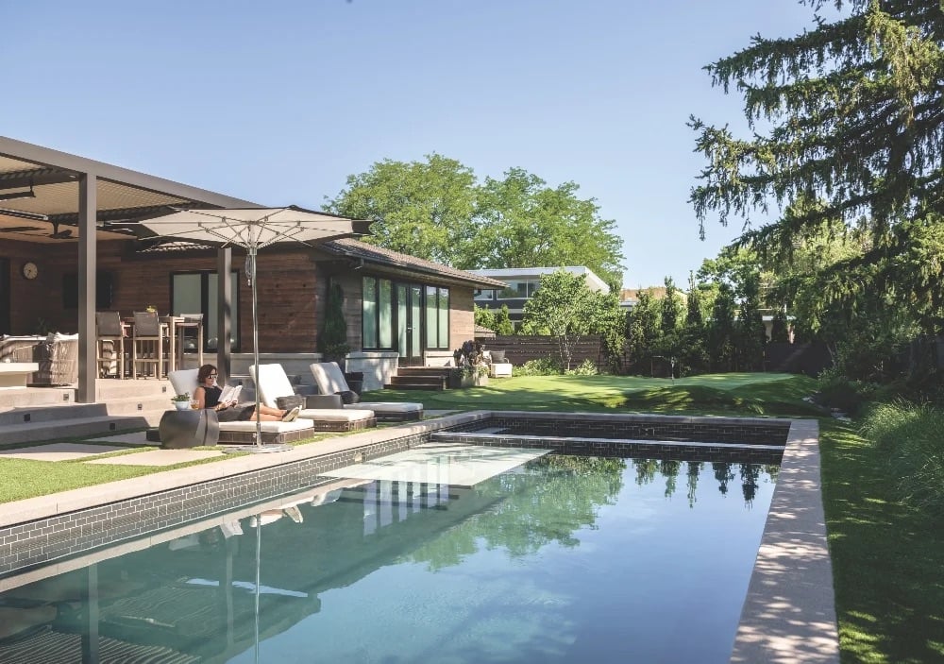
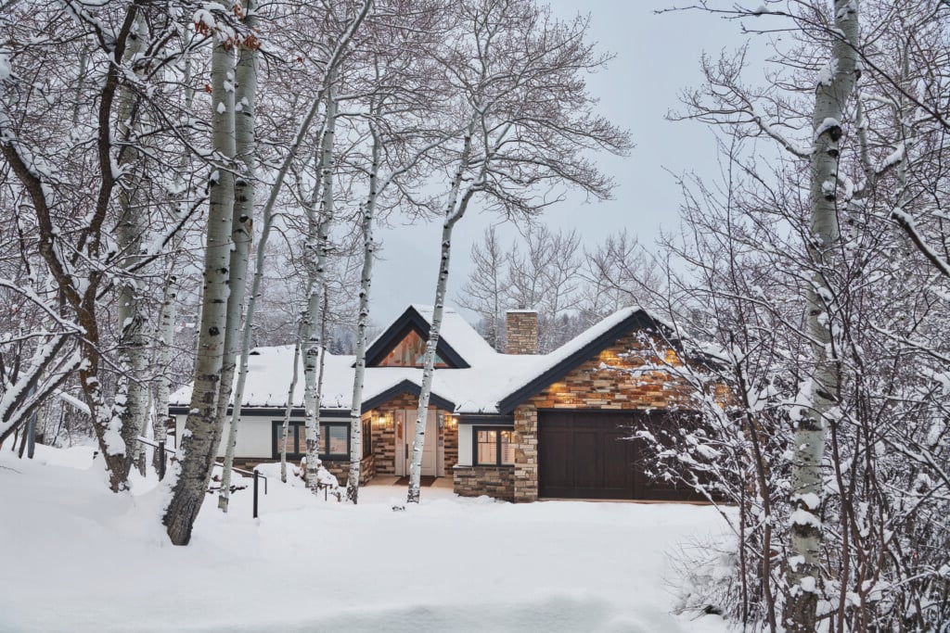
With meticulously considered and crafted detail, this home by Tomlinson Designs features a location with scenic views of two man-made reservoirs. “The exterior is clad in a combination of stone, stucco, and hemlock with a vertical standing seam roof,” says Principal Designer, Sean Tomlinson.” The contemporary architecture conveys elegant simplicity ideal for a family dwelling.

Photo: Diggles Photography
The home consists of 2,833 square feet of living space composed of a main and upper level, an unfinished basement, four-bedrooms, three-full baths and a powder room. Generous skylights and large windows make the most of the abundant natural light, giving the interior of the home an open, airy vibe.
The kitchen is handsomely appointed with cream tile and New Stone Quartz countertops in Yukon. Kitchen appliances include a KitchenAid dishwasher and General Electric Café refrigerator and range. Seating for four in the kitchen, and a dining table accommodating eight makes the heart of the home a welcoming place to gather. Pops of orange enliven the dining area and offset the neutral tones in the kitchen beautifully.

Photo: Diggles Photography
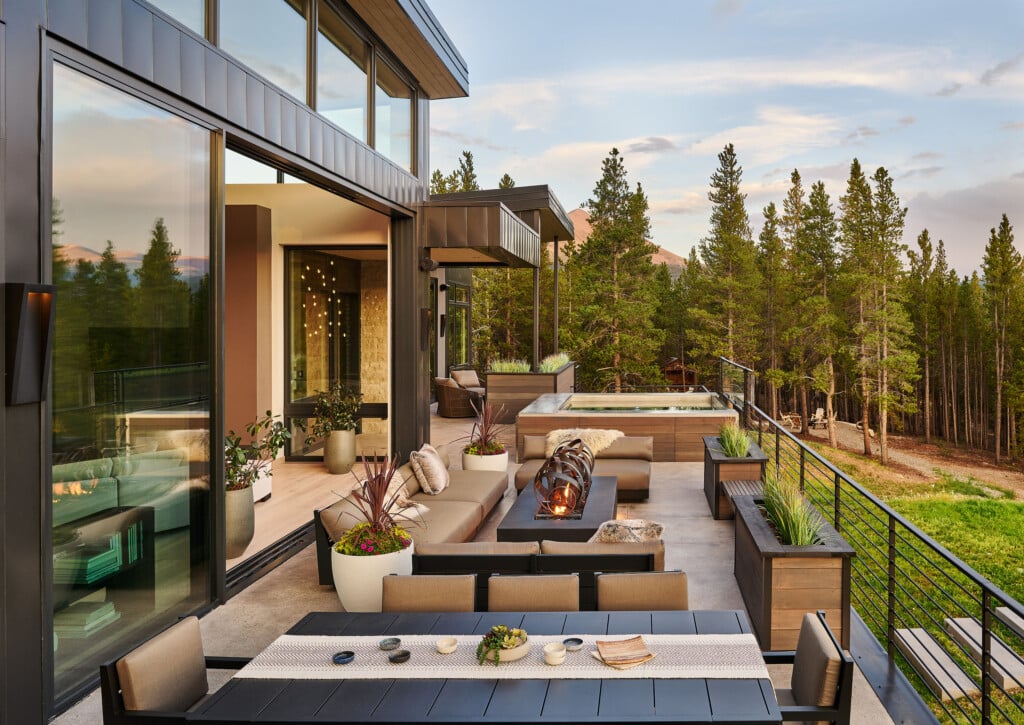
“Glass doors between the kitchen and dining room can create an open or separate space arrangement,” says Tomlinson. “Another set of glass doors can open to merge the interior dining and outdoor living space.”
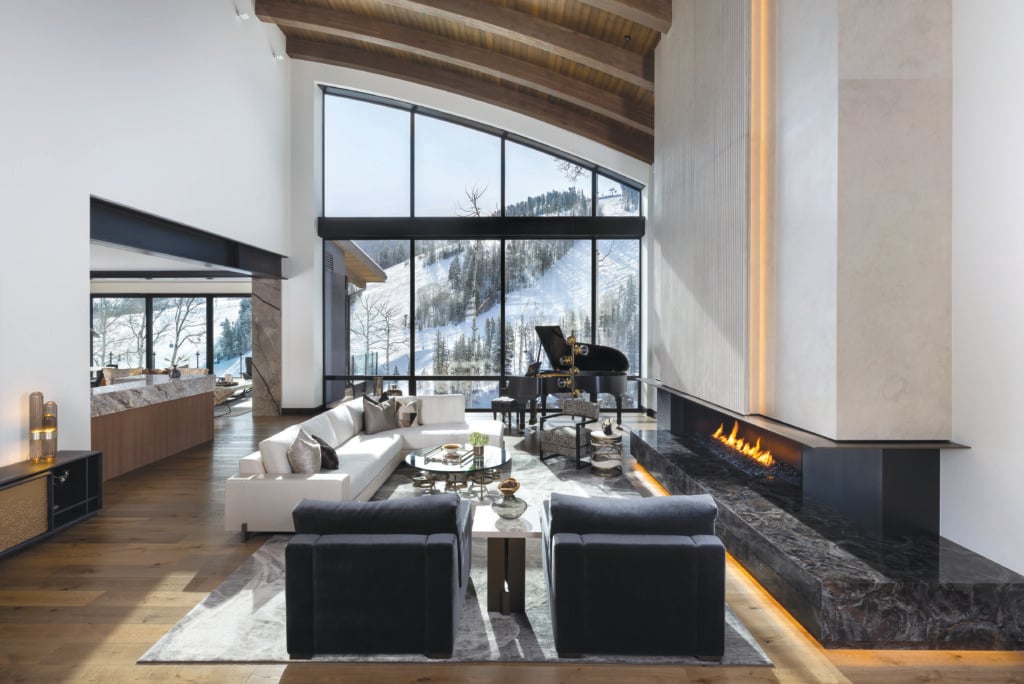
The main living area boasts white oak beams and engineered white oak flooring. Stone surrounds the fireplace and entertainment system. Built-in shelving and cabinetry offer convenient storage space.

Photo: Diggles Photography
The primary bedroom features a stone accent wall, comfortable furnishings, and lush linens. “A glass door opens to a private, outdoor pergola equipped with patio furniture perfect for lounging,” Tomlinson notes. The en-suite bath showcases brass fixtures and a calming, sage green palette to soothe the senses. Vanity seating is available at the mirror.
The guest rooms are designed for comfort, and each bathroom employs various color palettes to mix things up. The main floor powder room is papered with a vibrant, floral wallcovering. Gold fixtures in all bathrooms create contrast and offer a sophisticated touch.

Photo: Diggles Photography
The mudroom-laundry room combination is a masterful design supporting form and function. Ample shelving for shoes and coats helps keep floors clean and outerwear tucked away. Plentiful countertop space makes folding laundry a breeze. This home is beautifully livable,” Tomlinson says. “Each detail intentionally addresses easy-to-navigate access and quiet elegance.”

Photo: Diggles Photography

Photo: Diggles Photography

Photo: Diggles Photography

Photo: Diggles Photography

Photo: Diggles Photography
Design Details
Architect: Tomlinson Designs, Inc. – Sean Tomlinson, Principle Designer
Interior Design: Tomlinson Designs, Inc. – Stella Amedee, Interior Designer
Builder: Red Barn Builders – Drew Stapleman
As seen in Colorado Homes & Lifestyles’ September/October 2026 issue.