Warm and Quiet Design Inspires a Boulder Home Renovation
A designer connects the dining room, kitchen and living areas to create a sophisticated Boulder abode.
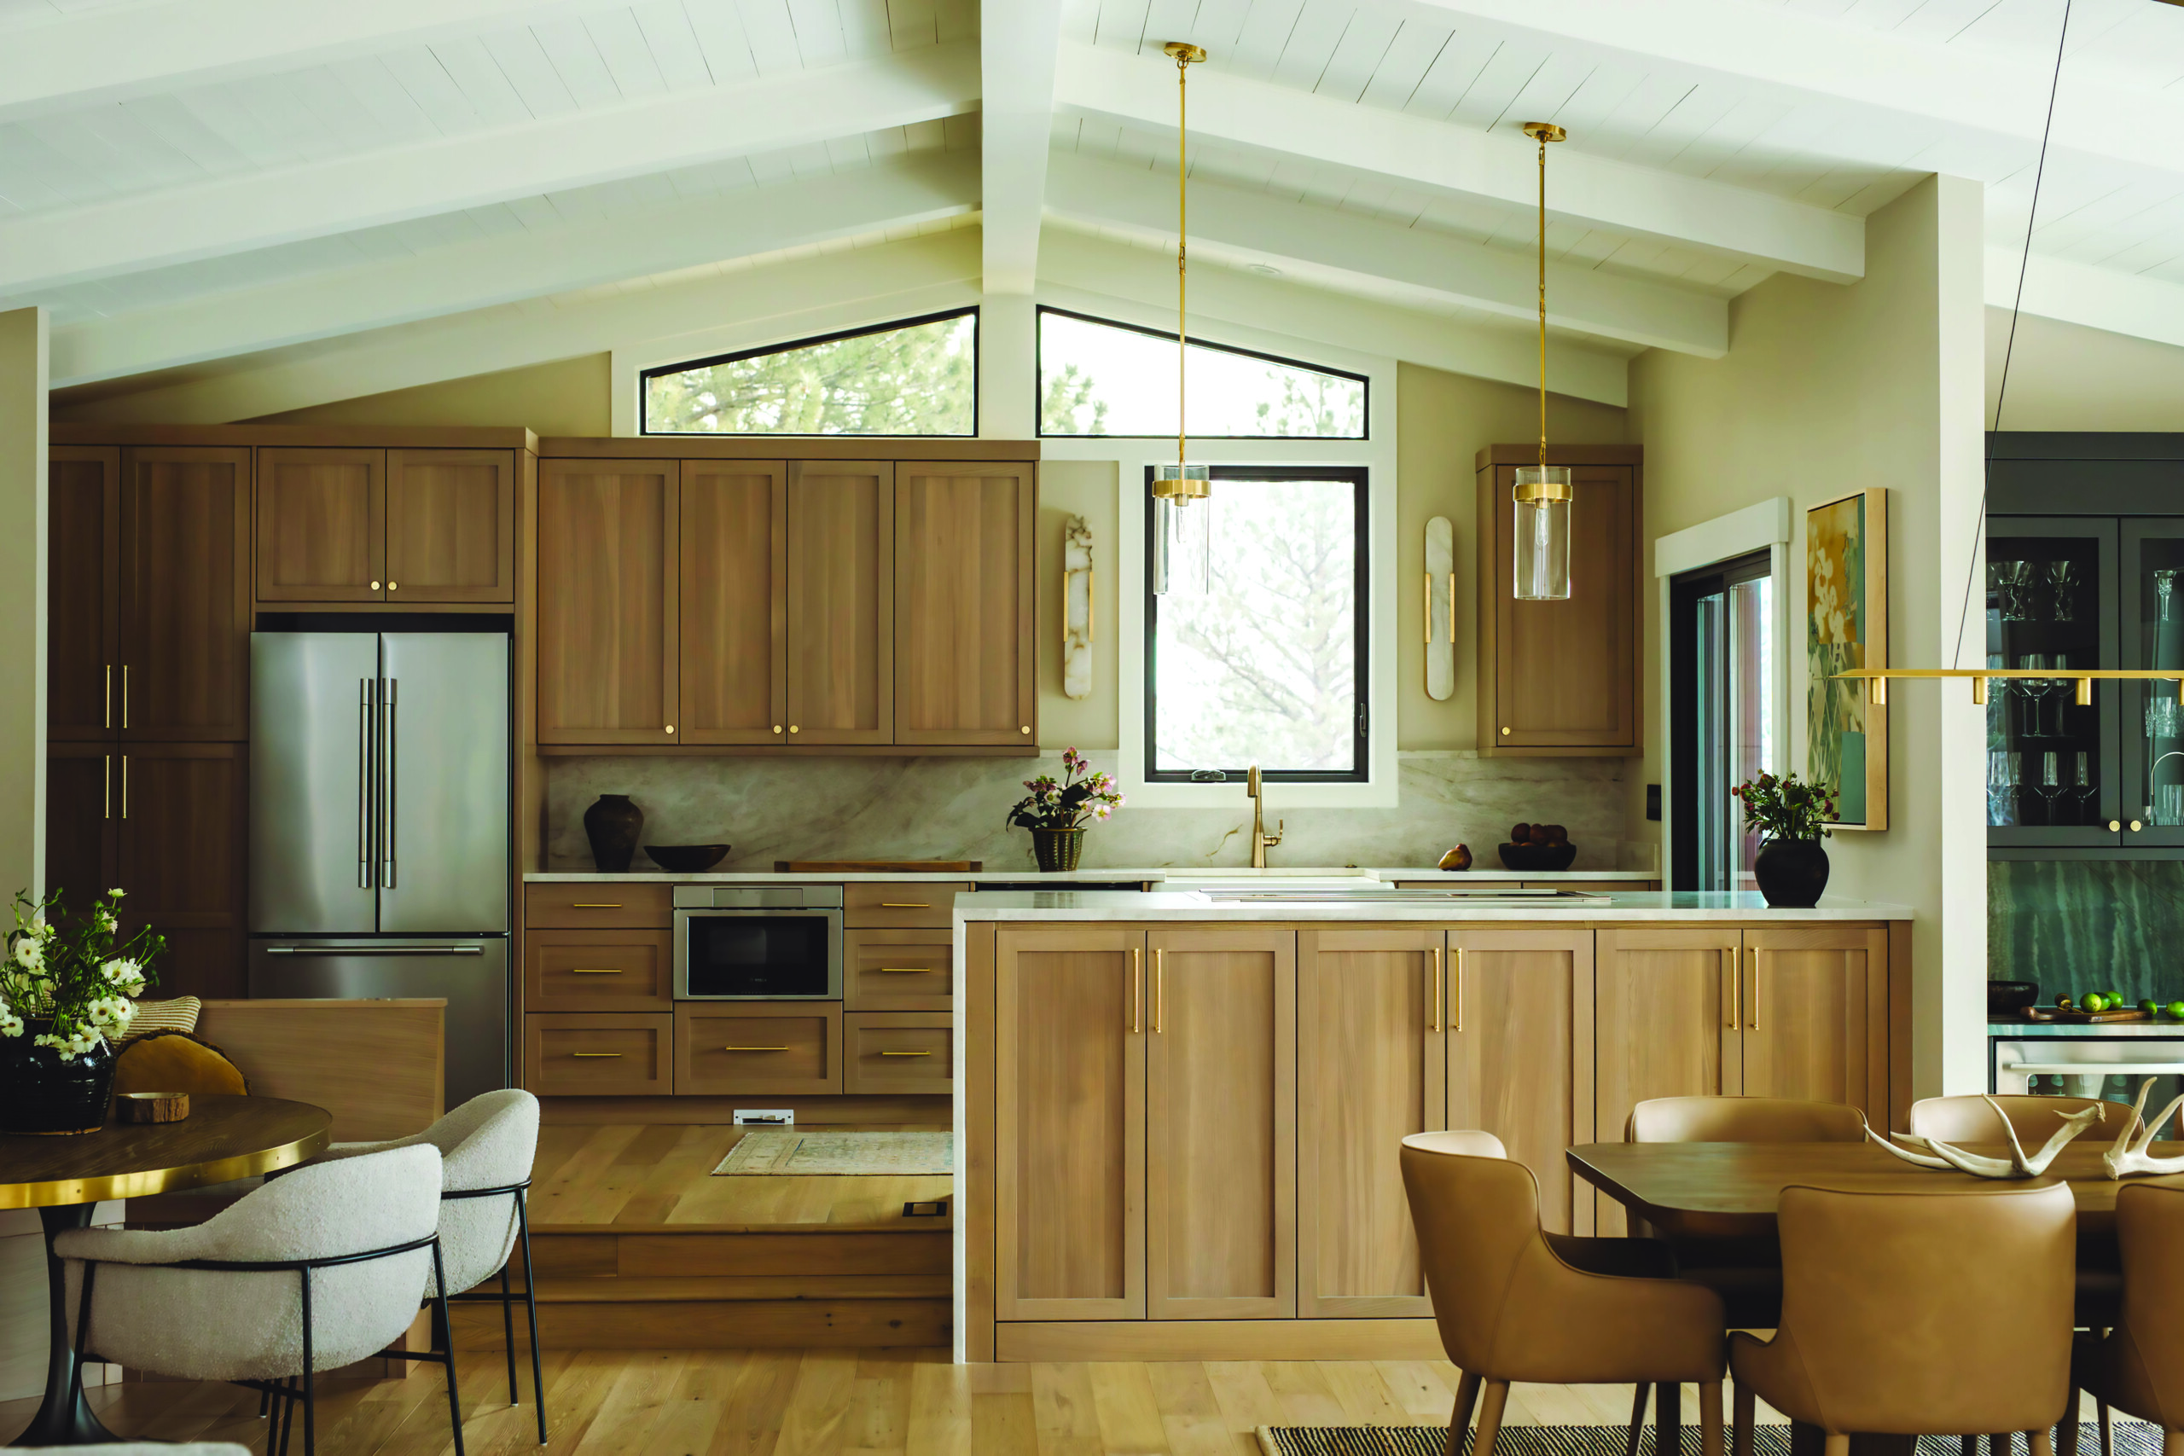
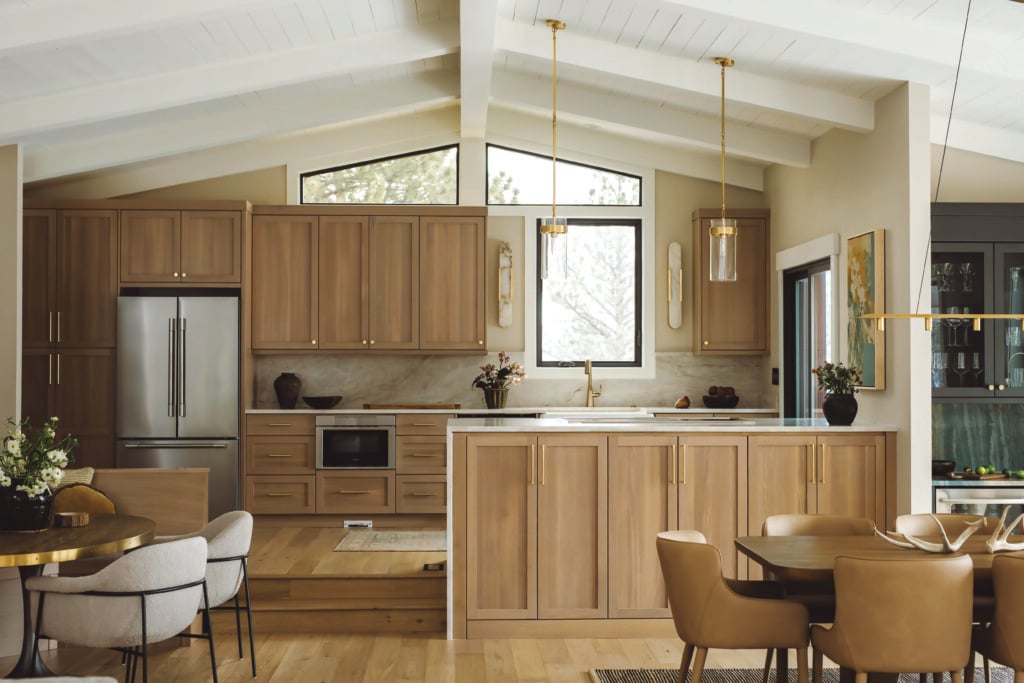
Kitchen The kitchen and dining areas feature a warm palette, presenting a grounded space that is perfectly compatible with the home’s location. | Photo: Sierra Ann Photography
When homeowners relocating from the Bay Area found their Lake of the Pines home in Boulder, they knew it had great potential. “The home had great bones but desperately needed a complete interior refresh,” says Erin Hofer-Shall, owner and principal designer of Slayton Interiors. “We worked on enhancing the existing architecture with an entirely new warm, quiet aesthetic that felt linked to the Boulder foothills.”
The down-to-the-studs renovation began by reworking the flow of the main level. Selected walls were relocated to extend sightlines, helping define spaces and strengthening the connection between the kitchen, dining and living areas.
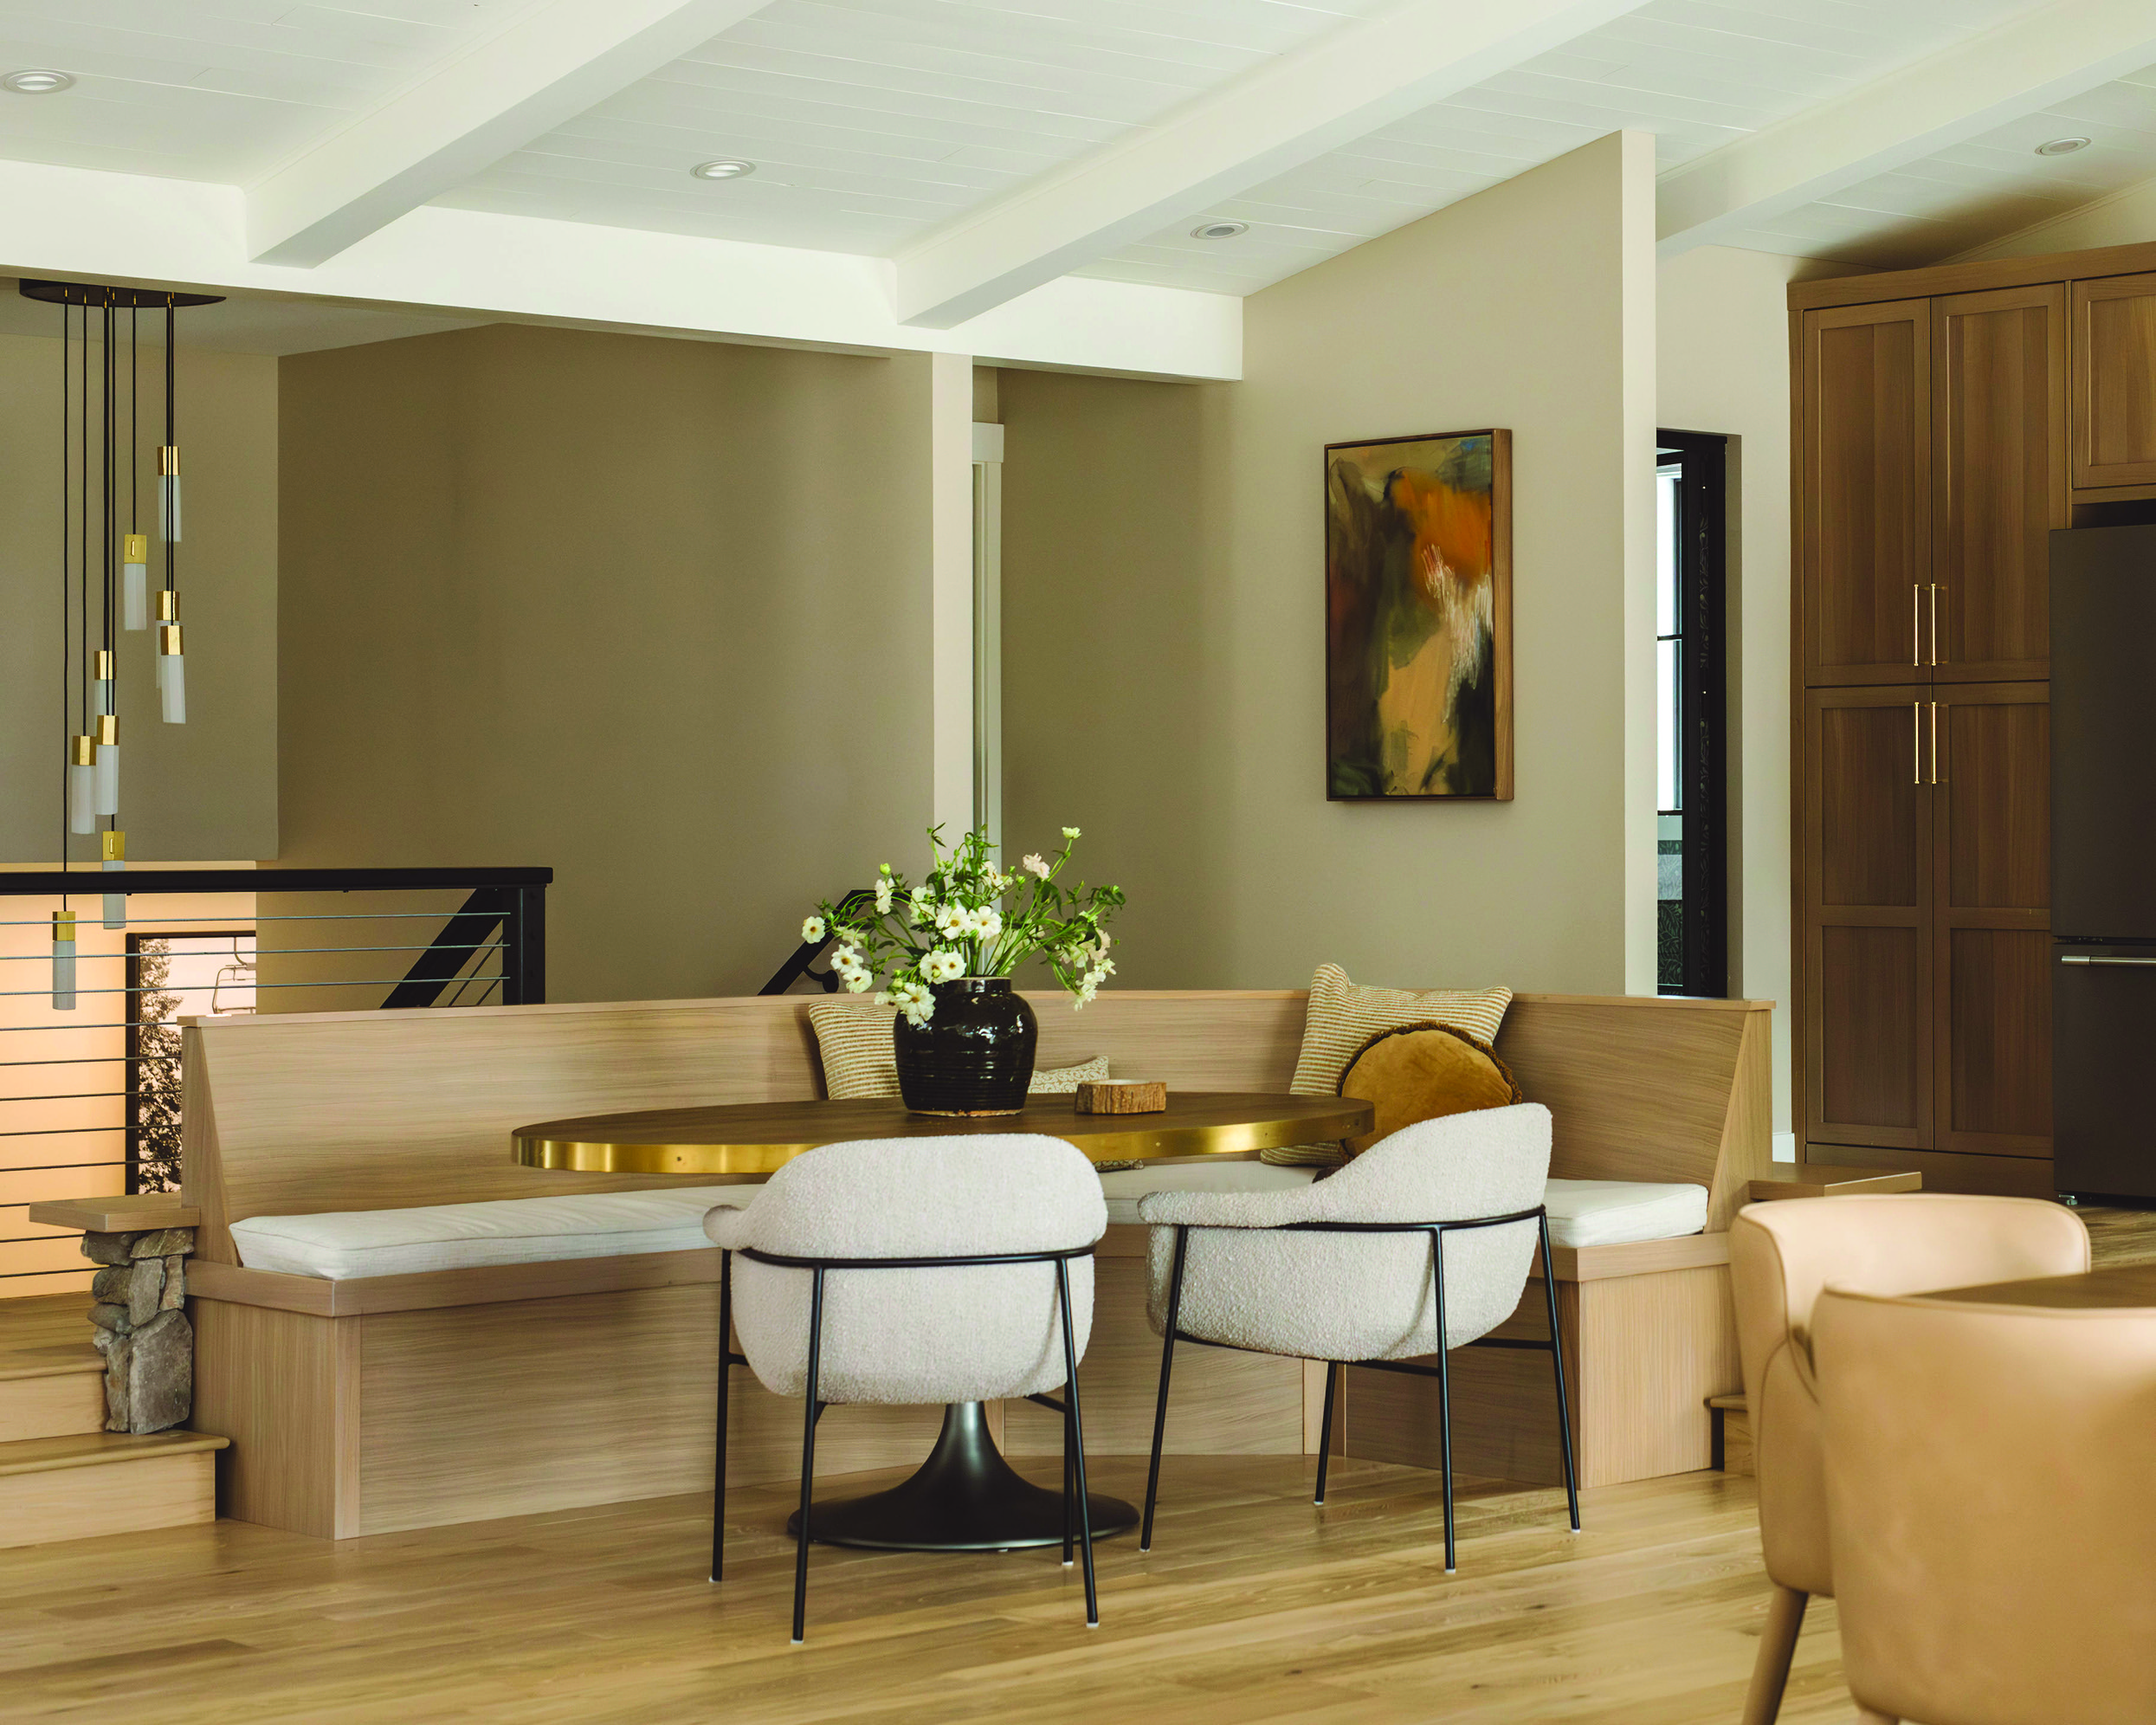
Banquette A custom banquette provides compact seating, requiring a smaller footprint than a separate table and chairs. The room’s flow is uninterrupted, offering ample space for entertaining. | Photo: Sierra Ann Photography
Wide-plank engineered oak flooring was installed throughout the main level. A restrained palette of warm neutrals, painted window frames, and the use of natural materials made the surrounding Colorado landscape an integral part of the aesthetic. Art throughout the home pays homage to local artists, providing an added correlation to place.
The kitchen was completely redesigned to accommodate the lifestyle of the new owners. “The open concept is welcoming and invites gathering while facilitating the flow of
conversation during food preparation and serving,” says Hofer-Shall. “Rift-cut white oak cabinetry with a honey stain, natural stone and quiet brass details create interest through texture.”
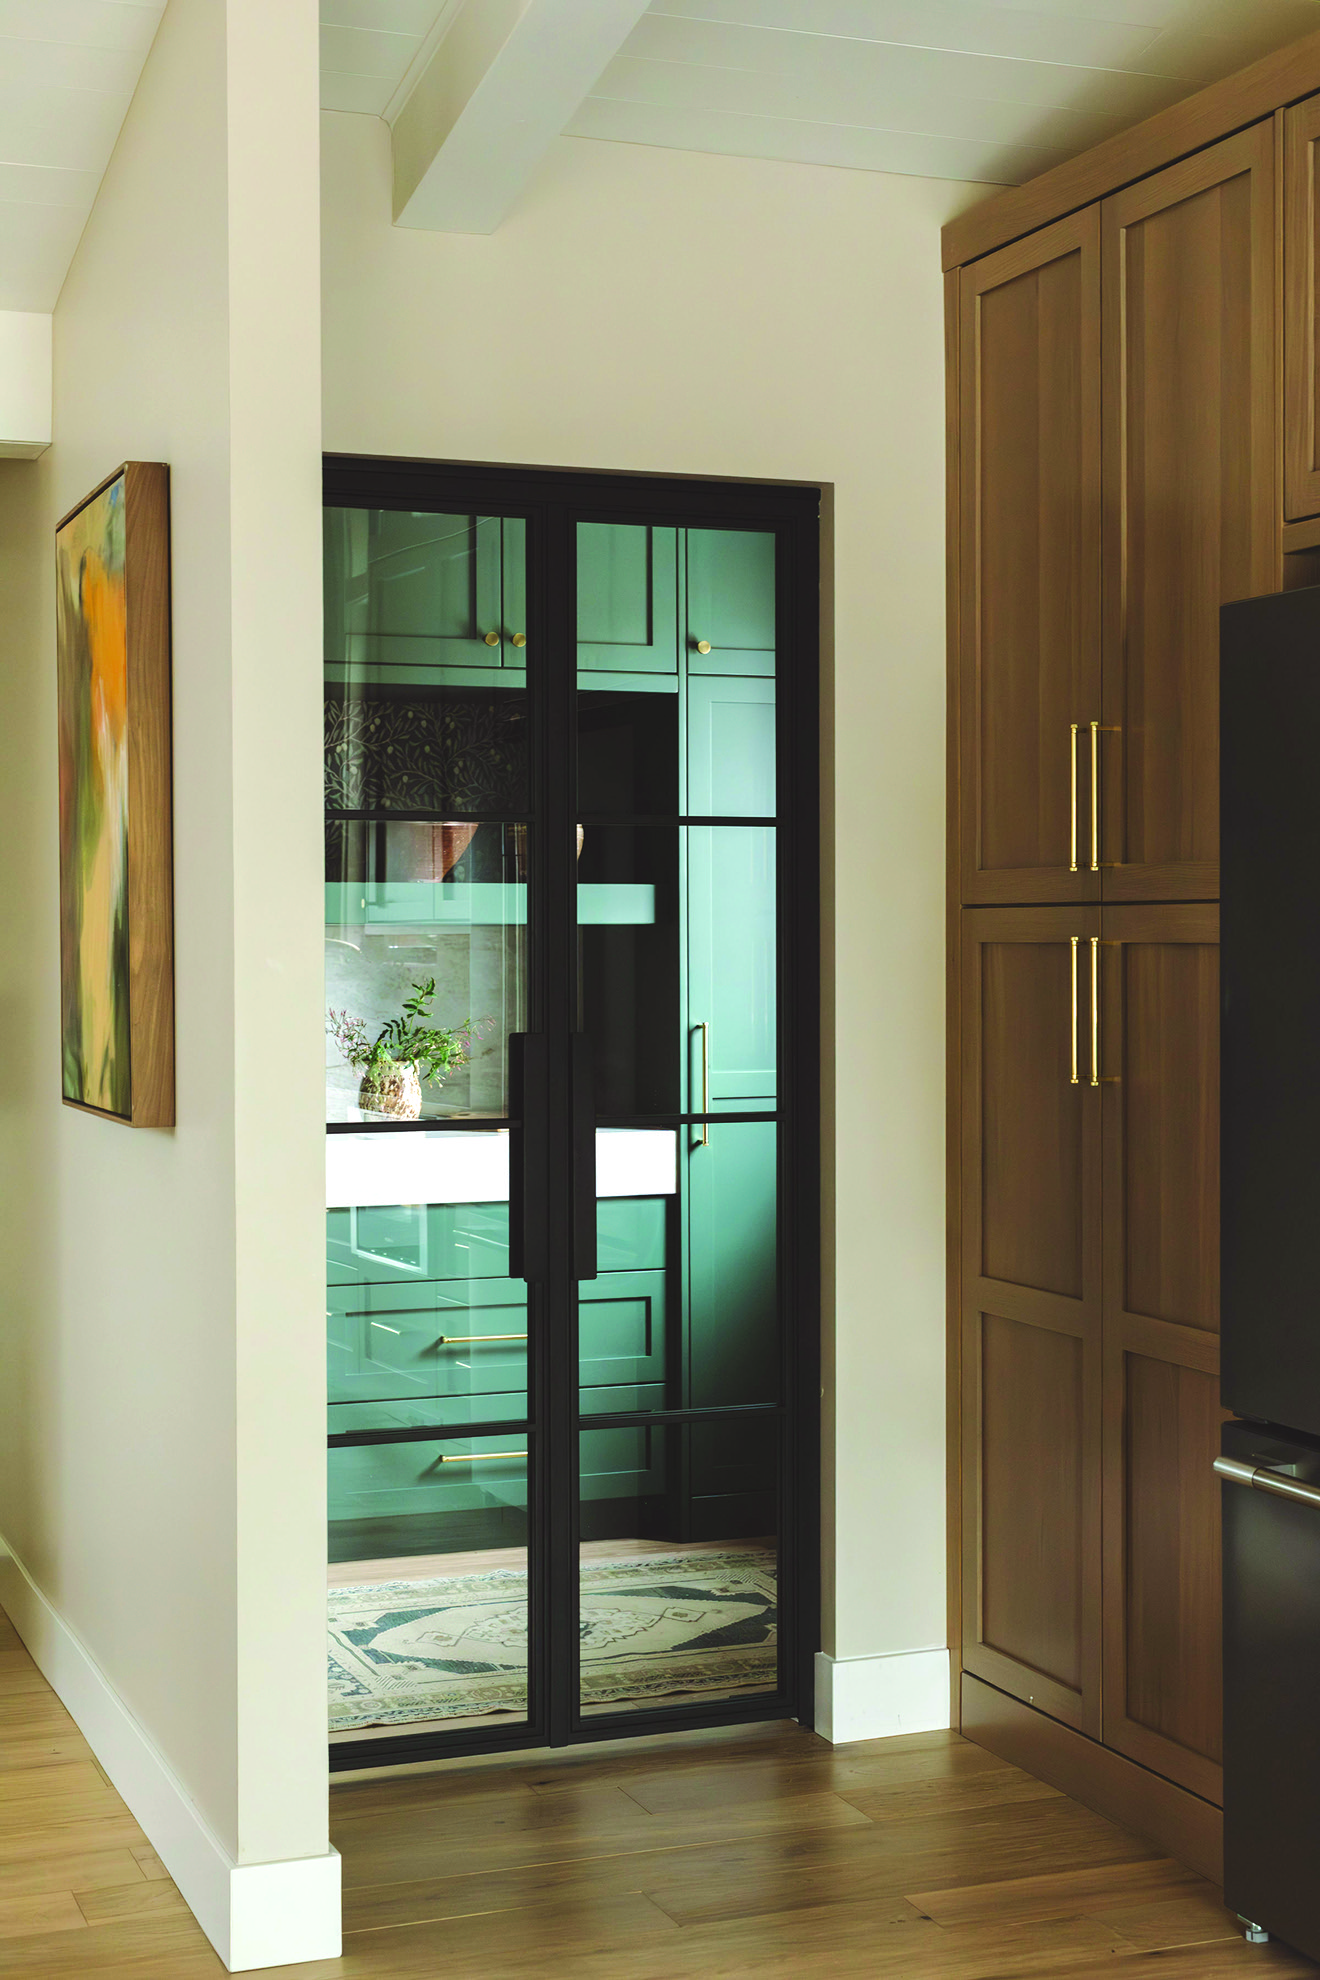
Pantry A separate pantry provides added workspace, leaving the main kitchen uncluttered. | Photo: Sierra Ann Photography
The efficient appliance suite includes a Bosch refrigerator and dishwasher, and Fulgor Milano’s Sofia 48-inch induction range. A Wolf downdraft ventilation system allows the range to operate without a standard hood and offers the option of placement to suit the room.
The white enamel farmhouse sink features brushed brass fixtures. Schumacher wallpaper and Taj Mahal quartzite countertops blend beautifully to keep the kitchen’s look streamlined and clean. A bespoke banquette was crafted to provide a seating solution that takes up less space than a traditional table and chairs.
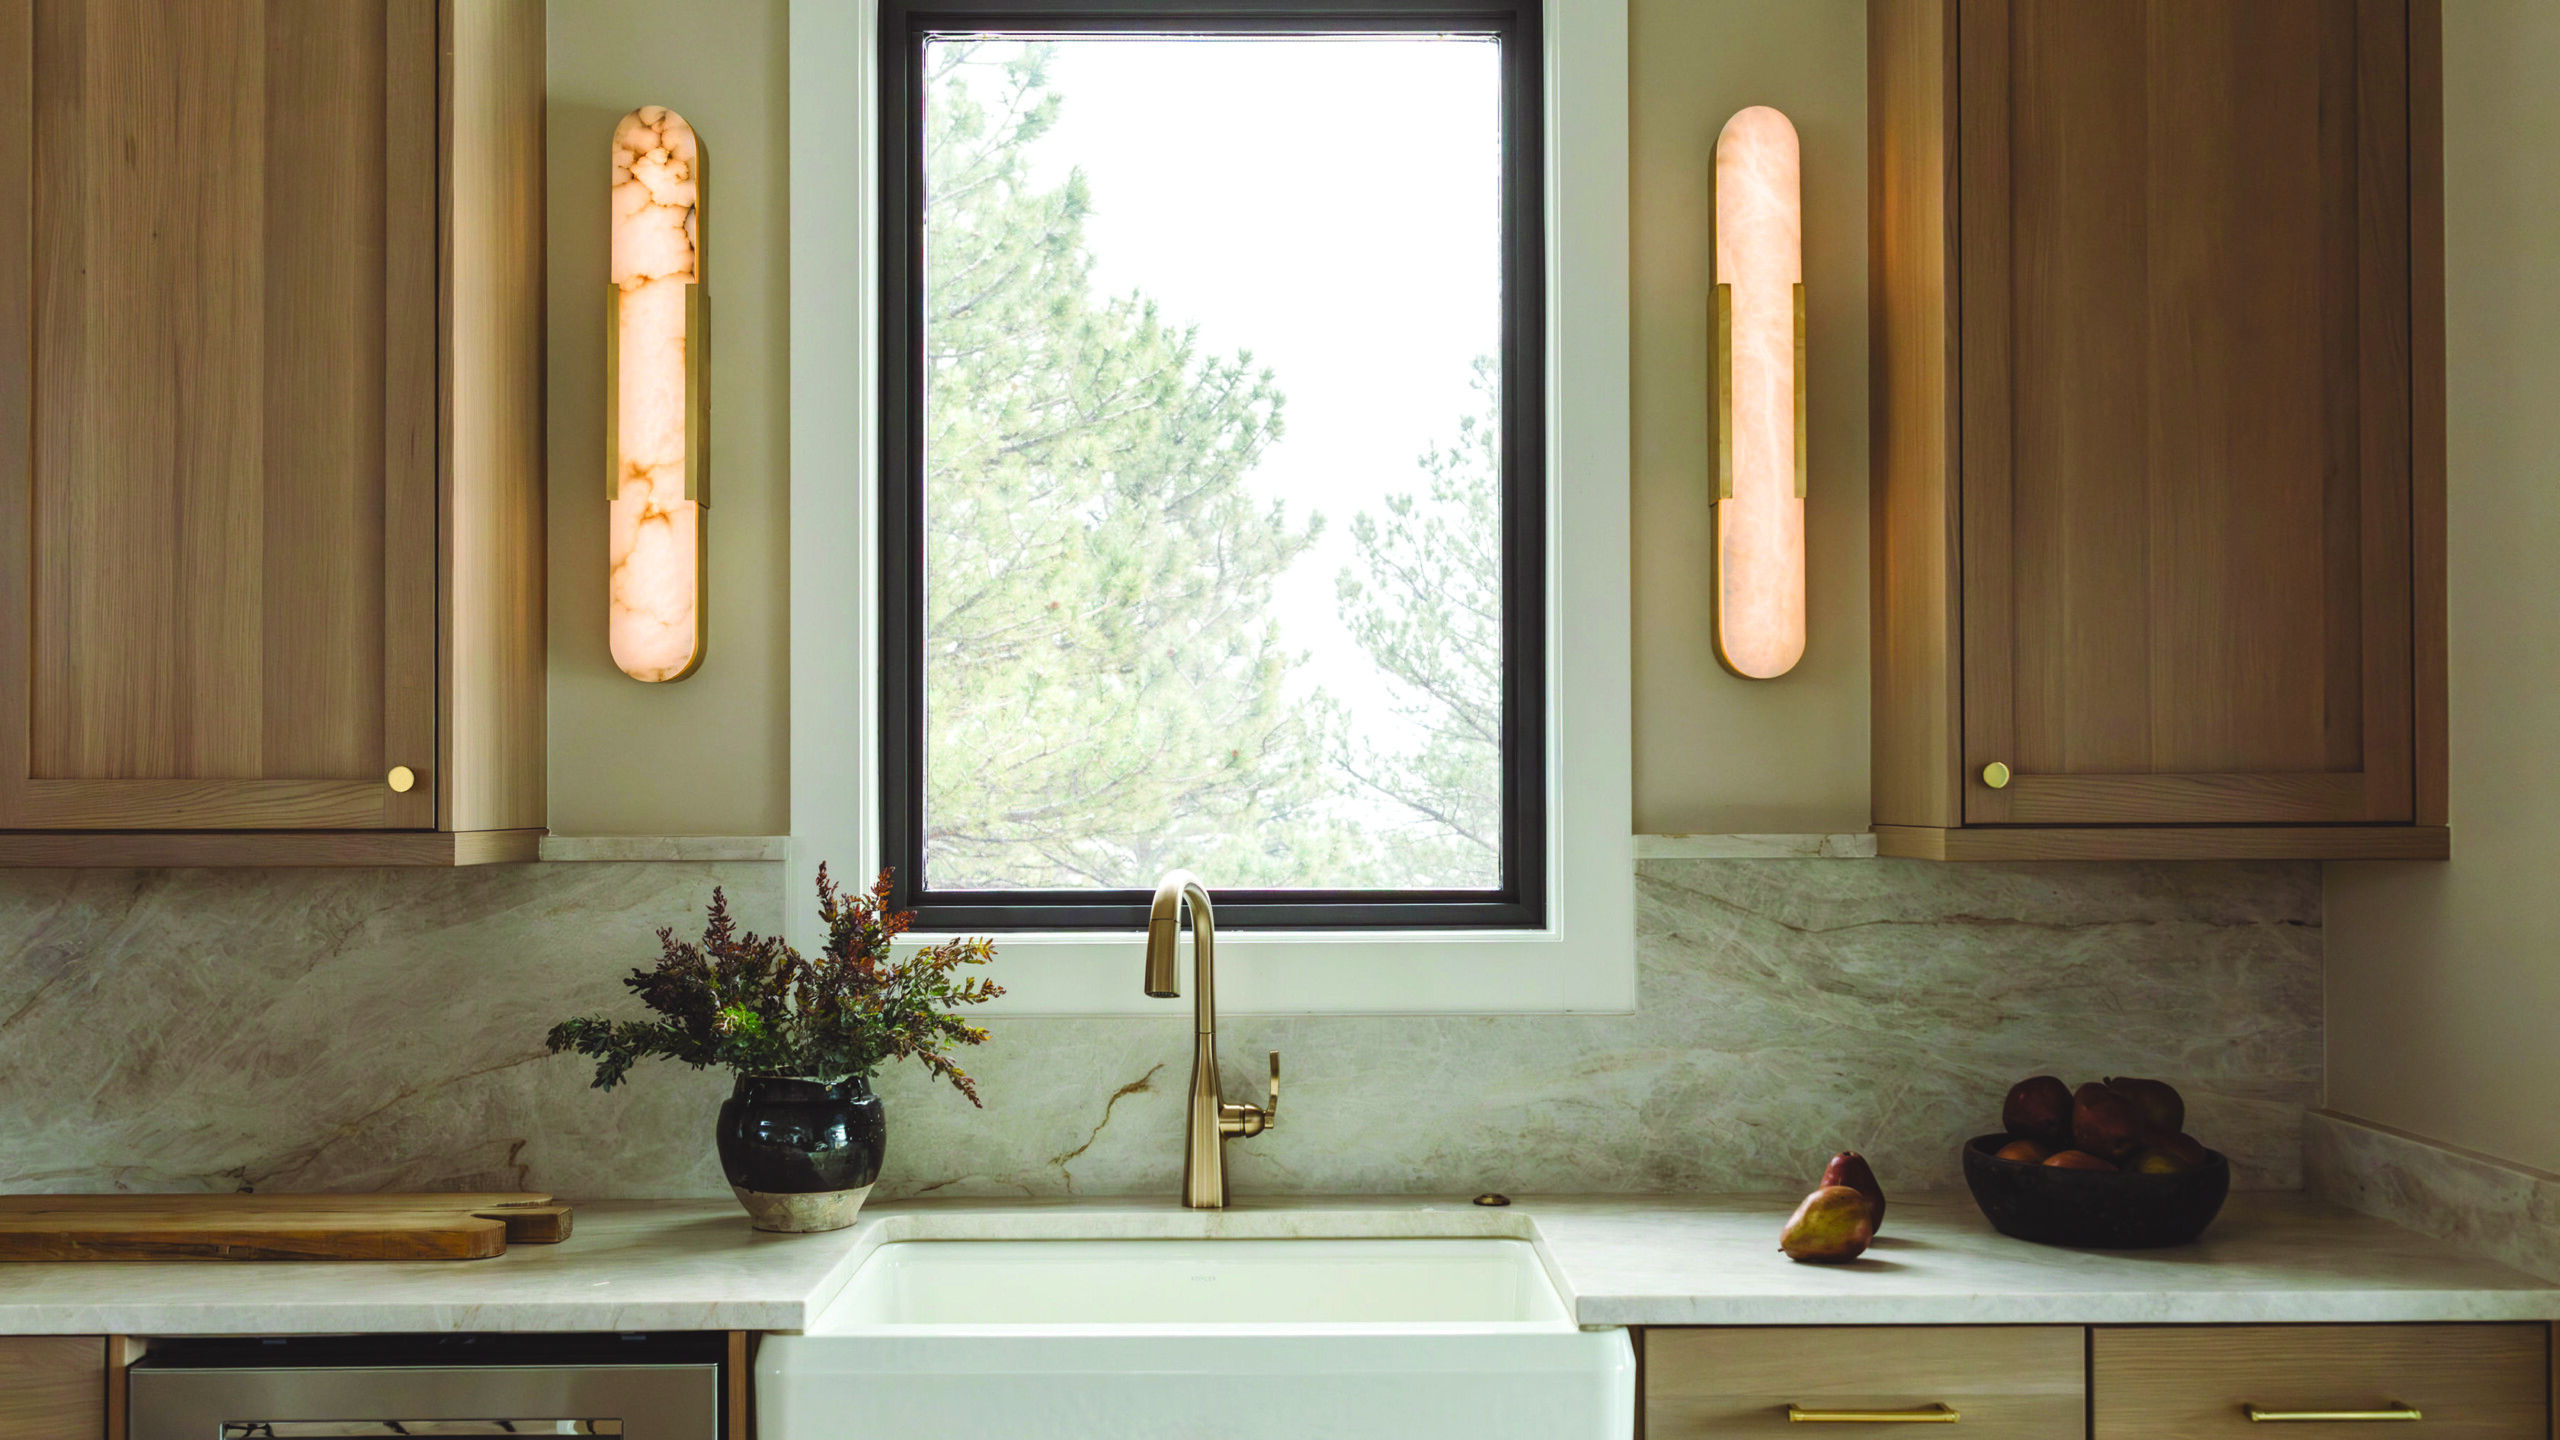
Farmhouse Sink Large windows integrate outdoor beauty with the interior, providing deep connection to place. | Photo: Sierra Ann Photography
The addition of a dedicated pantry was made possible by shaving two feet from the laundry room. Crystalia Glass steel-framed pantry doors are reminiscent of those in a French café. The coffee bar and cabinets were custom made by Tharp Custom Cabinetry.
A formal wet bar introduces a moody, dark green hue to the space, reinforcing natural sophistication and connection to the outdoors. Alabaster wall sconces join with light fixtures above and below the countertops and cabinets to offer layered lighting that can be adjusted for time of day and desired effect. “Almost every light in the home contains a dimmer to create mood and ambience,” says Hofer-Shall.
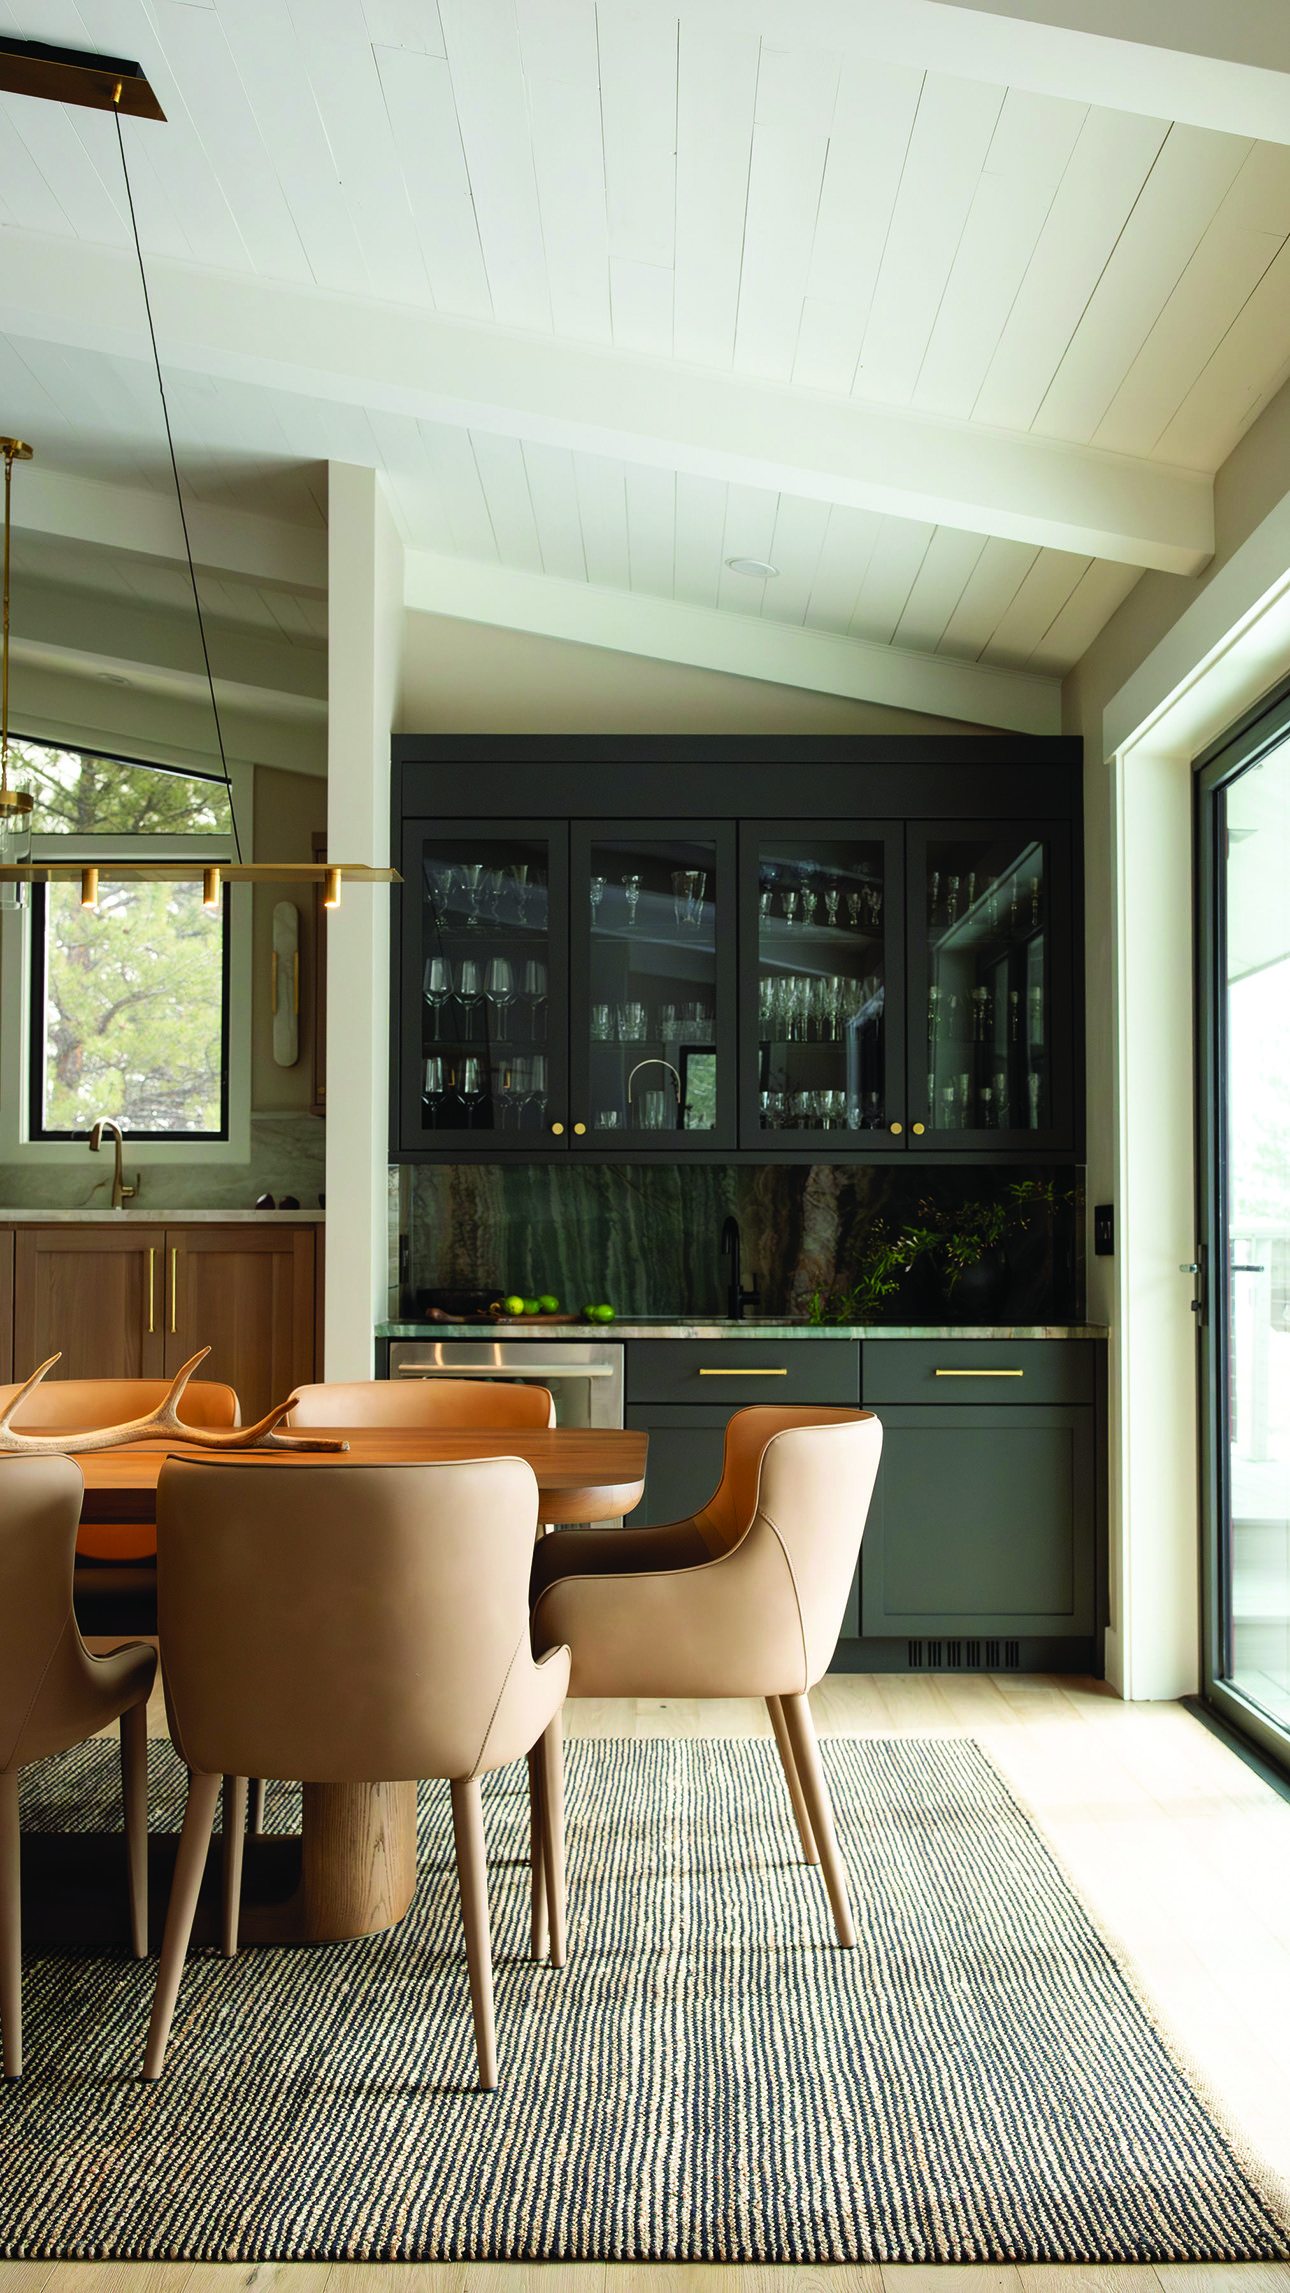
Wet Bar The dining space features a convenient dark green formal wet bar. | Photo: Sierra Ann Photography
The adjacent powder room embraces the home’s simple, sophisticated aesthetic. A hammered copper sink, quartzite countertop and backsplash, and playful, deep green
wallpaper with hidden squirrels in the pattern emphasize the continuation of intimate attachment to nature.
“Erin brought our vision to life in an elevated way,” says the owner. “Her expertise and intentional eye for detail is evident in every room in the house. We love to entertain, and the bright, open and functional aspects of this home make it an ideal place to host family and friends.”
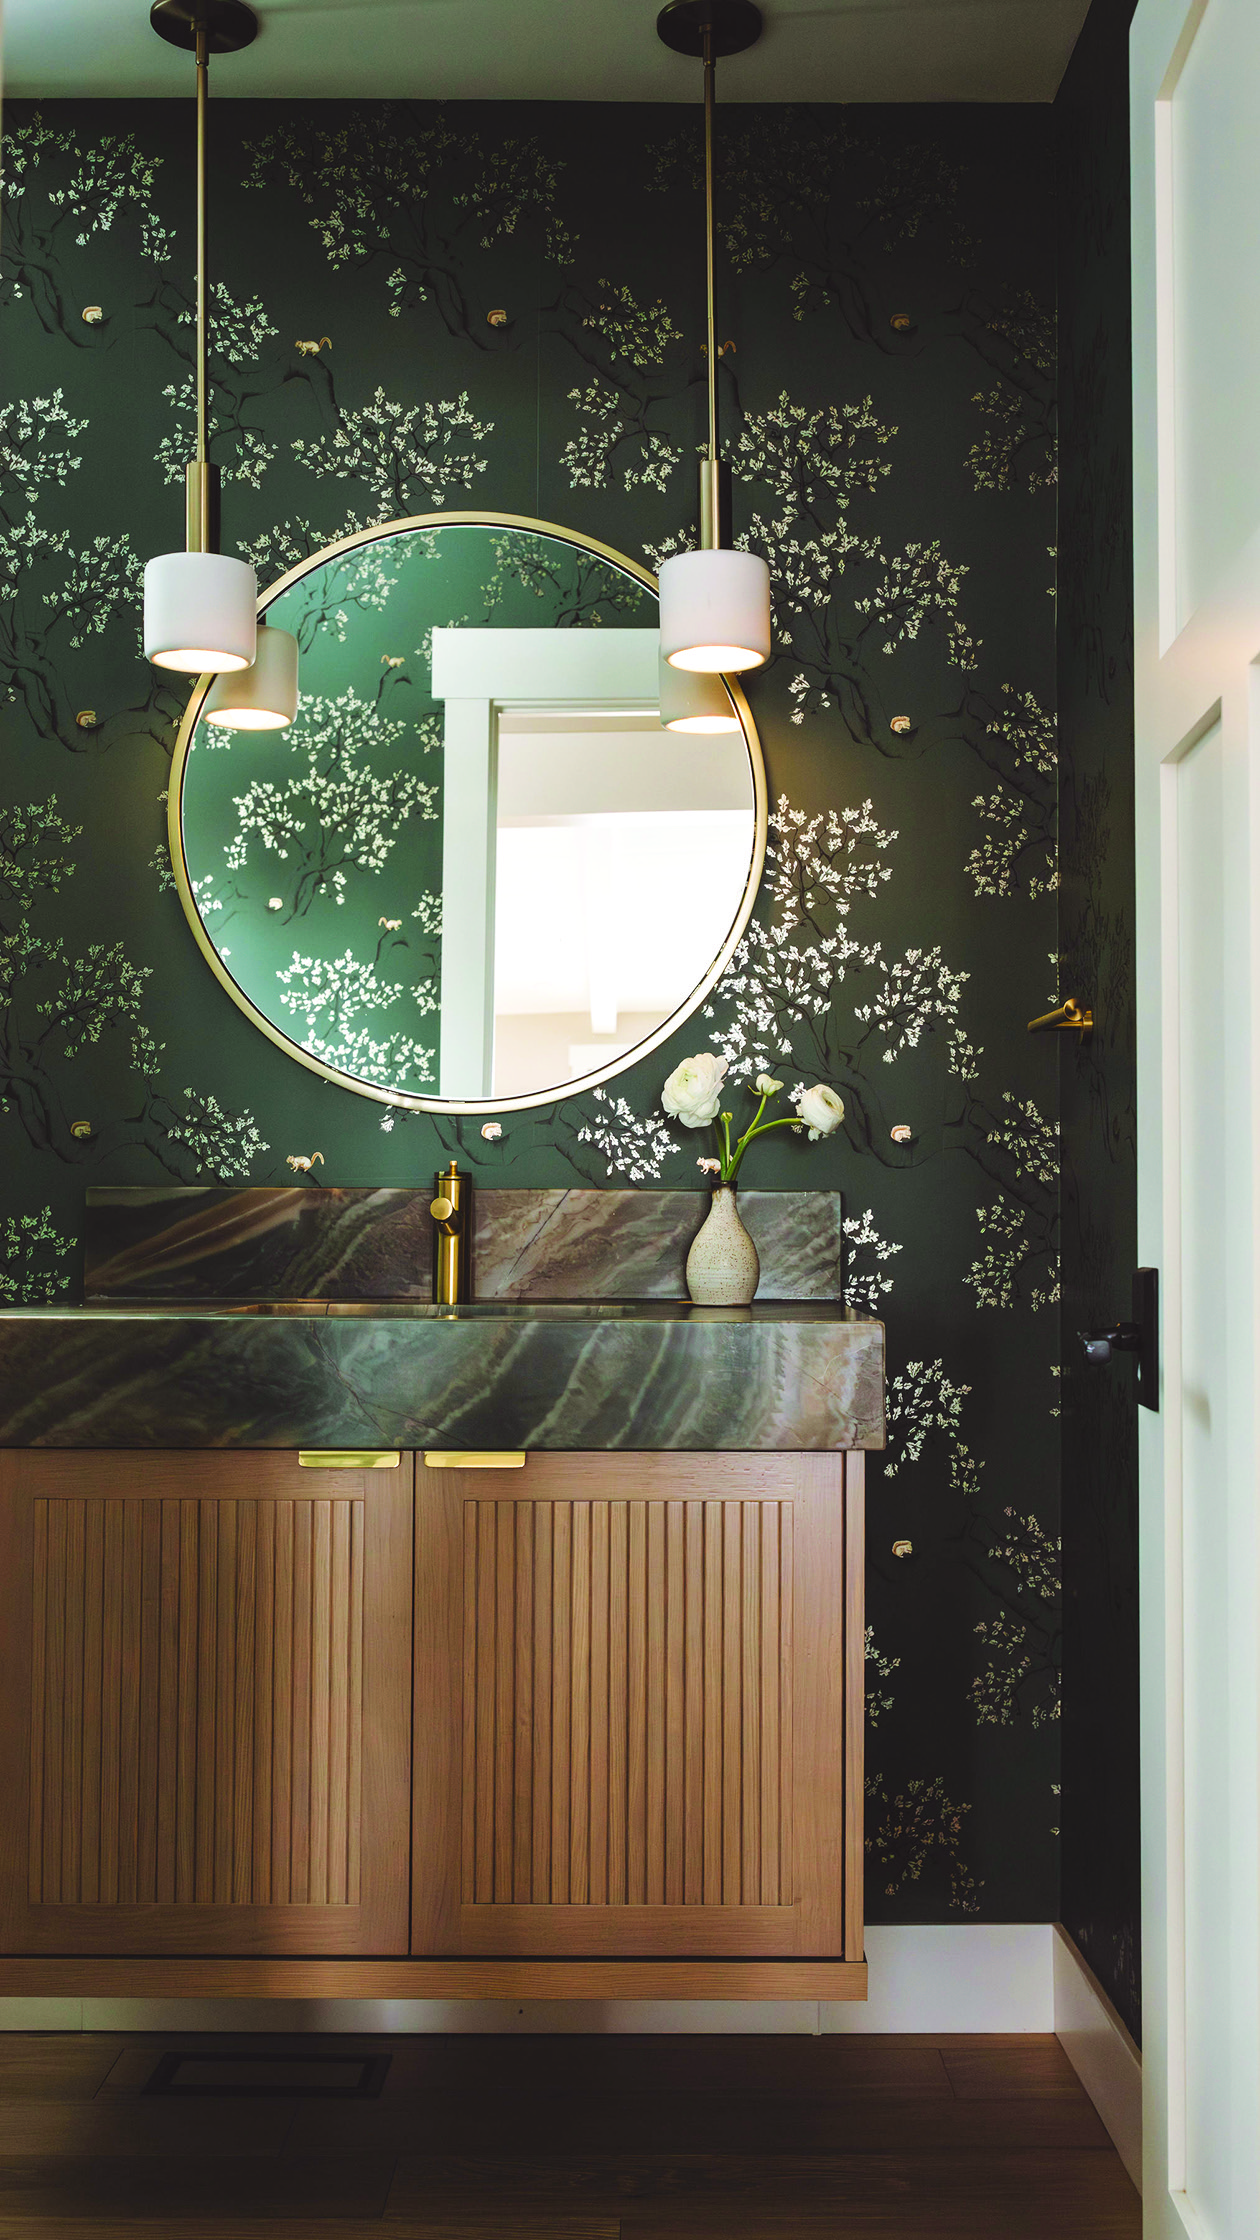
Powder Room The powder room wallcovering depicts hidden squirrels and connects to the home’s surroundings. | Photo: Sierra Ann Photography
Design Details
Interior Design: Slayton Interiors
As seen in Colorado Homes & Lifestyles’ November/December 2026 issue.