This Cozy Aspen Home is a Nod to Nostalgia
Childhood memories lead a Kansas-based couple to create their own slopeside haven for family gatherings.
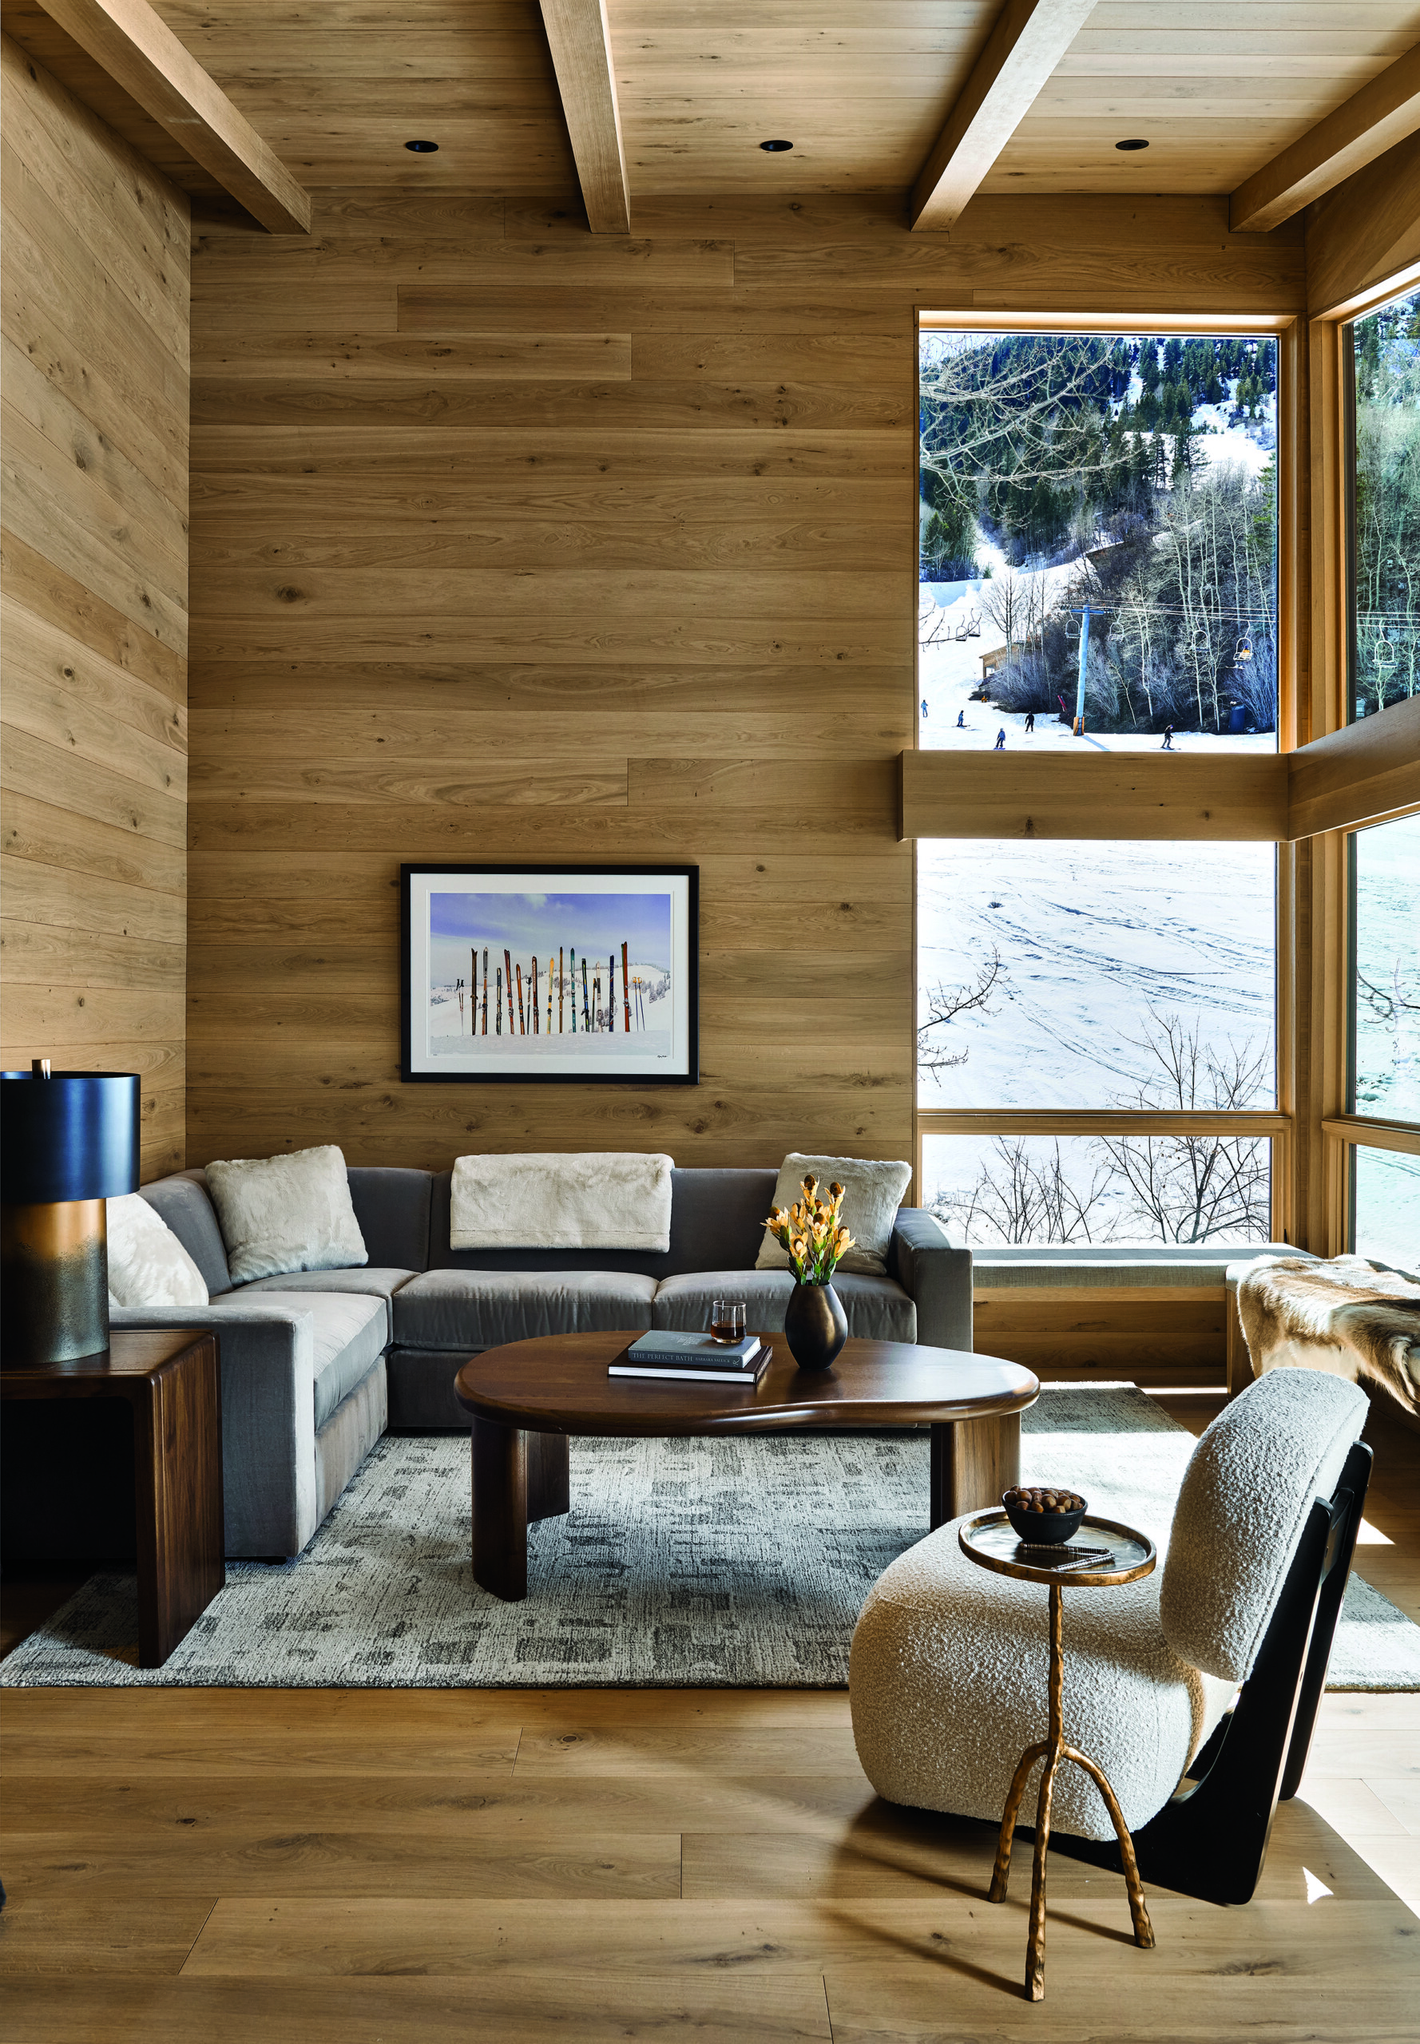
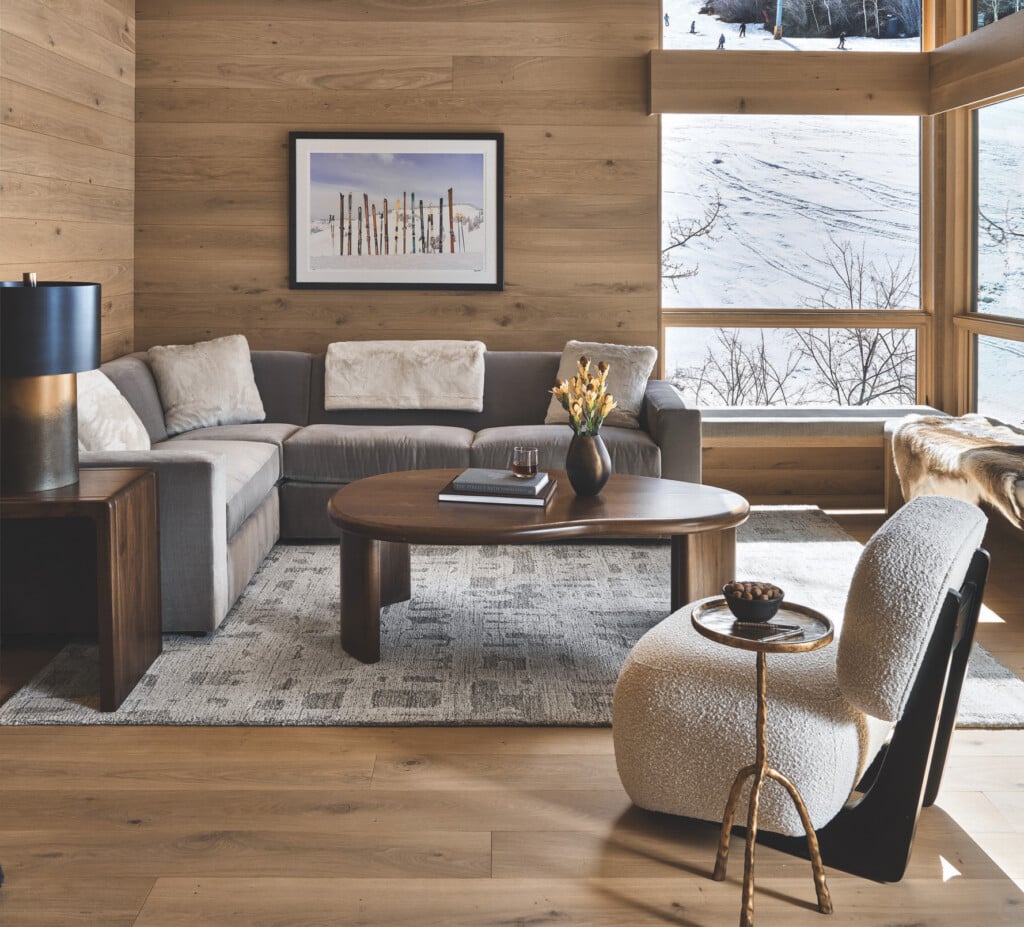
Living Room A framed Gray Malin print and accent chair by Rove Concepts complement a custom coffee table and side table in walnut, designed by Anne Grice Interiors. | Photo: Dallas + Harris
Childhood vacations have a way of lingering in our memories, evoking a sense of nostalgia and connection. For one Kansas City resident, cousin-filled family visits to Aspen left such an impression that years later, she and her husband chose to buy a second home in the mountain town. “My grandparents took us kids every July, and I just fell in love with the place,” she says.
Later, with her husband and three children, “We were going to Colorado every winter to ski and just kept coming back to Aspen,” she says. After renting in the building where she and her husband would eventually buy, they were sold on its proximity to the mountain and expansive views.
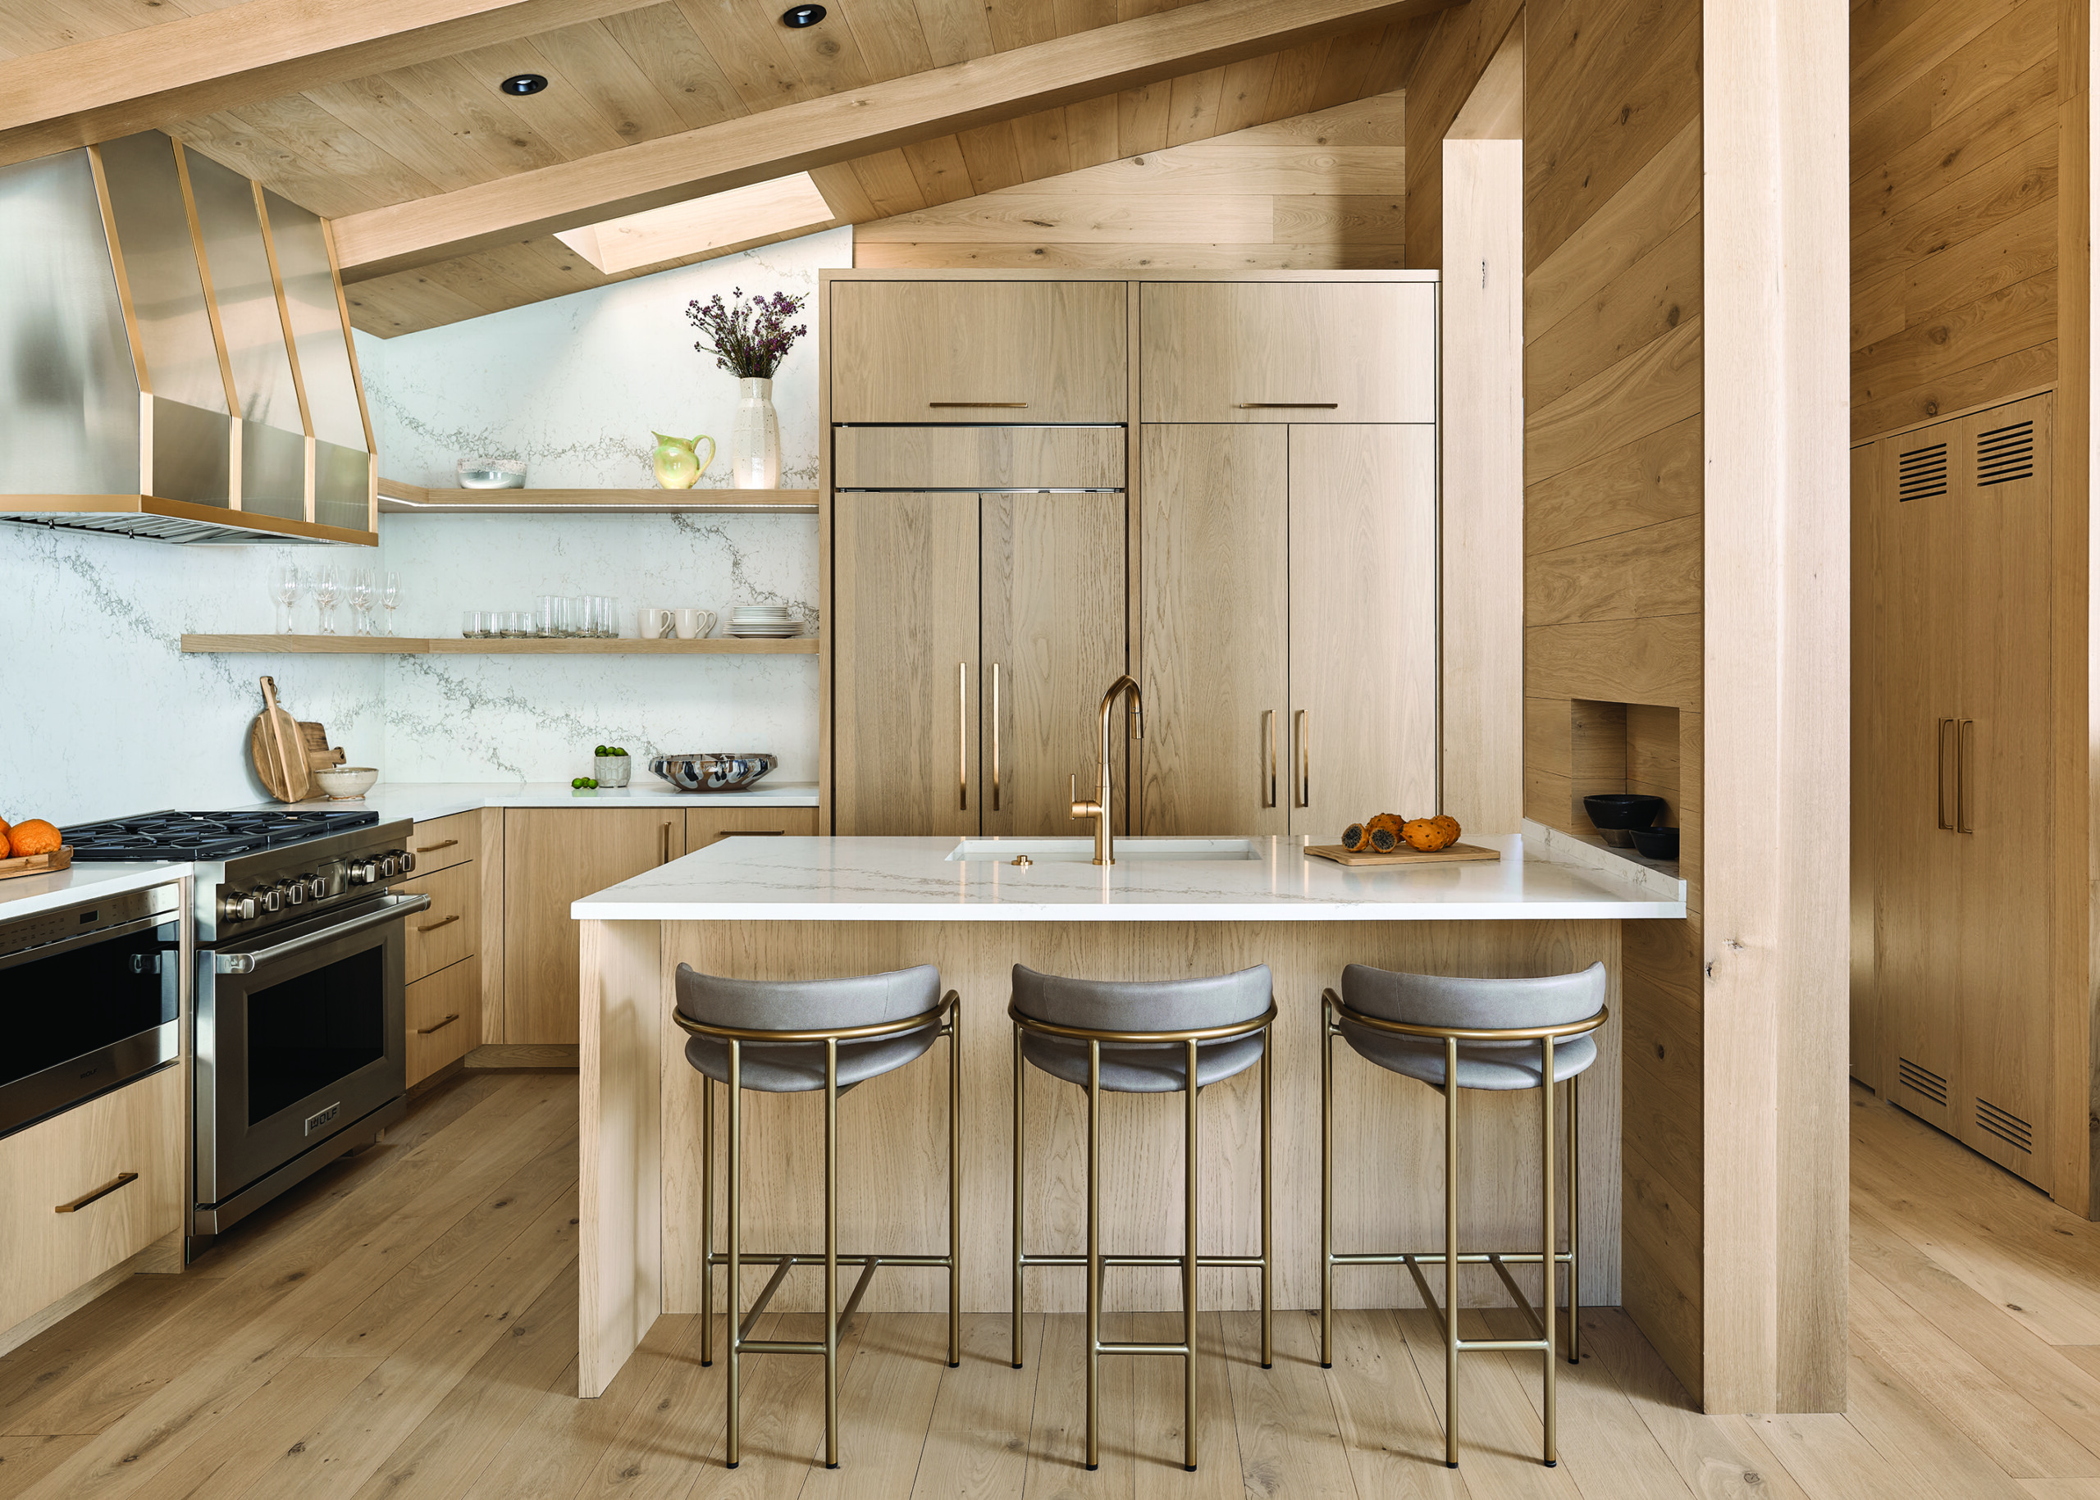
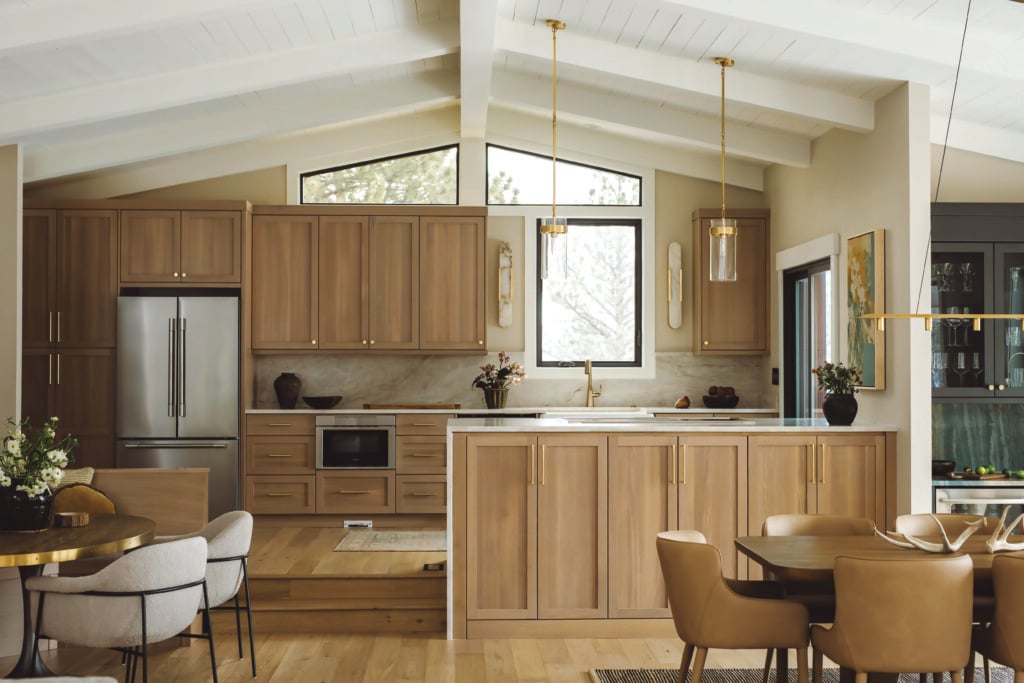
Kitchen A custom hood by Jarrett Sheet Metal and and bar stools by Rove Concepts blend practicality and aesthetic interest. | Photo: Dallas + Harris
When a unit became available in 2025, they snapped it up and hired Anne Grice Interiors to undertake a major remodel. With plans to rent the property when they were away, the homeowners
had two priorities: simplicity and durability.
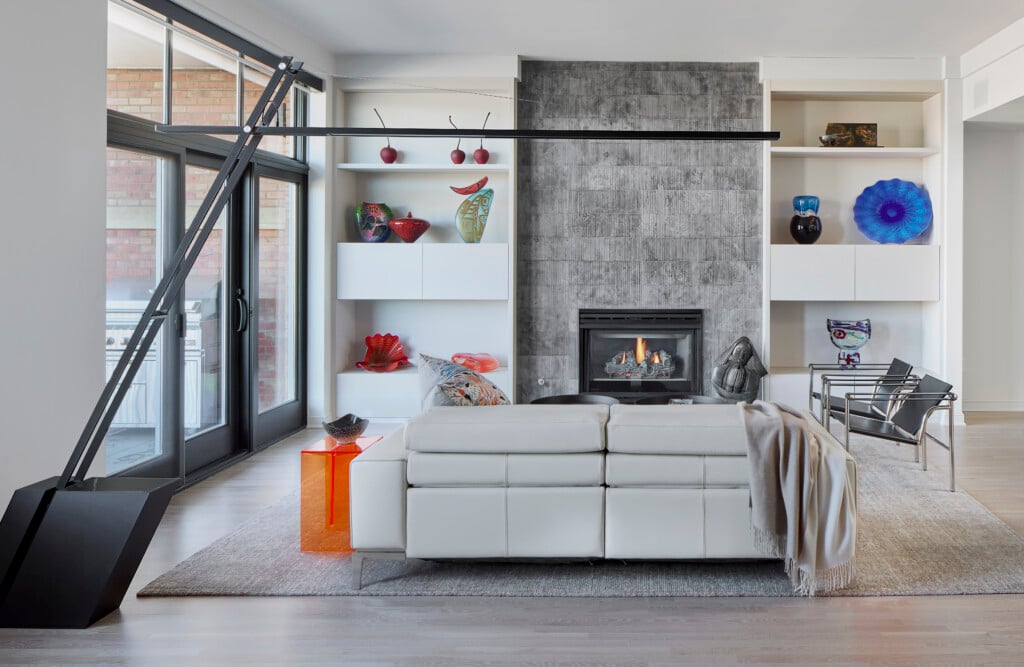
Grice responded with a streamlined palette anchored by European white oak floors, ceilings and select paneled doors. Large slabs of lightly veined stone bring subtle texture to the kitchen counters and backsplash, while more heavily patterned surfaces make a statement in the primary bathroom and fireplace surround. “These surfaces stand out against the simple finish of the wood and still maintain the durability we were looking to achieve,” Grice says.
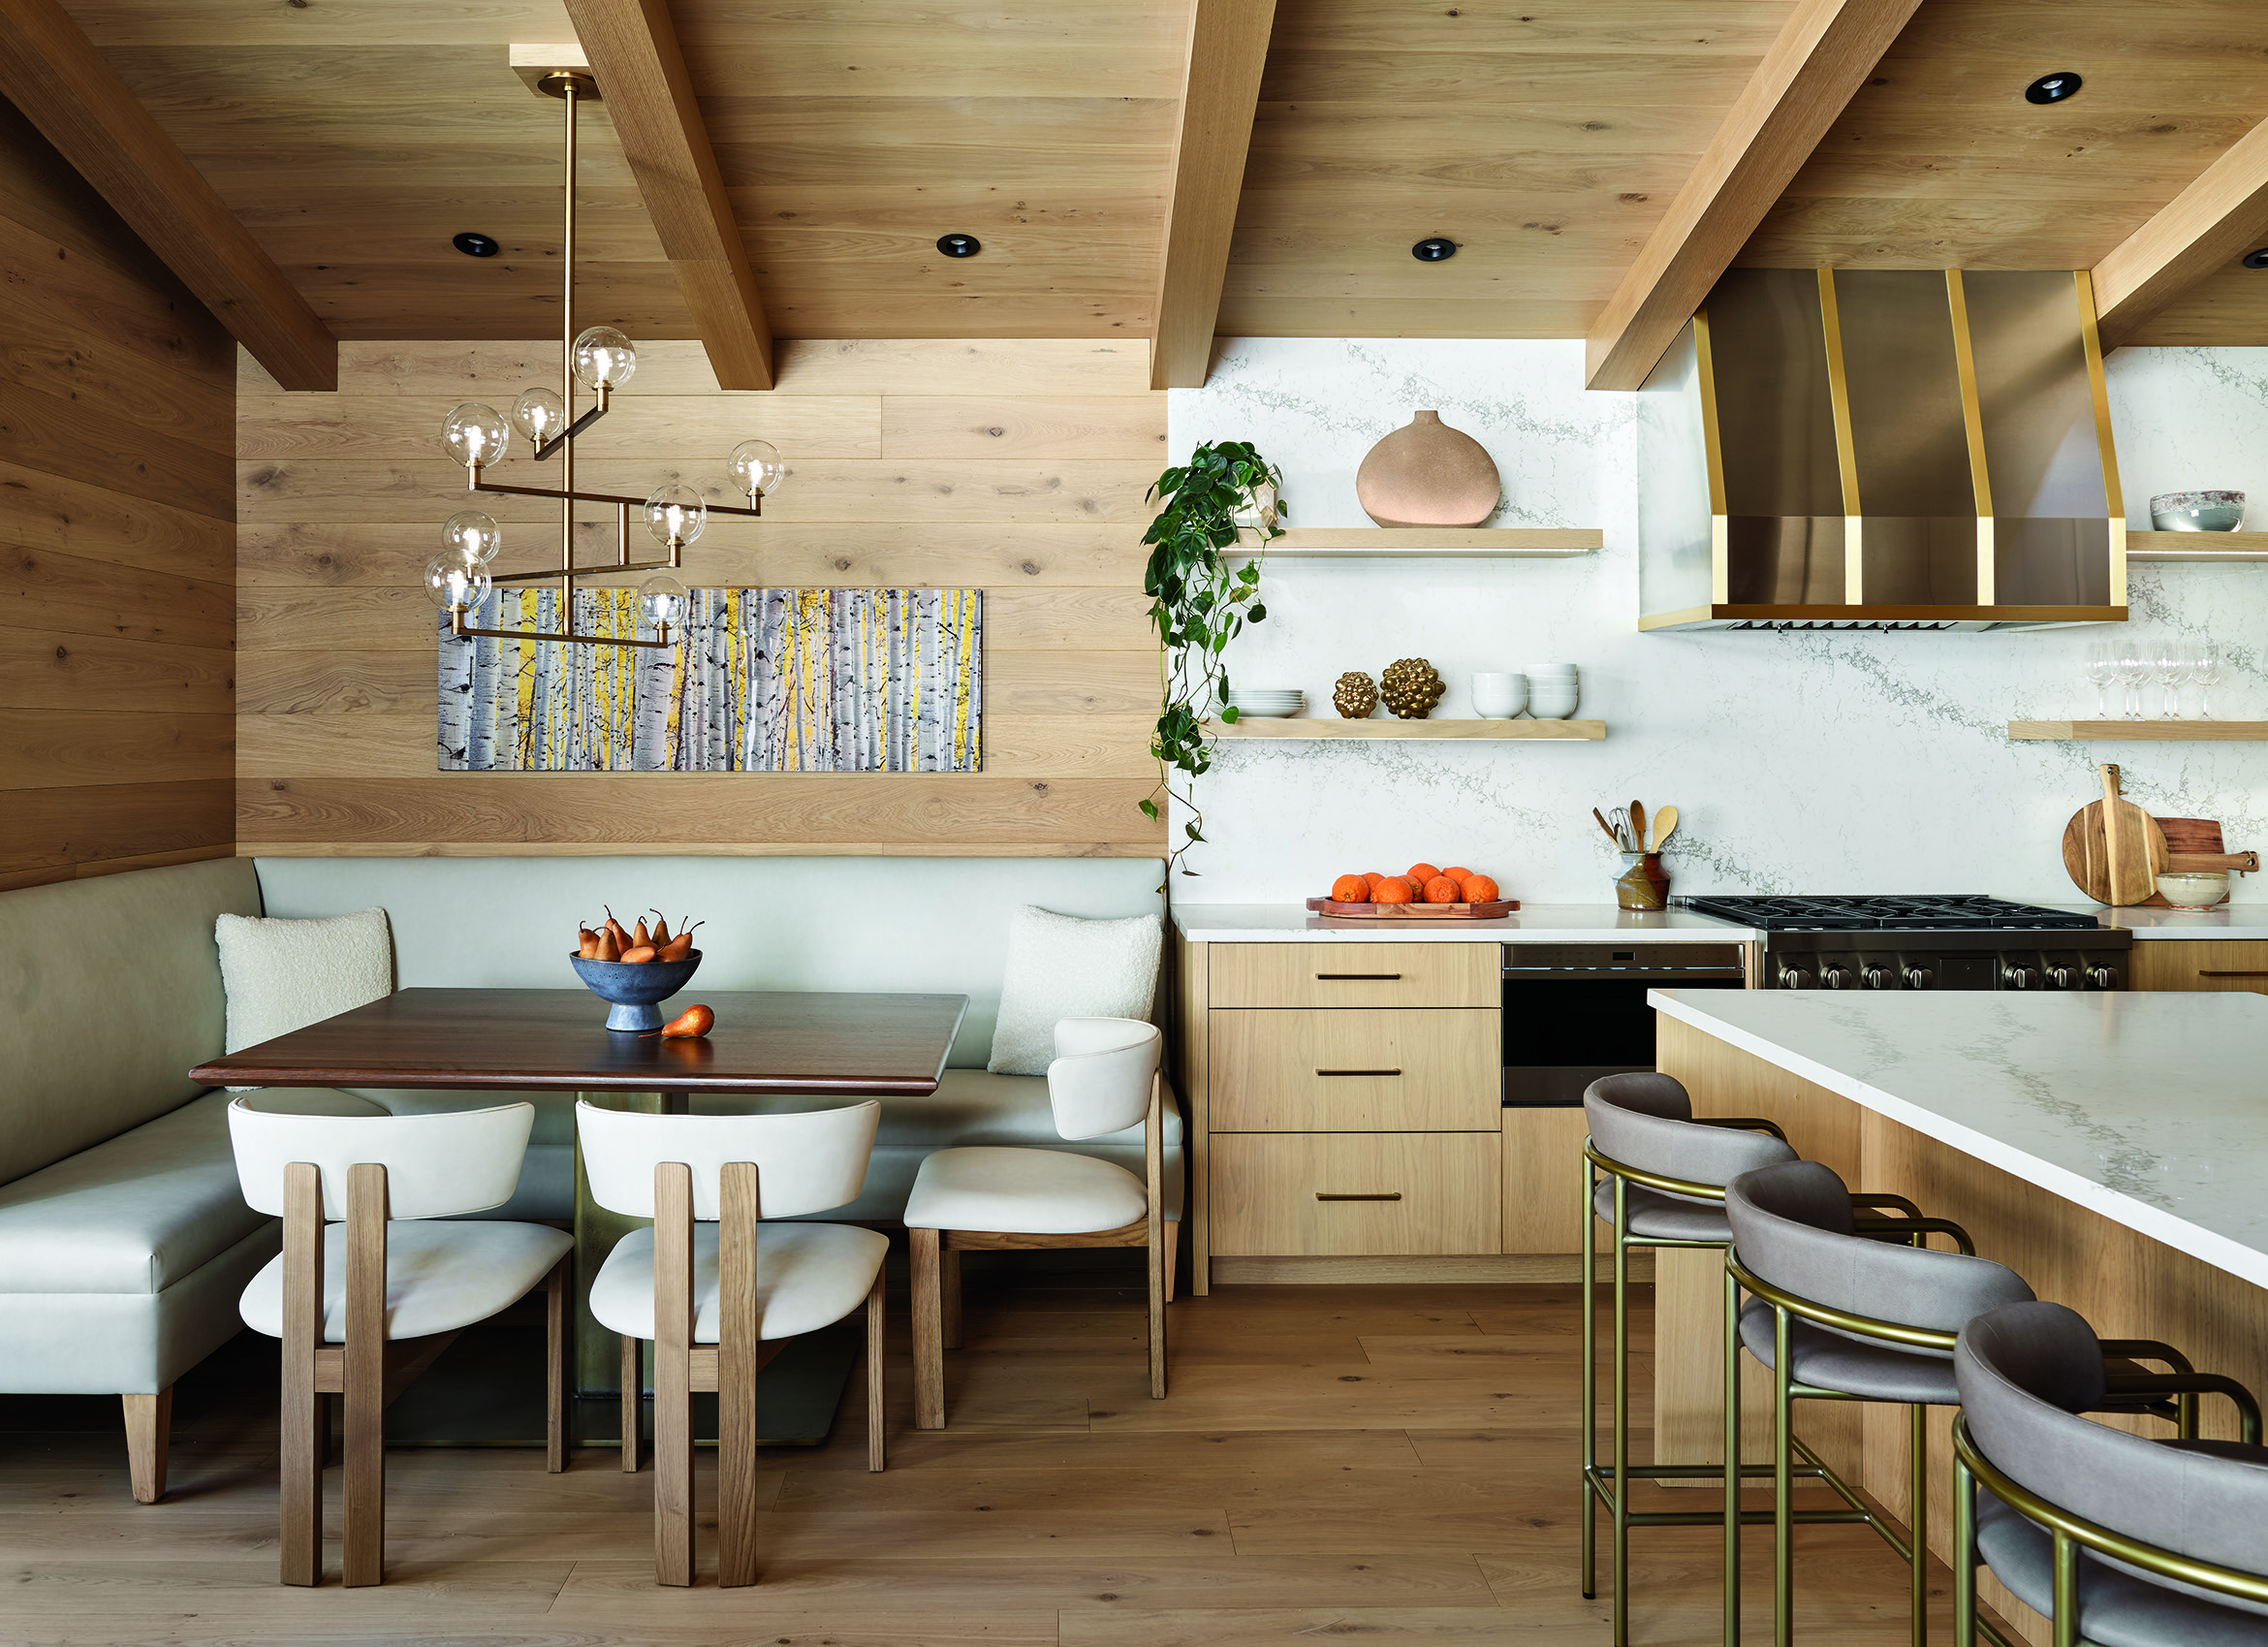
Dining Nook Chairs by Arhaus and a chandelier by Visual Comfort accent the banquette. | Photo: Dallas + Harris
Storage was equally important. Drawing on her background in space planning, Grice utilized virtually every square inch of the three-bedroom, split-level property. Empty space beneath the stairs became a hallway closet concealed behind wood wall panels, while the kitchen gained a second, lockable pantry. A full-height medicine cabinet adds discreet storage in one bathroom.“The homeowners wanted to give visitors a place to put things while having the convenience of being able to lock away their own personal items,” Grice says.
A walk-in closet in one bedroom opens to a second locked closet, giving the outdoor-loving family a dedicated place to leave clothing and mountain gear between visits. “When we are
here, we ski, bike and hike, and the kids love the camps too,” the homeowner says.
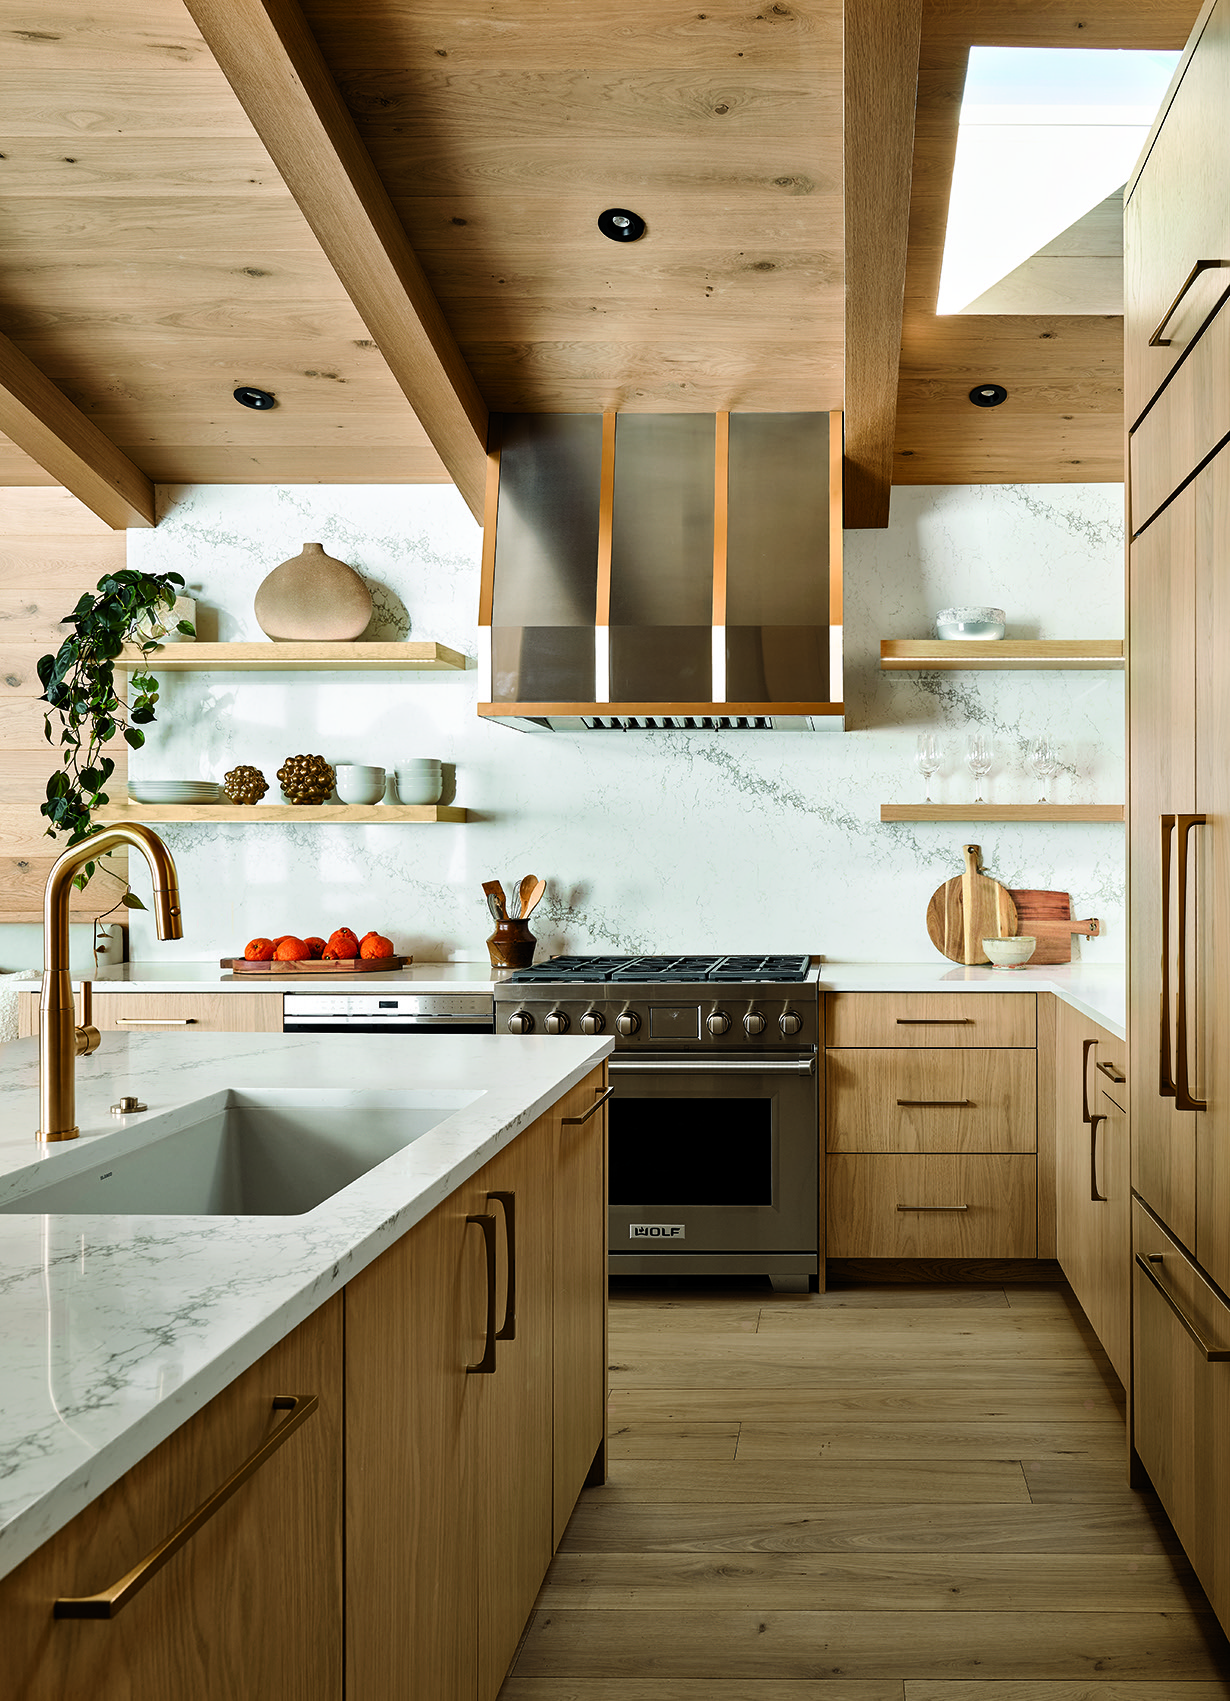
Kitchen The kitchen was custom matched and made by Aspen Cabinets in Basalt. | Photo: Dallas + Harris
Flexibility also shaped the overall design, especially when it came to the furnishings. A corner bench by the living room windows and a kitchen banquette appear built-in, yet both are completely movable. Motorized shades, cleverly concealed behind a horizontal wood panel, separate the upper and lower living room windows, allowing the family to control the abundant southern light without compromising the view. The homeowners’ daughter and two sons delight in the bunk room, designed by Grice and custom built (along with the rest of the home reno) by Basalt-based Janckila Construction.
The remodel was completed in February 2026, allowing the family to enjoy the latter part of ski season. At the end of a snowy day on Aspen Mountain, the family can now peek out their windows and watch the ski patrol with their rescue dogs do the last sweep of the day. “It’s a gorgeous sight,” Grice says. No doubt it will be memory maker for the next generation.
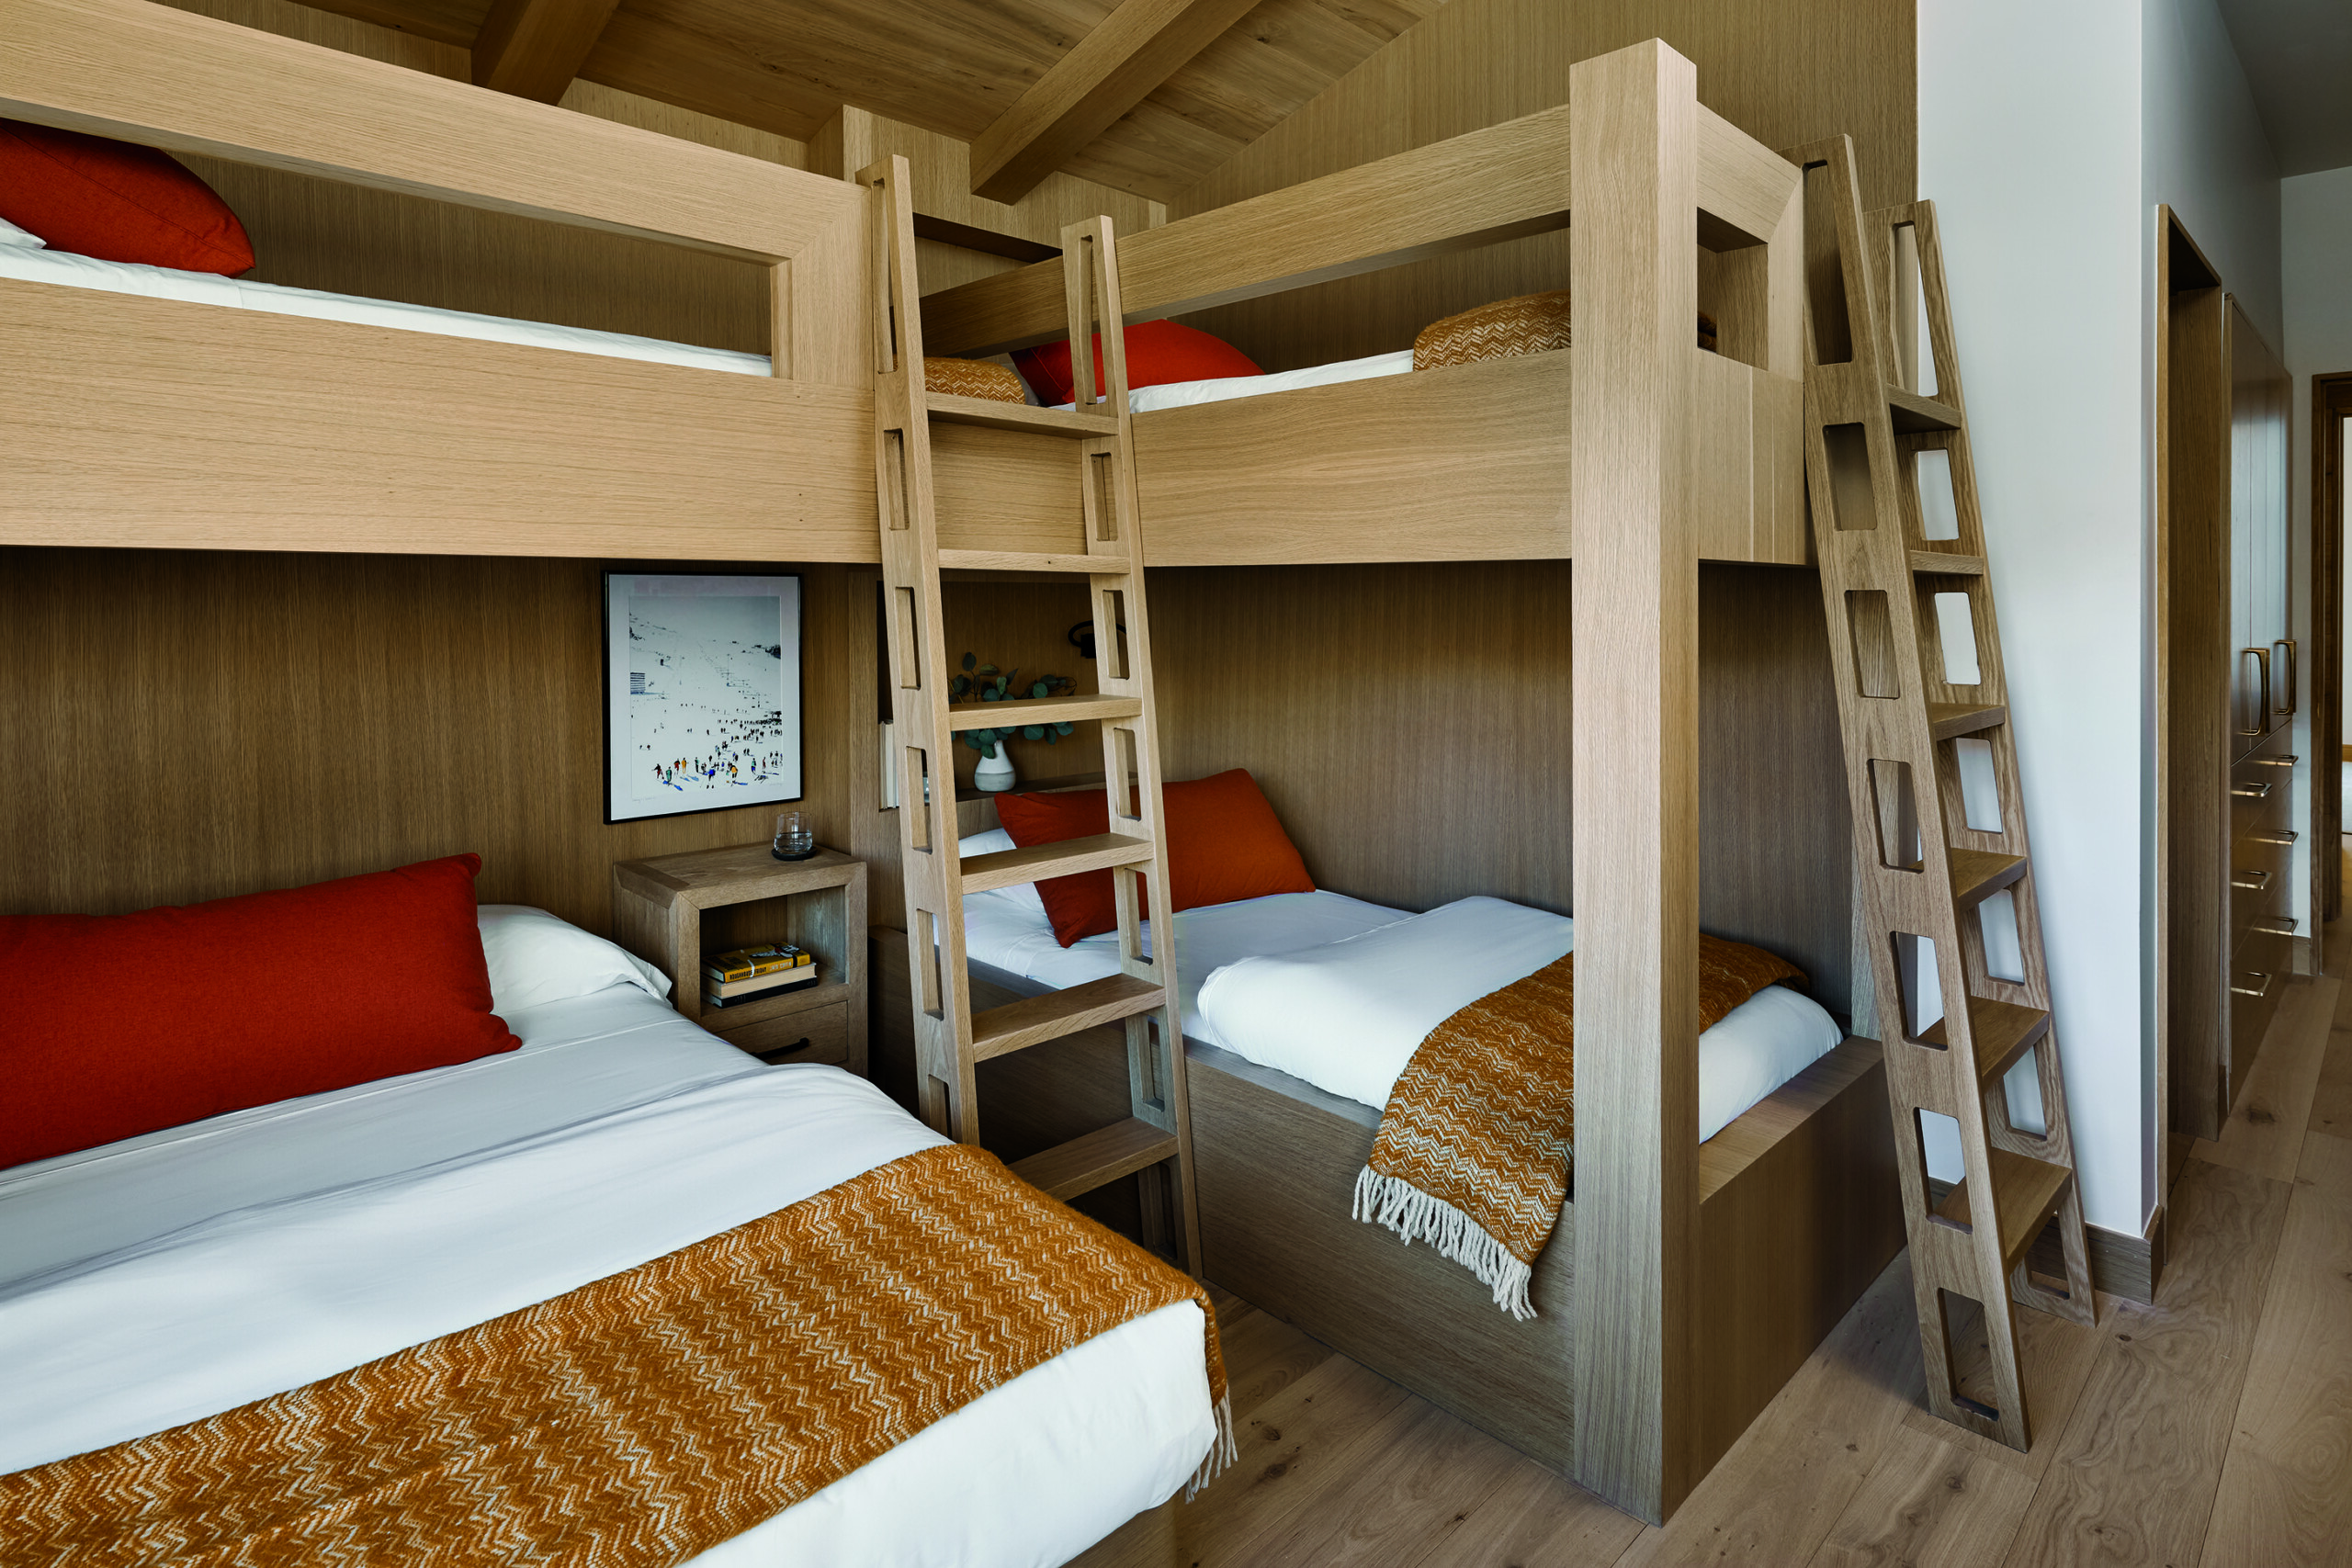
Bunk Room A fully customized bunk room designed by Anne Grice was built by the construction team at Janckila Construction, who carried out the entire remodel. | Photo: Dallas + Harris
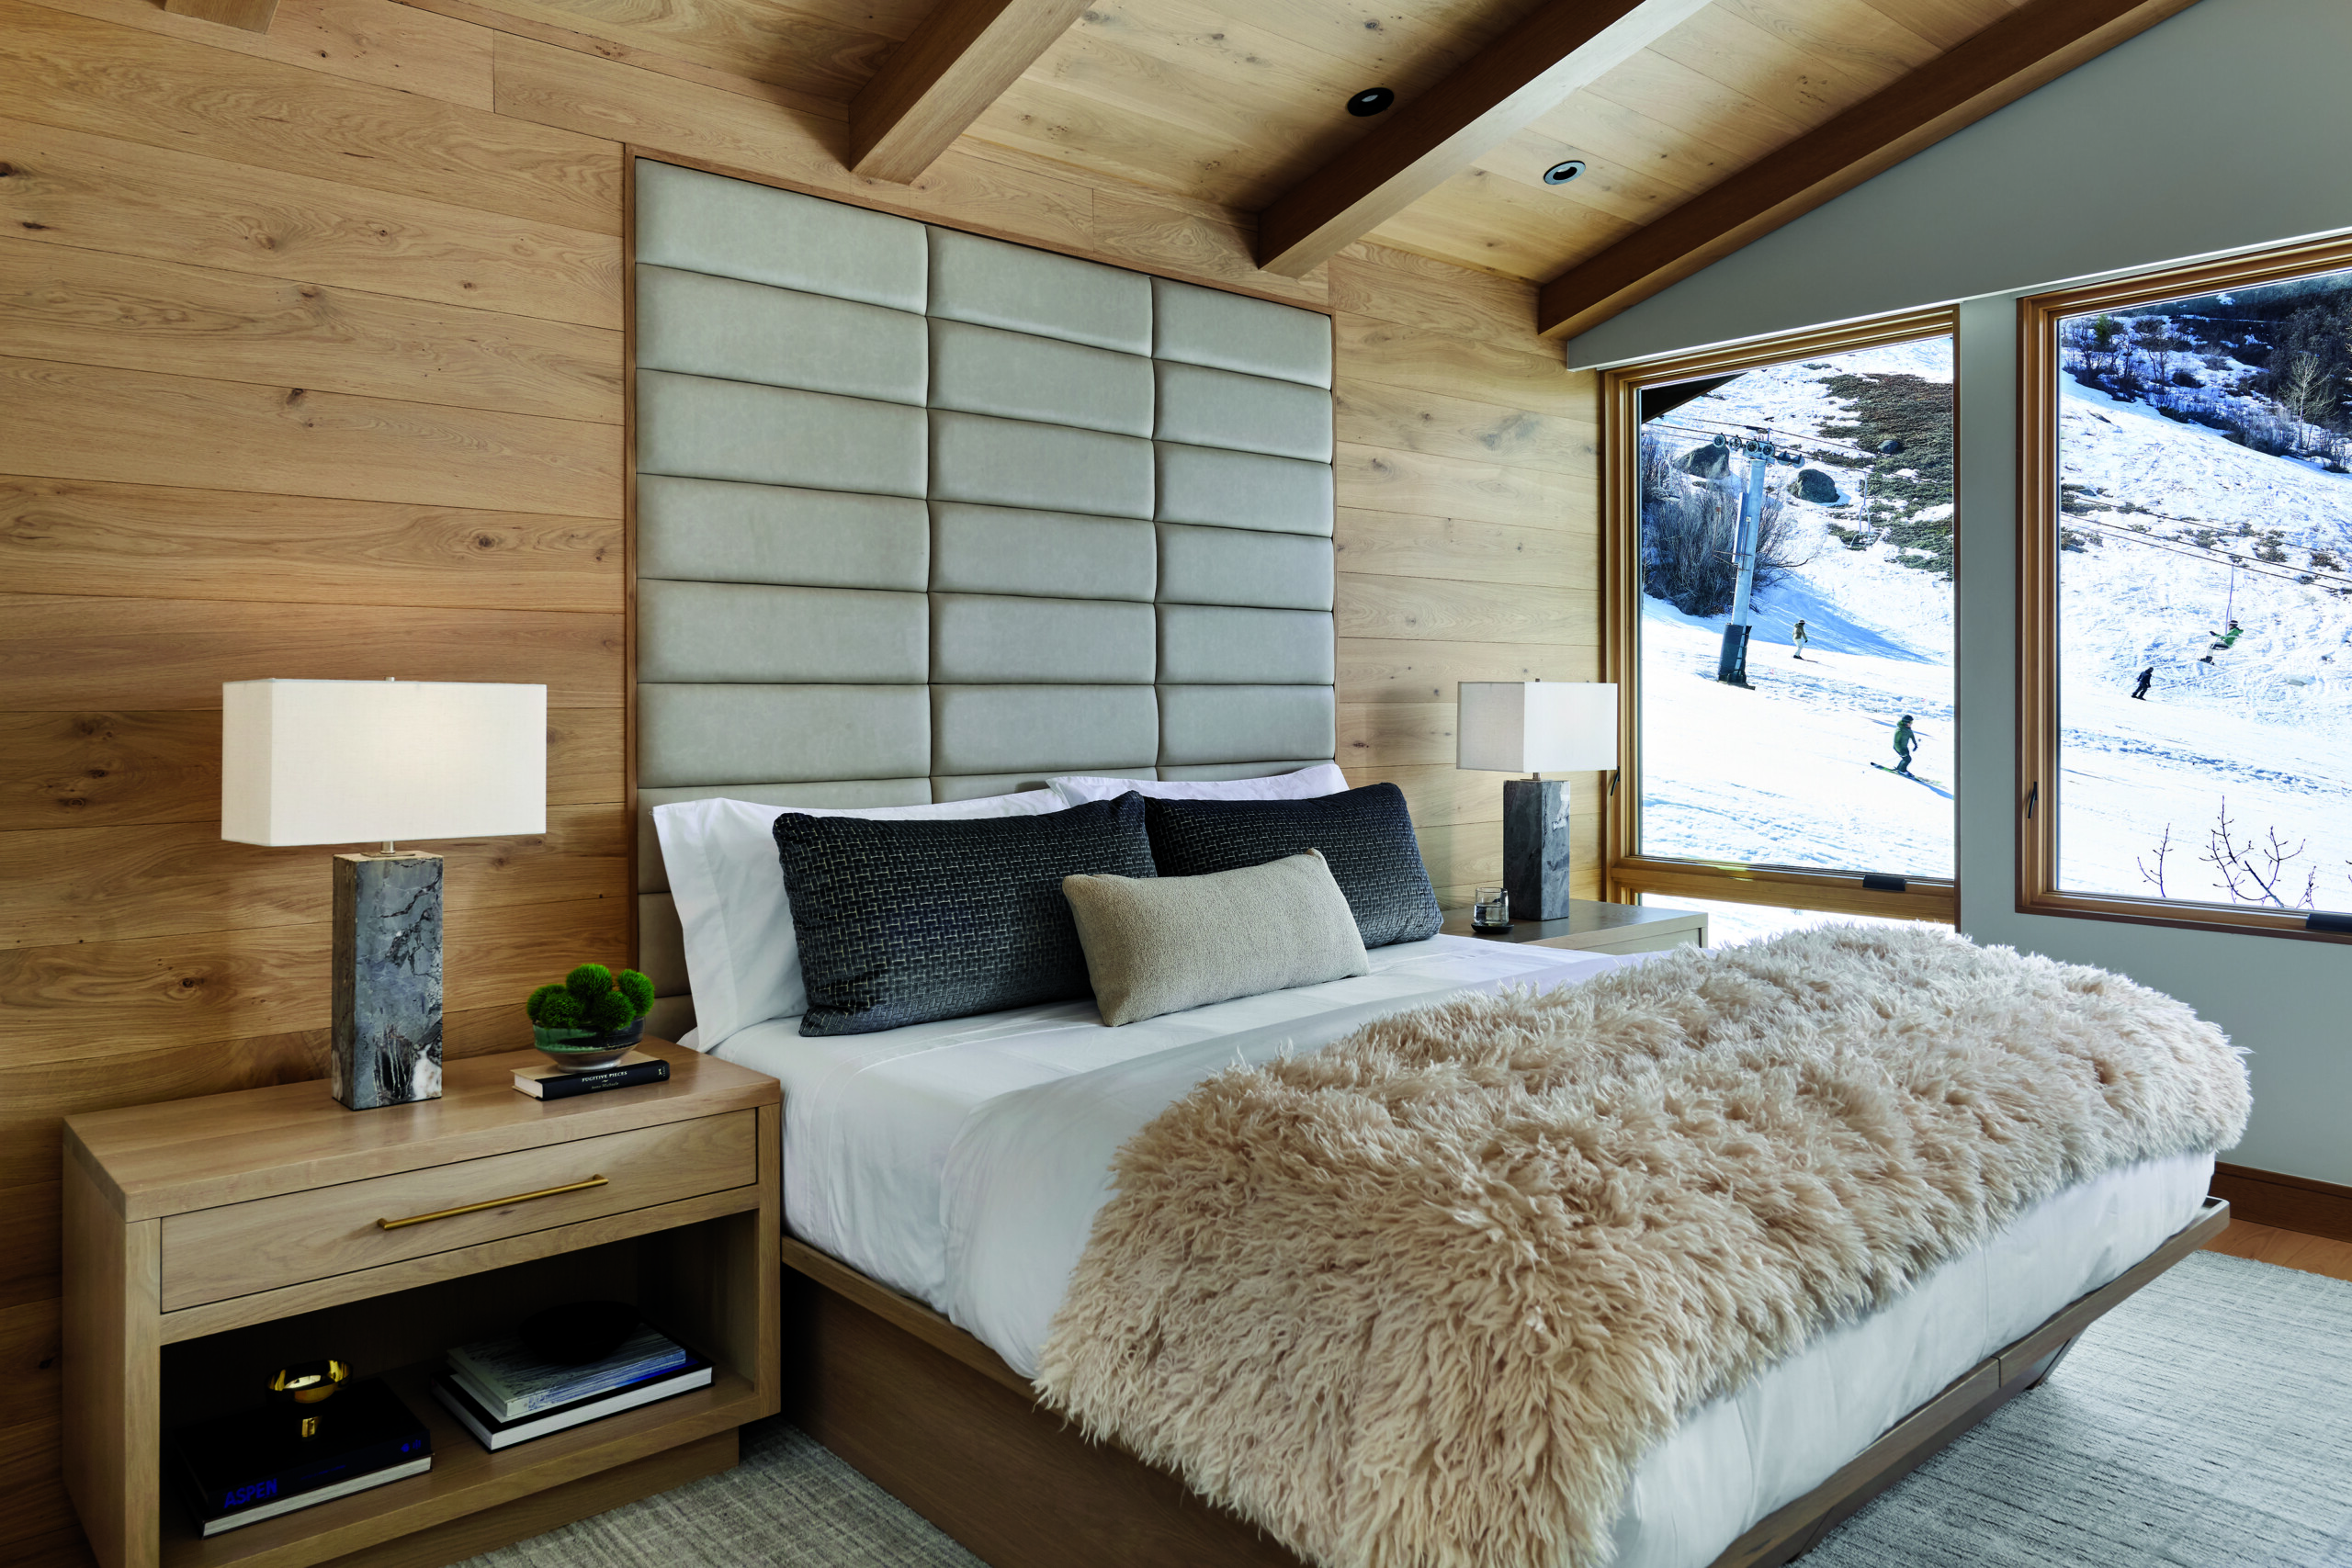
Primary Bedroom Custom upholstered panels in faux leather frame the king bed, which is accentuated by bedside tables designed by Grice and lamps by Arhaus. | Photo: Dallas + Harris
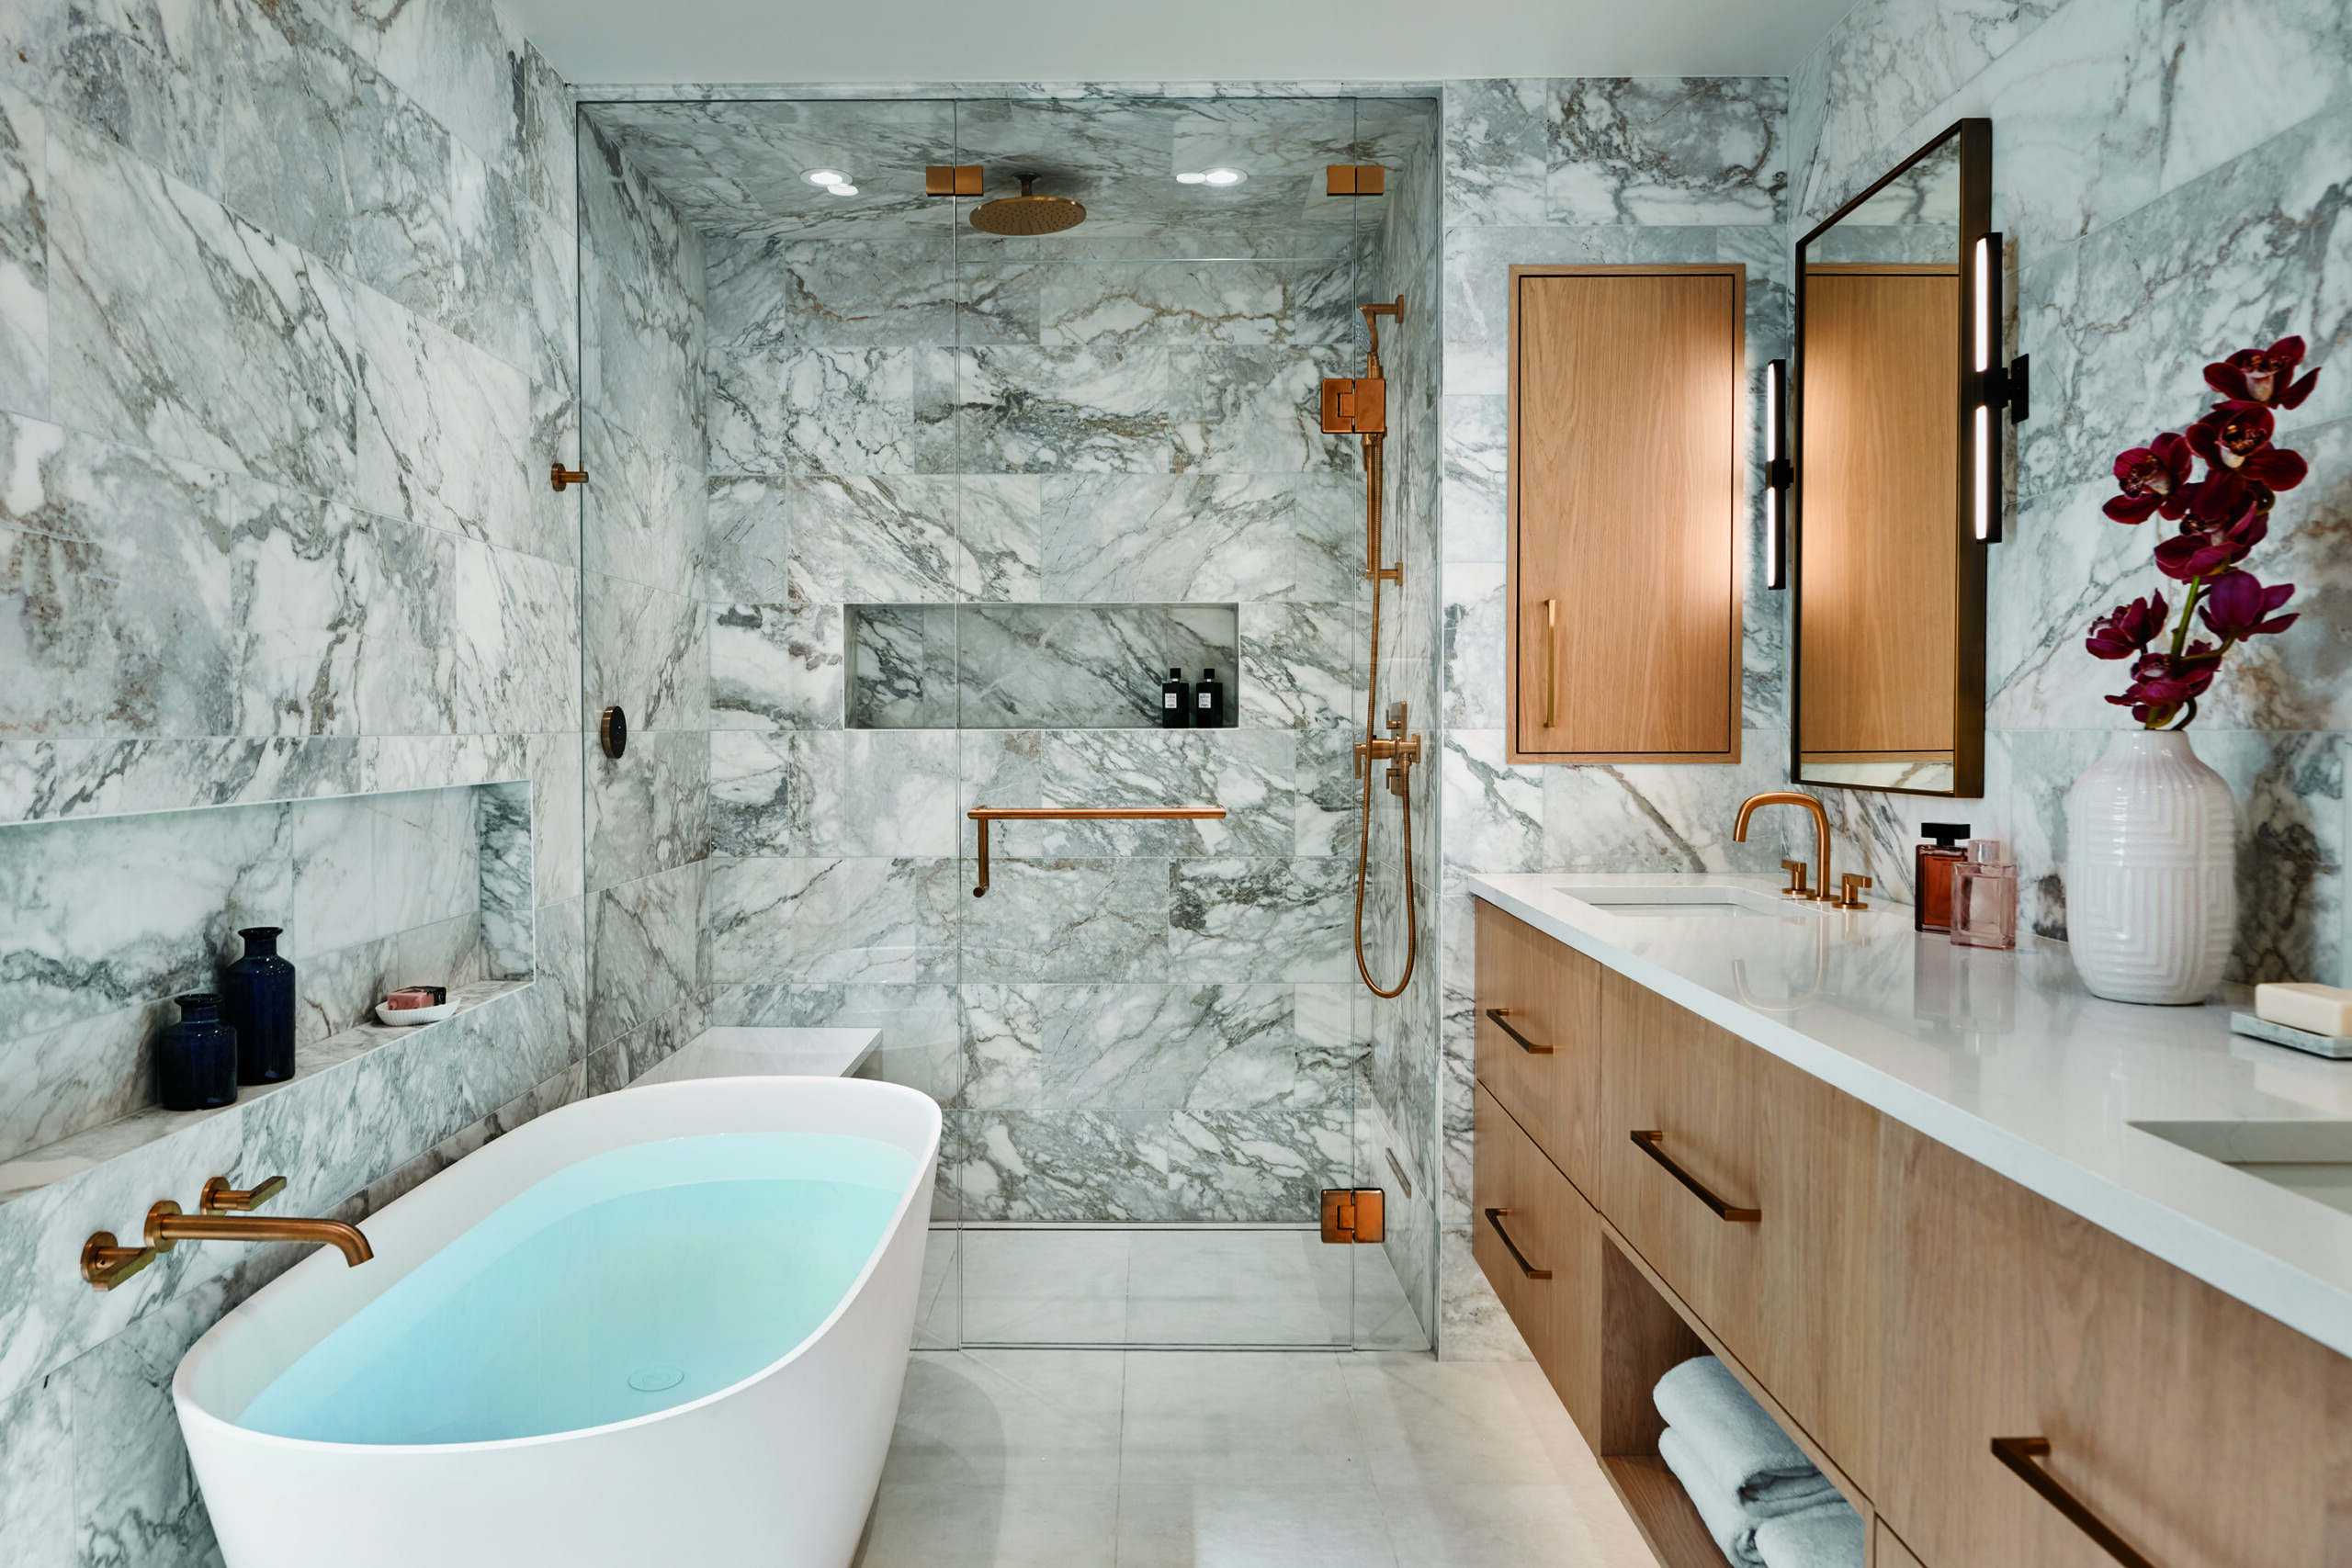
Primary Bathroom Marble tile by Daltile and gold fixtures add a luxurious feel surrounding the Victoria + Albert Lussari tub—perfect for an après-ski soak. | Photo: Dallas + Harris
Design Details
Interior Design: Anne Grice Interiors
Contractor: Janckila Construction
As seen in Colorado Homes & Lifestyles’ November/December 2026 issue.