A Cherry Hills Abode Nestled within the Elegant Gardens of Pondbank
Robert and Judi Newman invite us for a tour of their magnificent estate.

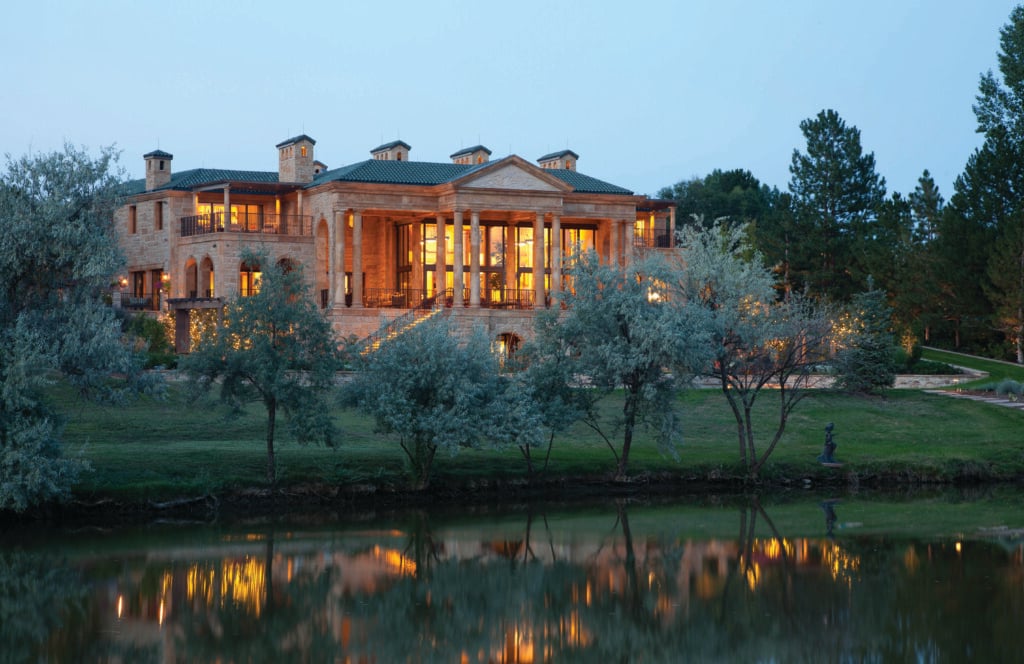
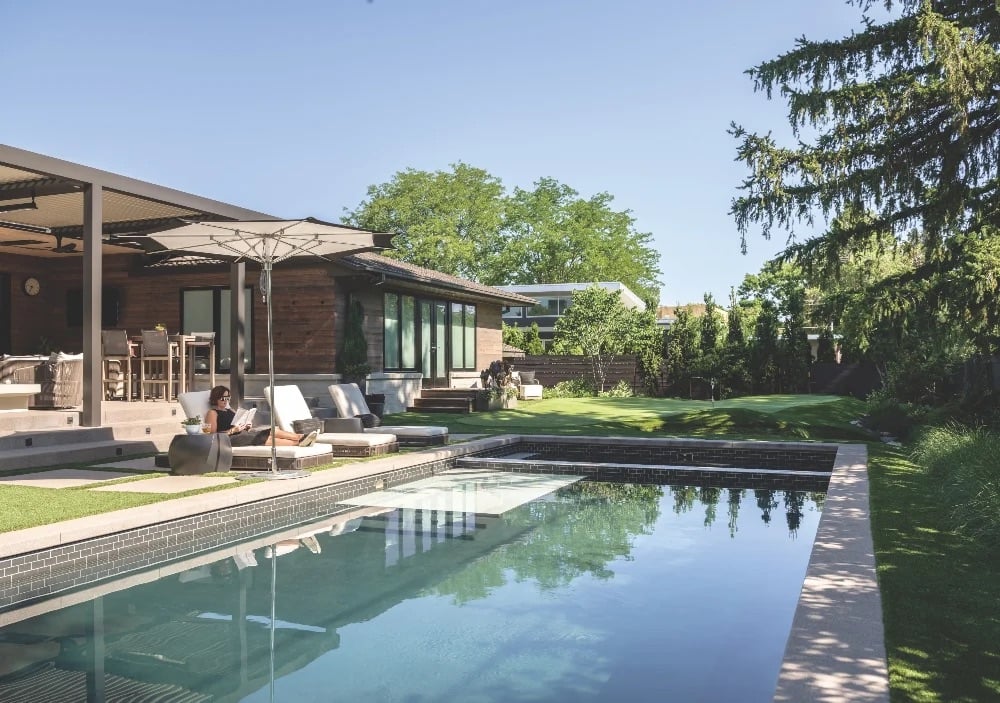
Rear Facade The neoclassical masonry house south of Denver provides contrasting northern and southern views along with an eponymous pond. | Photo: Emily Minton Redfield
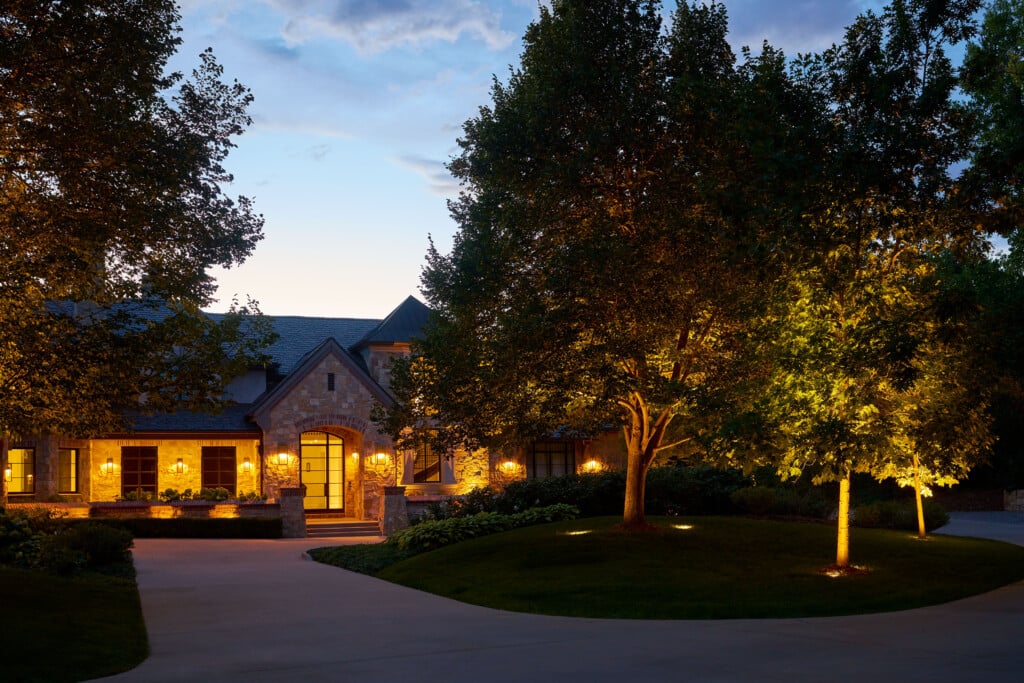
Robert and Judi Newman had been living on a site in Cherry Hills Village for 10 years before conceptualizing and embarking on the construction of a new home that would come to be called Pondbank. The goals were clear: The Newmans required a comfortable family home filled with sunlight and intimate connections to the outdoors.
Designed by renowned landscape architect Herb Schaal, the gardens are magnificent extensions of the home. Each landscape complements the home’s architectural design and fully engages the senses.

Entry Courtyard The Courtyard Garden, which features a fountain and colorful plantings, is accessible through iron gates at the driveway entry. | Photo: Emily Minton Redfield
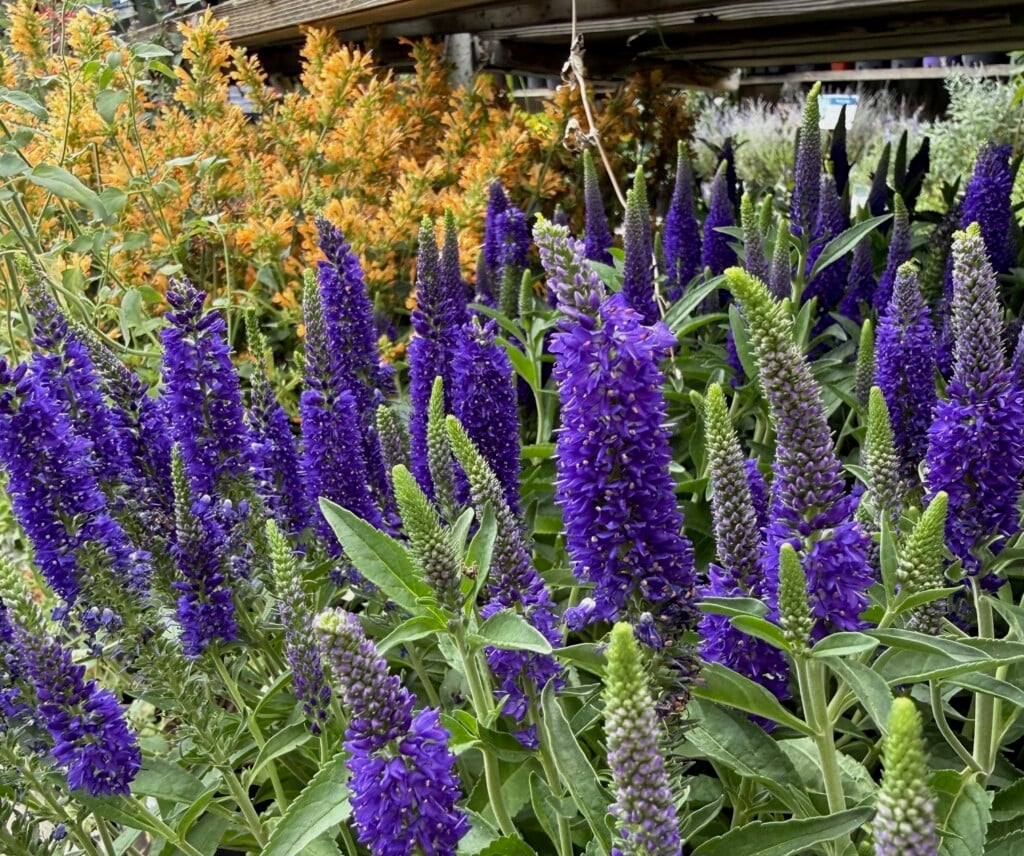
“The landscape contains vertical, columnar trees that one would expect to see in Italy,” says Schaal. “We selected species that thrive in Colorado’s arid climate, such as junipers and evergreens. A gray-green palette composed of xerophilic grasses and plants that bloom in dark red hues helps to reduce water loss while recalling the beauty of the Mediterranean region.”
The Courtyard Garden provides a view of the indoor enclosed art gallery. Facing north, the garden contains a sculpture, fountain and vibrant color. The courtyard can accommodate 10 tables for garden parties. “It is wholly suited for philanthropic events,” says Judi. “One can almost imagine the sounds of a string quartet and the chatter of guests.”

Arcade Visitors get their first view of the Newman’s art collection among interior arches and columns that are closed off with fitted sheets of clear glass. | Photo: Emily Minton Redfield
A circular stone wall surrounds the Guest House Garden. A curved path heading south offers a view of a domed pergola. Winding paths take visitors through an engaging sequence of spaces providing enticing glimpses of what comes next. The trees, stones, bushes and flowers create anticipation and joy in the unfolding views.
The Japanese Garden, one of Bob Newman’s favorite spots, is accessible from the primary bathroom. A snowmelt path leads to a heated copper tub shaded by a Ginalla maple tree. An outdoor shower is tucked to the east of the tub, and the path features reflexology stones that gently massage the feet.

Courtyard This sunlit garden lends itself to intimate philanthropic events. The marble, quarried in Mexico, was chosen for its color and soft touch. | Photo: Emily Minton Redfield
The Aromabo Garden creates a sensoryexperience along a path leading to the Cascading Garden. “To sit under the trellis is an immersive way to enjoy the heady scents of mint and jasmine,” says Judi.
The Cascading Garden begins with a succession of four walls and five terraces of plantings leading to the outdoor pool. Water runs from square outlets into circles filled with colorful rocks, generating a peaceful sound of flowing water.

Kitchen Garden The greenhouse provides herbs, vegetables, fruits and flowers. Blooms are often freshly cut here to create arrangements for gatherings and charitable events. | Photo: Emily Minton Redfield
At the pool’s west end, Schaal installed a Strolling Garden with narrow winding paths that encourage visitors to revel in the pleasures of the space. An east-facing arbor sheltering a pair of wooden swings fronts a view of a large boulder with a shallow basin on top. The basin fills with water and reflects the moon as it rises.
The Kitchen and Waterfall Gardens present a more formal design. A greenhouse is located here, and various fruits, vegetables, herbs and flowers flourish. Champagne grapes occupy the west trellis, and cherry trees grow on the south side. Peach, pear, apple and plum trees also thrive on the grounds.
“The Newmans’ commitment to their home and sustainable gardens is unmatched,”says principal architect, Don Ruggles, who, with architect Melissa Mabe, both of Ruggles Lindemann Bell, designed the home. “A combination of architectural artistry and open connectivity gives Pondbank a unique framework for comfortable living and gracious entertaining.”
Design Details
Architecture: Ruggles Lindemann Bell
Landscape Architecture: Herb Schaal
Contractor: Jeff Barnett
As seen in Colorado Homes & Lifestyles’ July/August 2026 issue.