5 Design Priorities Shaping Colorado Custom Homes and Remodels
An architectural designer shares what homeowners are asking for in 2027.

Photo: CassiHise Photography
Whether you’re planning to build a new home or want to reimagine your existing space with a remodel, emerging trends offer plenty of inspiration. Architectural designer Aubrey Carson of HighCraft Builders in Fort Collins shares five homeowner-driven design priorities for 2027, and the motivations behind them.

Photo: CassiHise Photography
1. Smarter Square Footage
Homeowners are becoming more intentional about their square footage. Instead of adding rooms for the sake of having them, they’re prioritizing spaces that serve a purpose. The focus isn’t on building bigger, it’s on building smarter and making better use of every square foot to support daily living. An empty hallway transforms into a drop zone with built-in cubbies and lockers to organize busy lives. A stair landing becomes a reading nook. A rec room doubles as a bunk room that sleeps six.
“Bigger isn’t always better,” Carson says. “A well-designed floor plan can make a smaller home feel more spacious, functional and connected”

Photo: Summit+Cedar Photography
2. Main Floor Living
Having a primary bedroom suite and laundry on the main floor allows homeowners to live safer and more comfortably on one level of their home through every stage of life. Those who embrace main-floor living early are planning for their future, making their home more accessible to everyone and potentially increasing its resale value.
“More homeowners are asking for main-floor living, whether they’re building new or remodeling,” Carson says, “They want a home that’s comfortable and functional today but can also adapt to changing needs in the future.”

Photo: CassiHise Photography
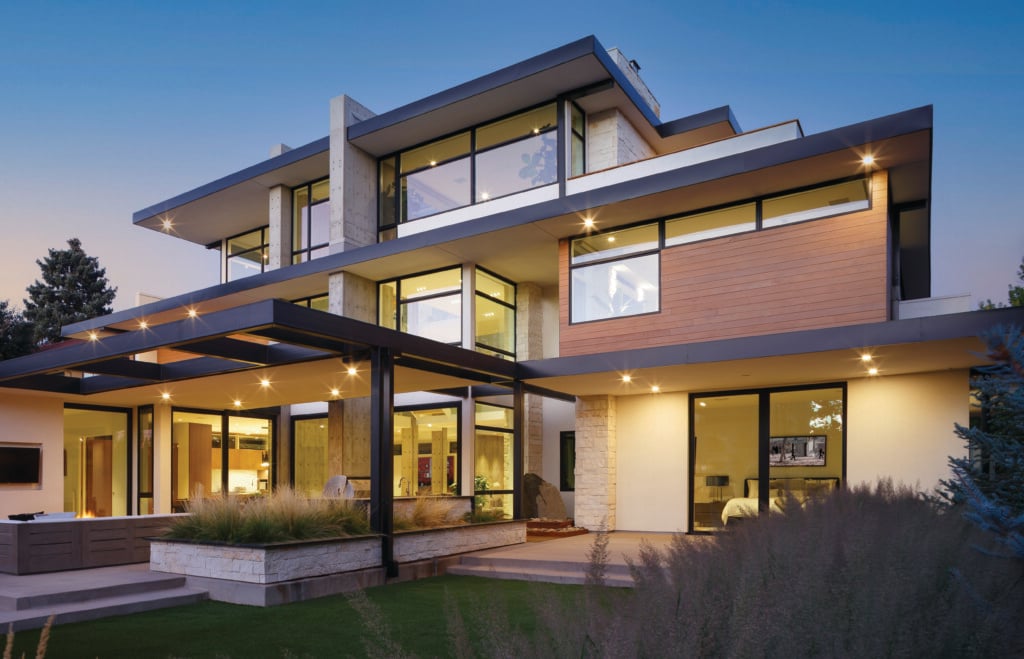
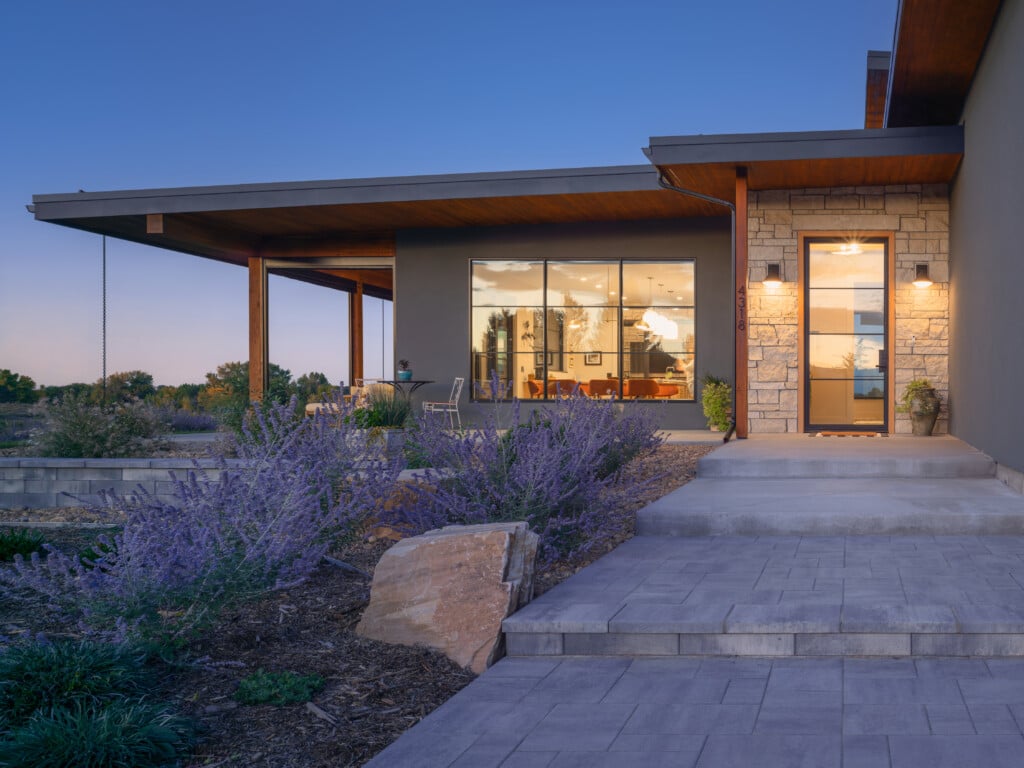
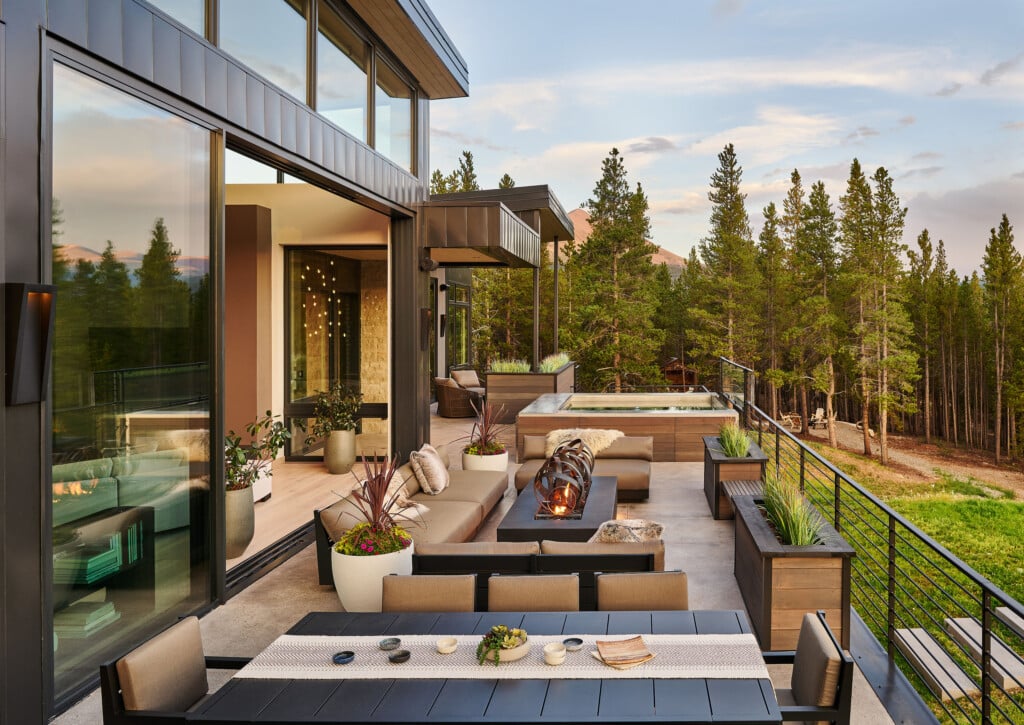
3. Strong Outdoor Connection
Homeowners are requesting expansive bifold and sliding doors, along with covered outdoor rooms, decks and patios to blur the lines between indoors and outdoors. They want abundant windows to capture views and maximize daylight and outdoor living spaces that complement natural features of their property. They crave raw materials like wood and stone that make their home feel like it belongs in the landscape.
“People in Colorado love being outdoors, and most older home designs didn’t take that into consideration,” Carson says. “Designing a strong connection between indoor and outdoor living is no longer an option in Colorado homes, it’s a must-have.”

Photo: CassiHise Photography
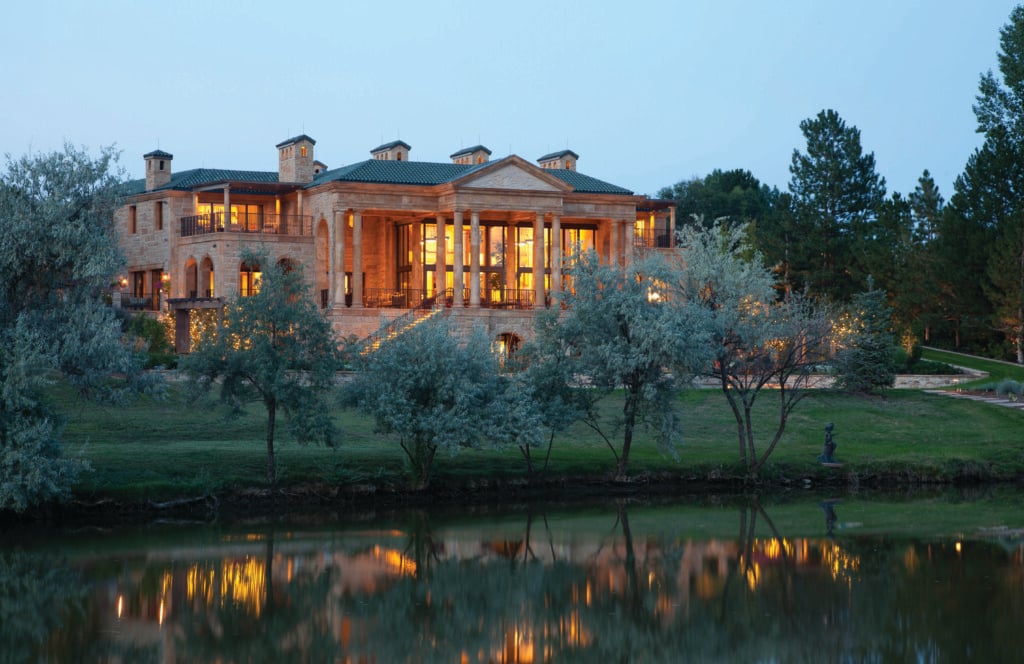
4. Designing for Personal Interests
Homeowners are carving out spaces for activities they enjoy most, and their design requests are growing more specific. Examples include golf simulators, whiskey cellars, craft rooms, private libraries and family rooms designed for tech-free time together.
“Some of the most interesting spaces we design come from learning what our clients love to do,” Carson says. “Whether it’s a hobby or spending time together, understanding what matters most to them helps us create spaces that incorporate those activities into everyday life.”

Photo: CassiHise Photography
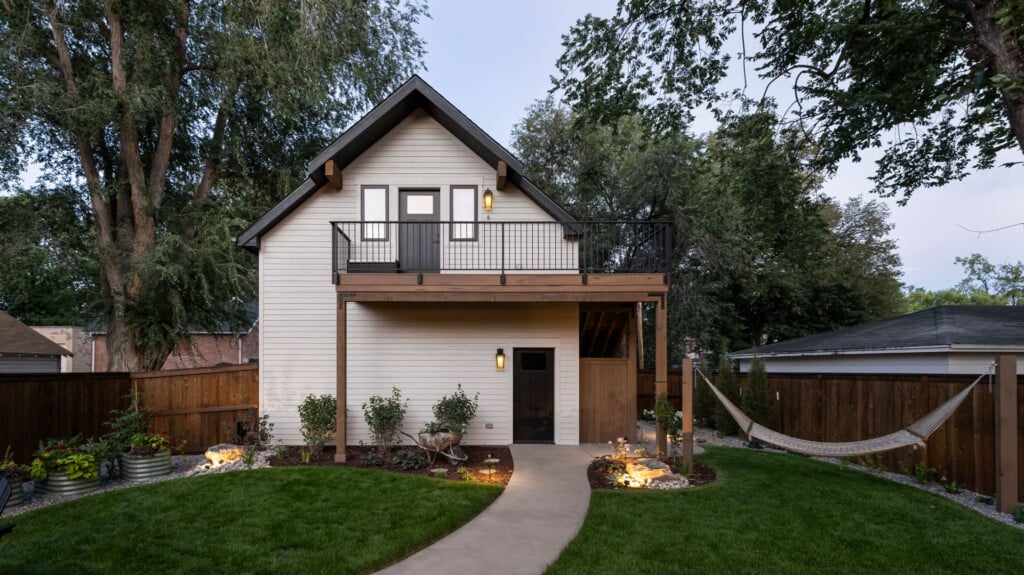
5. Flex Spaces and ADUs
When homeowners need more living space, accessory dwelling units (ADUs) offer flexible solutions. ADUs can include a detached carriage or pool house, basement or attic apartment, or rental unit over the garage. These bonus spaces can provide extra income, a separate living area for adult children or aging parents or a multi-use flex space for an office, art studio or guest suite.
“More than a trend, ADUs represent a movement,” Carson says, “and it’s gaining momentum for many positive reasons.”
Kira Koldeway, Allied Member ASID, Affiliate IIDA, is the General Manager of Design at HighCraft Builders in Fort Collins, Colorado. Founded in 1998, HighCraft’s design-build team provides quality remodeling and custom home building in the cities and mountain communities of northern Colorado. Visit their website or contact them at 970.472.8100.
Sponsored content for this article provided by HighCraft Builders.