Designers Reimagine a Roaring Fork Valley Home
Flipping the floor plan was just the beginning of this outdated home’s transformation.

Kitchen Silestone countertops provide ample food prep surfaces for this family who likes to cook together, and Four Hands counter stools welcome visitors. Lighting is by Arteriors. | Photo: Dallas + Harris
For a Texas couple seeking a second home in the Roaring Fork Valley, a house in Basalt had one thing going for it: location. Tucked at the end of a quiet cul-de-sac, where it nestles in the greenery of open space and sits adjacent to a park, the setting was ideal. The interior was another story. “We knew the kitchen needed to be moved and the overall layout didn’t work,” says the husband. “Our four children are grown and beginning to start their own families, so we needed spaces that could support a lot of activity.”
When the couple first approached interior designers Denise Taylor and Geneva “Gigi” Podolak Knox of Aspen Design House, it was with a cosmetic redo in mind. But the designers quickly ascertained that much more was required. “They hired us to update the kitchen in the same footprint, but it was a tiny postage stamp of a space, with no views,” recalls Taylor.

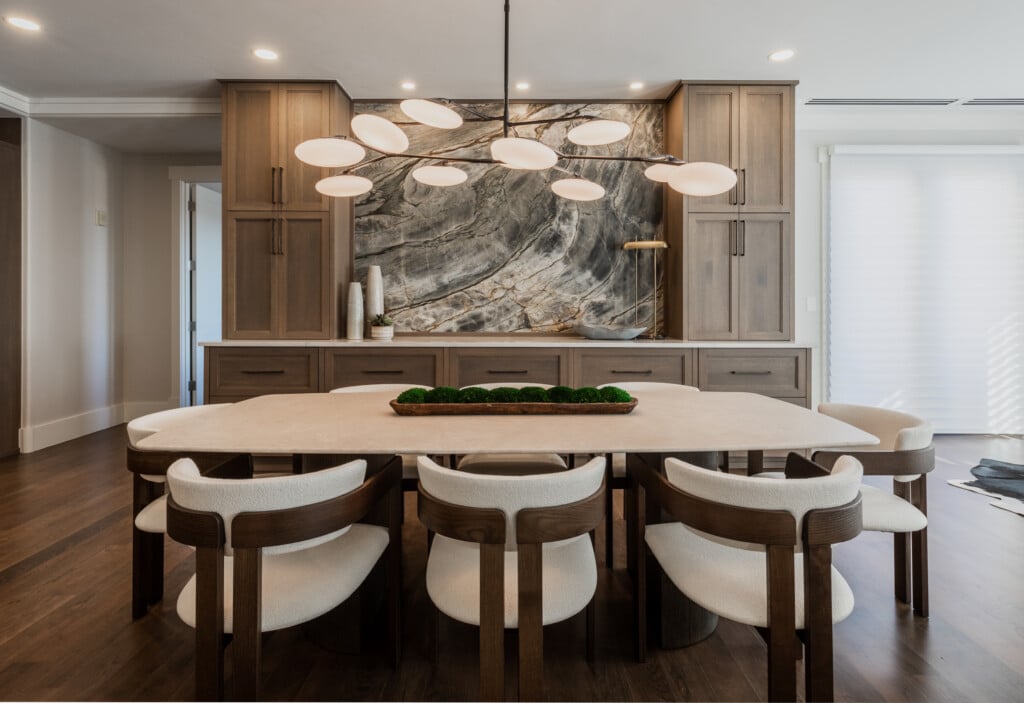
Dining Room The mudroom opens to the dining area, where the table, chairs and light fixture are all from Four Hands. | Photo: Dallas + Harris
Instead, the design duo completely reimagined the main level. Says Podolak Knox, “We relocated the kitchen to the side of the house overlooking the open space and reorganized the circulation to the primary bedroom.” Walls came down, structural beams were added, and an oversize window above the sink transformed what had once been a dark corner into a light-filled gathering space.
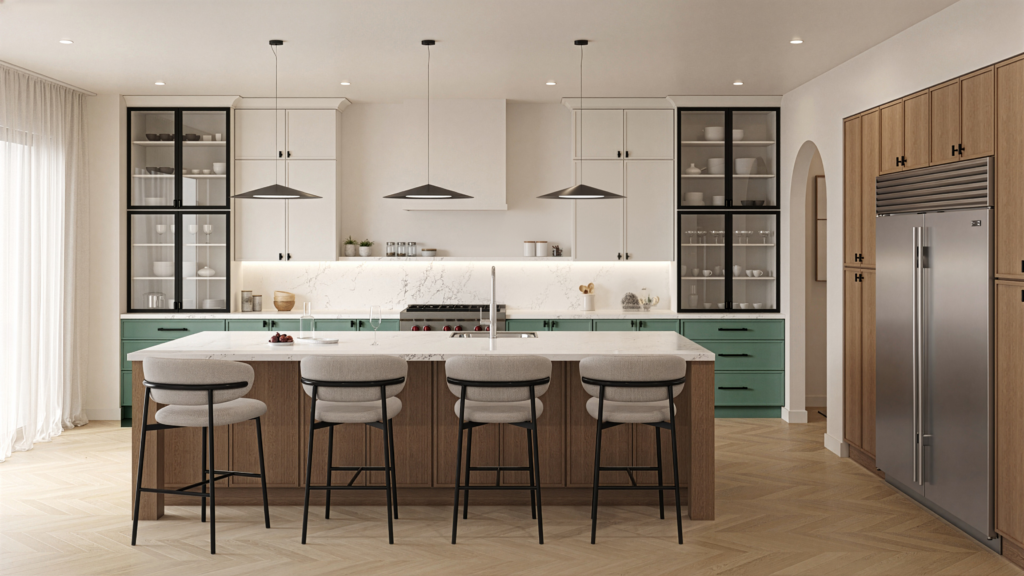
The new kitchen is understated and richly layered, with wood-grain cabinets touting satin brass hardware, and a soft green island that contrasts the fresh white trim now brightening every room. A plaster range hood finished in a neutral tone keeps the room feeling light, and mitered Silestone countertops deliver the appearance of substantial natural stone.

Living Room Similarly, the sofa, swivel chairs, ottoman and coffee table are also from Four Hands. | Photo: Dallas + Harris
Function was equally important. The husband, whose parents once owned a popular Texas lunch spot and whose mother authored three cookbooks, organized the kitchen much like the family’s home in Fredericksburg. Utensils and prep tools occupy expected locations, allowing multiple family members to cook together with ease. “We prepare meals together,” he says. “Having the geography feel familiar makes everything easier.”
The adjoining dining nook celebrates family history. Framed botanicals from the wife’s grandmother overlook an upholstered banquette and a dining table salvaged from a family ranch. “We added a new modern base and refinished the top,” says Taylor about the latter, noting they were careful to preserve the character- making dings and scratches. They then wrapped the space with William Morris’s Strawberry Thief wallpaper: Its birds, fruit and foliage inject an unexpected burst of color and personality.

Dining Nook Salvaged from a family ranch, the table sports a new base while William Morris Strawberry Thief wallpaper complements the treasured family botanicals. The banquette is upholstered with Casamance velvet; the lighting is vintage. | Photo: Dallas + Harris
The playful spirit continues in the media room, which is enveloped in a blue-and-white ombre pattern, and in the powder room, where the aptly named Garden of Eden wallcovering features frolicking images of Adam and Eve. Meanwhile, the living room offers a quiet counterpoint. A neutral bouclé sofa, green velvet swivel chairs and leather accents create a calm gathering space oriented toward both the fireplace and surrounding views.
“Denise and Gigi brought so much beauty and cohesiveness. We couldn’t have done this on our own,” says the husband. “By the time we were finished, every square inch of the house had been redone and fabulously improved.”

Media Room Phillip Jeffries wallpaper casts a blue glow on the Four Hands seating and Surya rug. | Photo: Dallas + Harris

Powder Room Scion wallpaper joins a mirror and lighting by Arteriors. The vanity is Lacava with hardware by Dahl Plumbing. | Photo: Dallas + Harris
Design Details
Interior Design: Aspen Design House
Construction: Silverado Builders
As seen in Colorado Homes & Lifestyles’ September/October 2026 issue.