Effortless Living Inspires a Remodeled Aspen Mountain Retreat
A down-to-the-studs interior renovation gives this home new life.

Photo: David Patterson Photography
When California-based homeowners purchased a four-bedroom, five-and-a-half-bath mountain getaway in Aspen, they reached out to Janet Perry and Doris Gilch with J. Banks Design Group to gut the interior and start from scratch. The owners envisioned a home that exuded warmth, balance and understated luxury with a modern aesthetic, breathing new life into the home’s interior spaces.
“The goal was to root the home in comfort and draw the outdoors in,” says Perry, a 40-year executive designer with the firm. “Every nook and cranny was crafted with consideration to the owners’ input and was a cooperative effort.”

Photo: David Patterson Photography
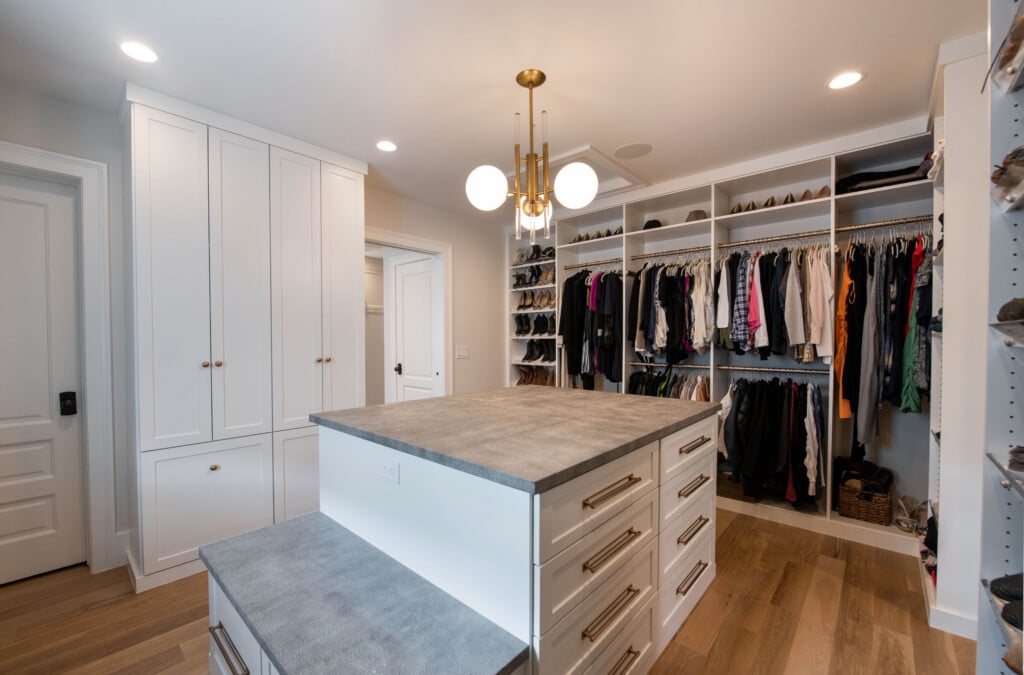
Three major architectural changes to the tri-level dwelling included adding an elevator, a two-sided fireplace redesign featuring metal and stack stone and extending the space in one of the bedrooms. Oak floors and ceilings create a continuous flow. Every piece of millwork and cabinetry was designed with the clients’ lifestyle in mind, blending function with craftsmanship.
No detail was overlooked. The handrails along the staircase were wrapped in leather for an elegant touch. “Plush luxury fabrics, hand-finished woods and woven leathers mix beautifully to illustrate the nuance between contemporary aesthetics,” Perry explains.

Photo: David Patterson Photography
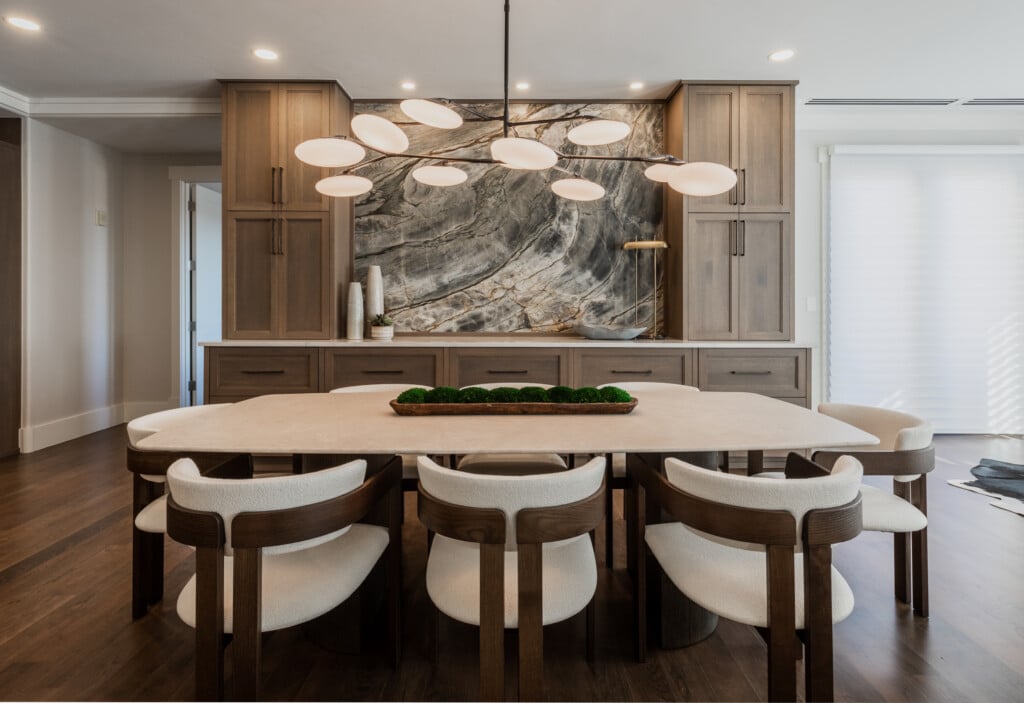
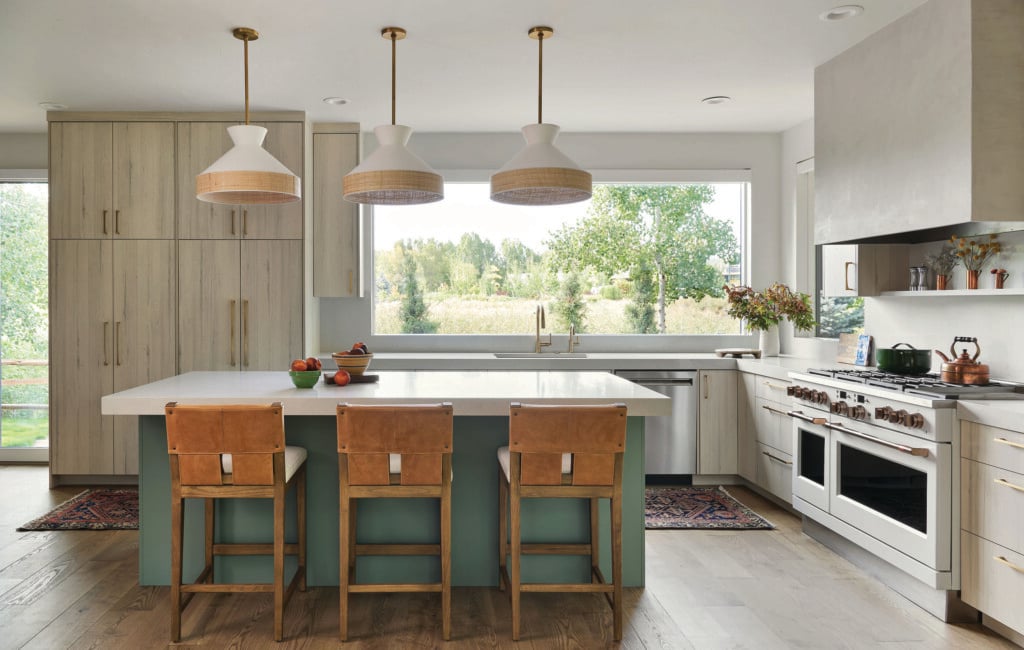
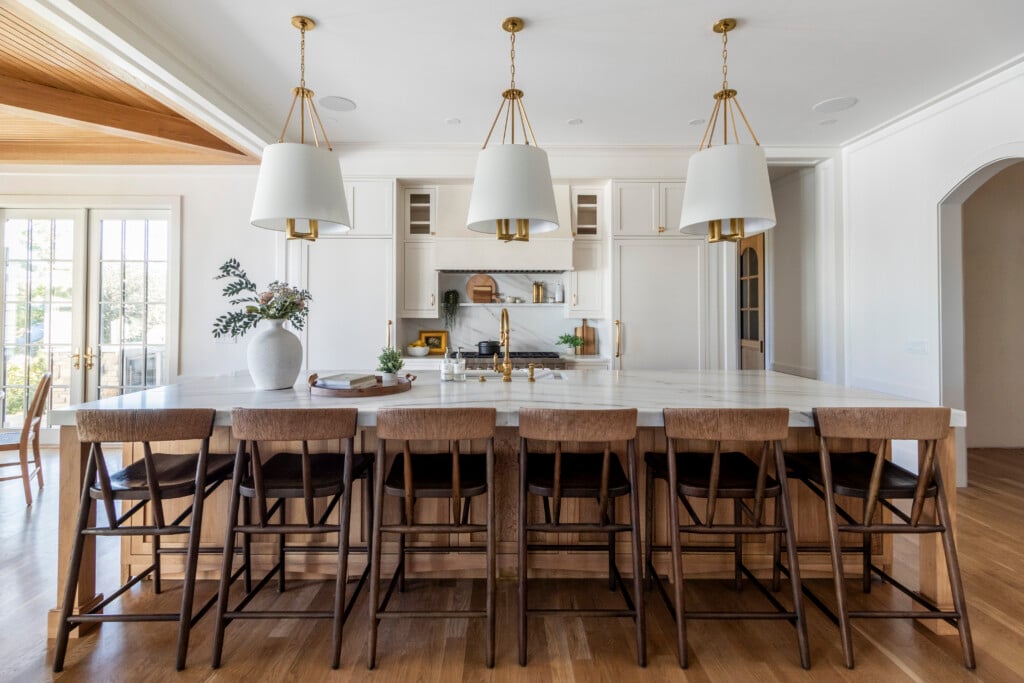
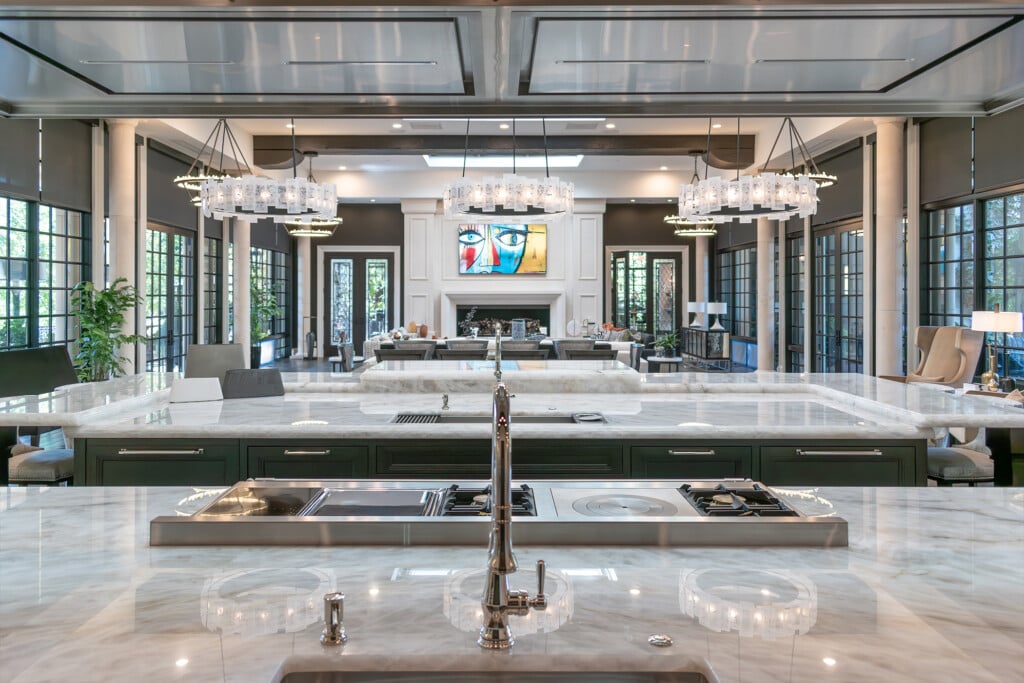
In the kitchen area, an island next to the wine and coffee station includes barstool seating for three and an adjacent breakfast table, with textural and sculptural metal finishes, seats four. Formal dining is accommodated in an adjoining space and can seat 10 guests. The palette, combining light marble and dark wood, presents a cozy juxtaposition.
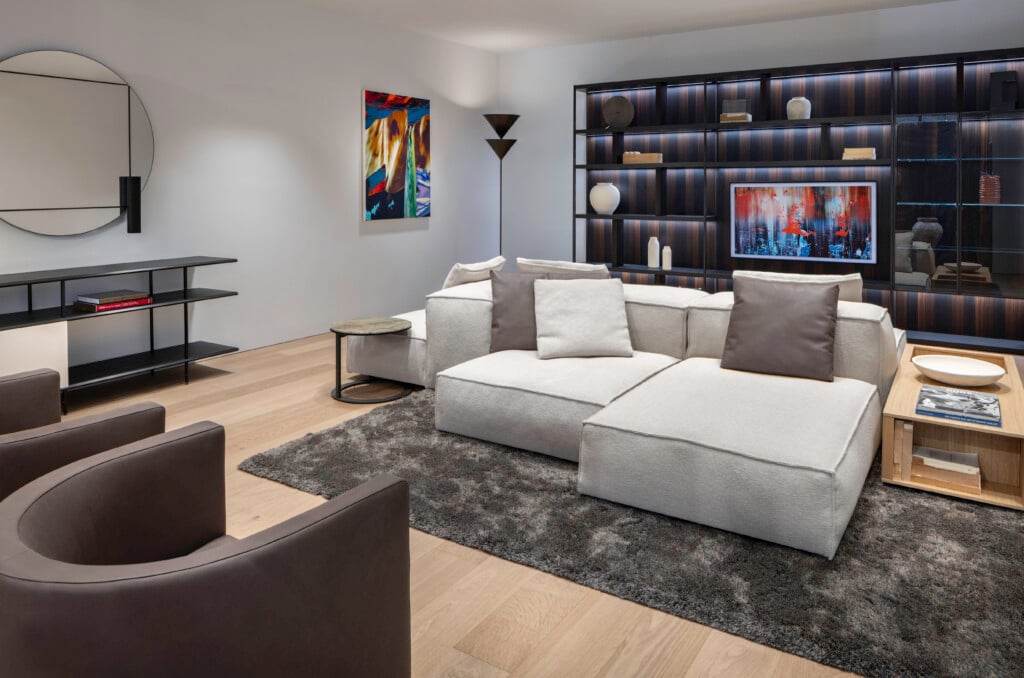
The living space, complete with plush furnishings, layered textures and shades of green, perfectly complements the panoramic outdoor view. The result is a spot that invites family and guests to sink-in and kick-back in sophisticated-yet-relaxed comfort.

Photo: David Patterson Photography
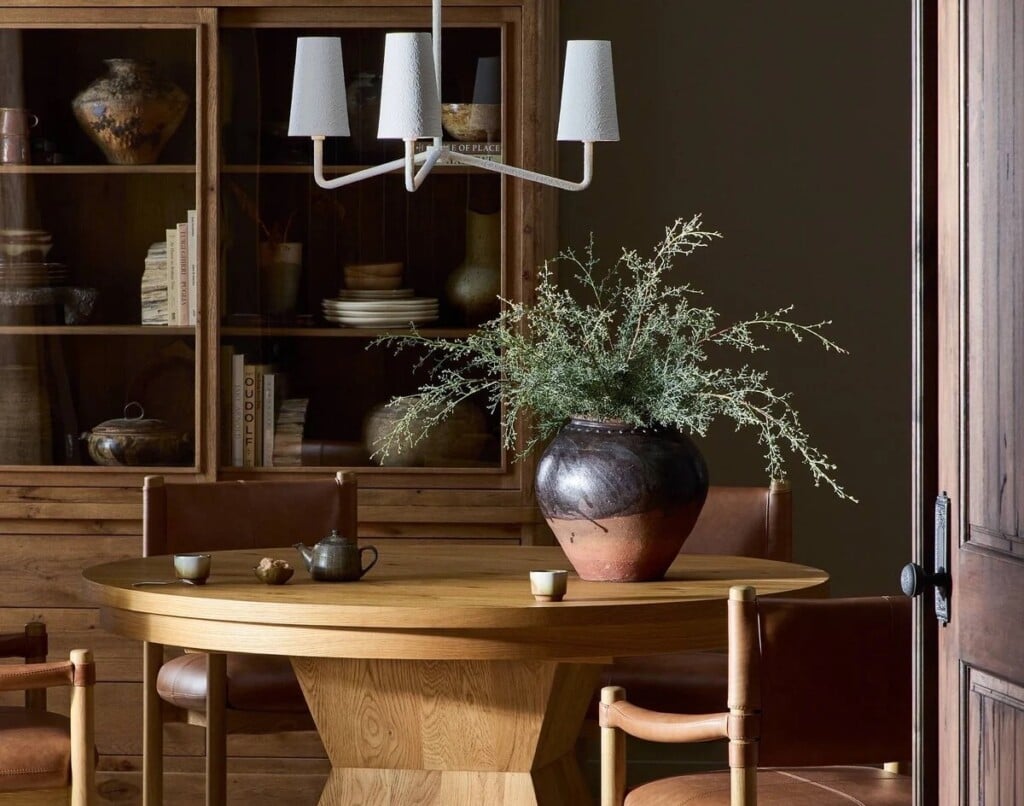
“An extra-special find were the tumbleweed chandeliers from Farmhaus + Co. which add an unusual, conversation piece statement,” says Perry. “Art was sourced by the client, adding a personal touch throughout.
Graciously appointed bedrooms with en-suite bathrooms are made comfortable with lush linens and soothing color schemes. A private deck accessible from the home’s office enables the pleasure of an outdoor workspace surrounded by majestic views.

Photo: David Patterson Photography
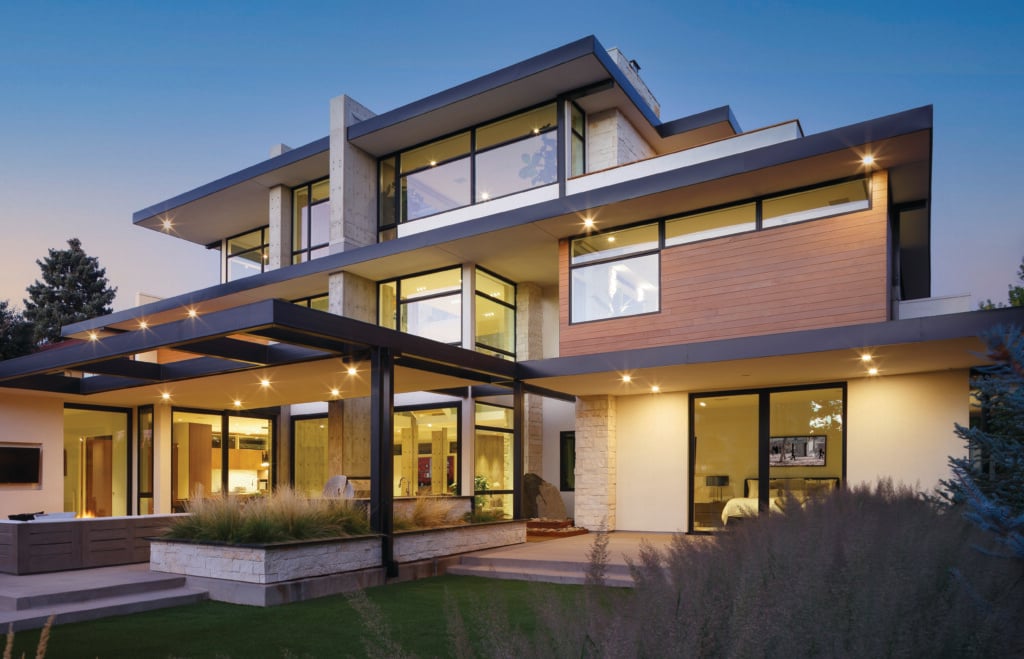
An interior game room provides a dedicated spot for playful entertaining. Outdoor living includes al-fresco grilling and dining—a lovely place for solitude or for hosting guests.
“As a relationship-based firm, we enjoyed a great rapport with the owners,” says Perry. “This was a wonderful experience with a final result proving the value of a successful collaborative effort.”

Photo: David Patterson Photography
Design Details
Interior Design: Janet Perry and Doris Gilch, J. Banks Design

Photo: David Patterson Photography

Photo: David Patterson Photography

Photo: David Patterson Photography