2026 Trends in Colorado Residential Architecture
Homeowners are investing in their homes for the long run with features designed to last.

Photo: Courtesy KH Webb Architects PC
Today’s most enduring residential trends reflect a desire for homes that do more: support well-being, welcome multiple generations, adapt to changing needs and respond thoughtfully to their surroundings. From restorative wellness spaces and flexible layouts to resilient materials and sensitive renovations, these ideas reveal a broader shift toward homes designed not simply for the moment, but for the way people will live for years to come.
1. Luxury Wellness Amenities

Photo: Courtesy KH Webb Architects PC
Wellness remains at the forefront of modern living, increasingly shaping how functional spaces are designed to nourish both body and mind. Today’s residential projects merge practicality with sanctuary-like serenity, transforming daily routines into restorative rituals. Floor-to-ceiling windows fill bathrooms with natural light while framing uninterrupted exterior views, directly connecting indoor comfort with the healing power of nature.
Bathrooms have evolved from merely practical spaces into thoughtfully curated retreats, integrating features such as elevated soaking tubs, glass-enclosed steam showers and custom built-in wood saunas. By pairing natural stone, organic woods and clean-lined tile with dedicated wellness amenities, modern design transforms functional bathrooms into complete home spas where every square foot helps reduce stress and foster daily rejuvenation.
2. Designing for Multigenerational Living

Photo: Courtesy KH Webb Architects PC
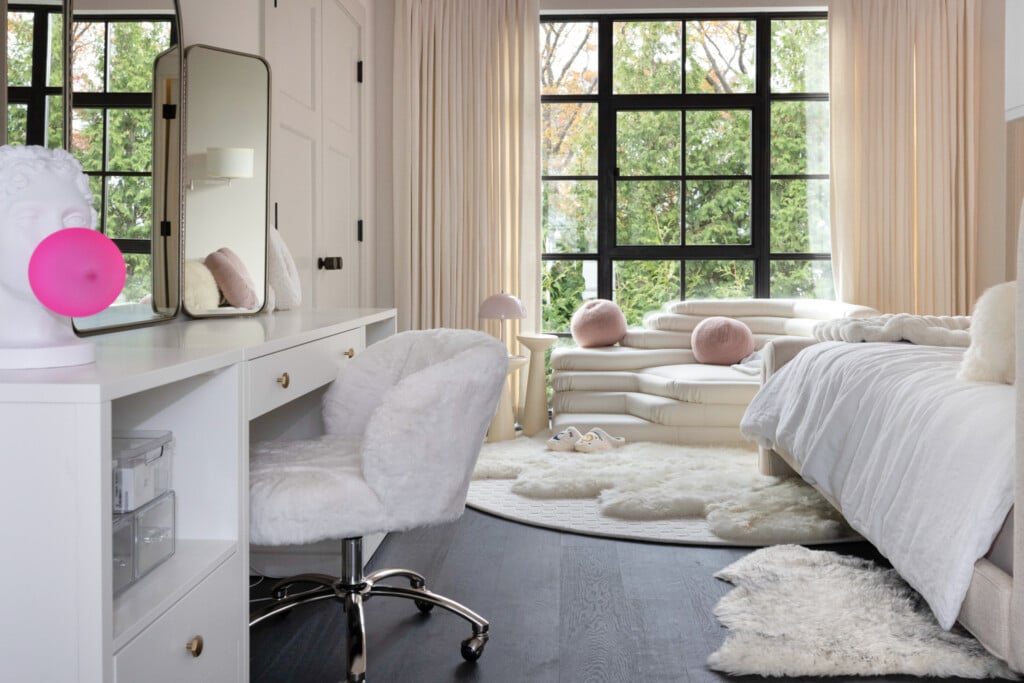
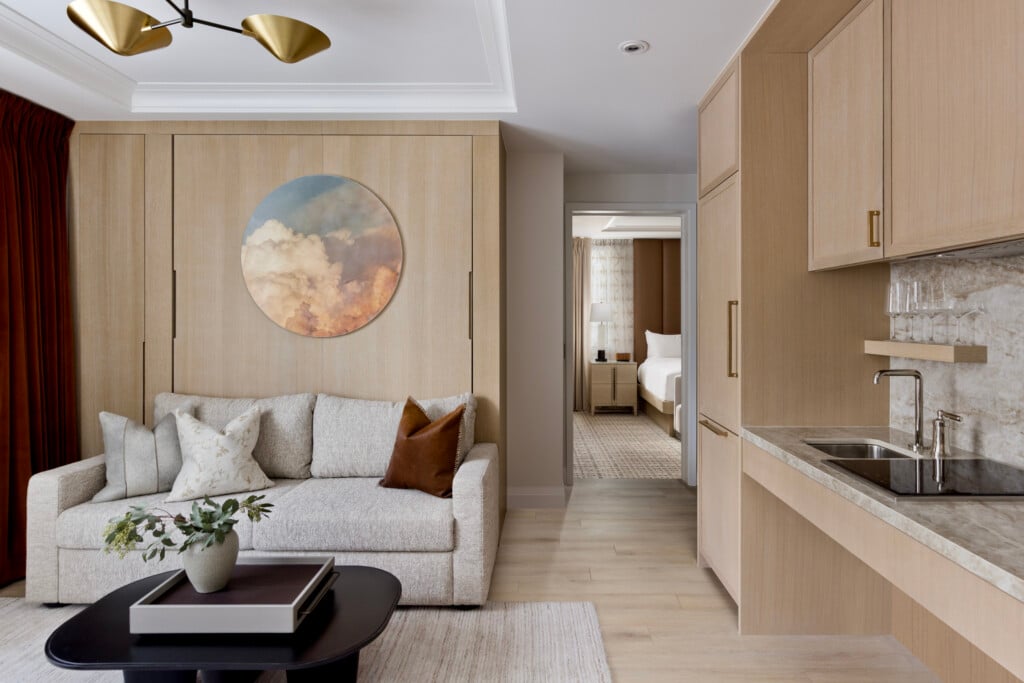
One trend we’re seeing more often is designing for the future. Residential clients are focusing on family and requesting flexible layouts that seamlessly accommodate people at every stage of life. Expansive gathering areas balanced by private quarters, spacious living rooms with modular seating and direct, level access to outdoor spaces create open, accessible environments ideal for everyday gatherings.
Complementing these active social hubs are serene primary suites and guest quarters designed as self-contained retreats, complete with cozy daybeds, ample storage and soft, neutral palettes. The goal is to create timeless spaces with flexible layouts that welcome generations to come.
3. Flexible Spaces Serving Multiple Functions

Photo: Courtesy KH Webb Architects PC

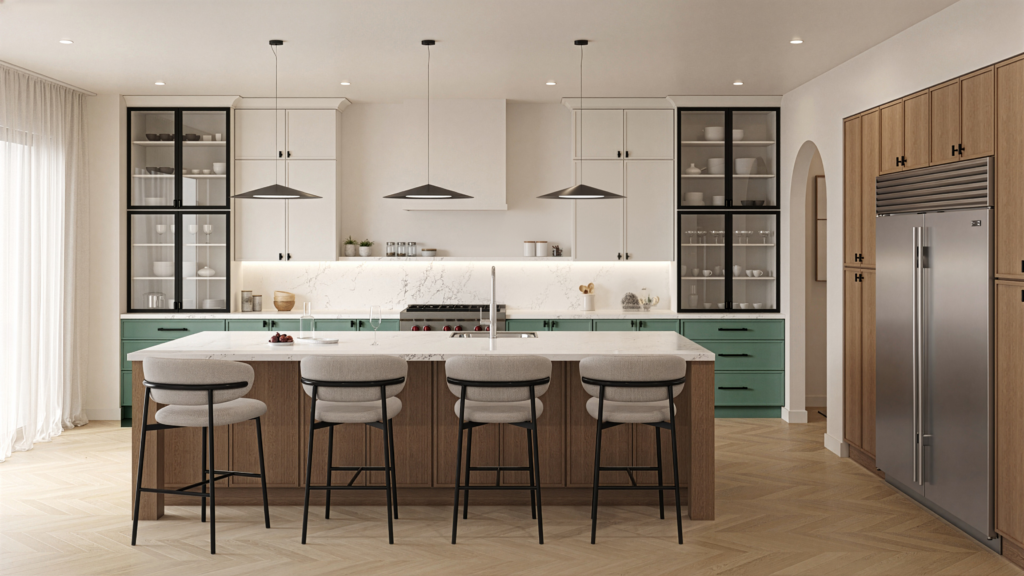
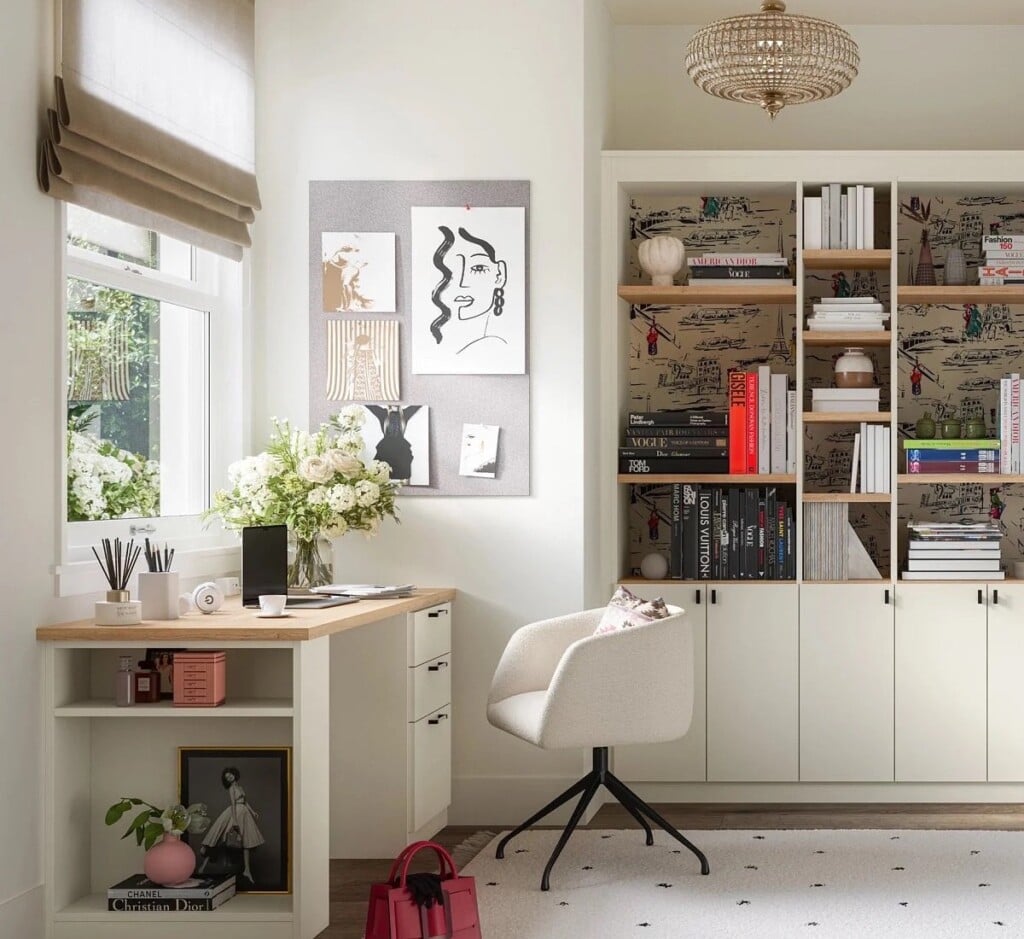
Prioritizing function helps guide the direction of a project, transforming static rooms into versatile, multipurpose environments tailored to evolving needs. Through intentional design, a single space can easily transition between uses. An open-plan kitchen and dining area, for example, can shift effortlessly from a casual family gathering place to a high-capacity entertaining space.
Similarly, built-in bunk beds paired with modular sectional sofas maximize versatility, creating a room that serves as a cozy lounge by day and a high-occupancy guest retreat by night. Adaptable zones ensure that every square foot of the home delivers maximum utility without compromising style.
4. Addressing Environmental Realities

Photo: Courtesy KH Webb Architects PC
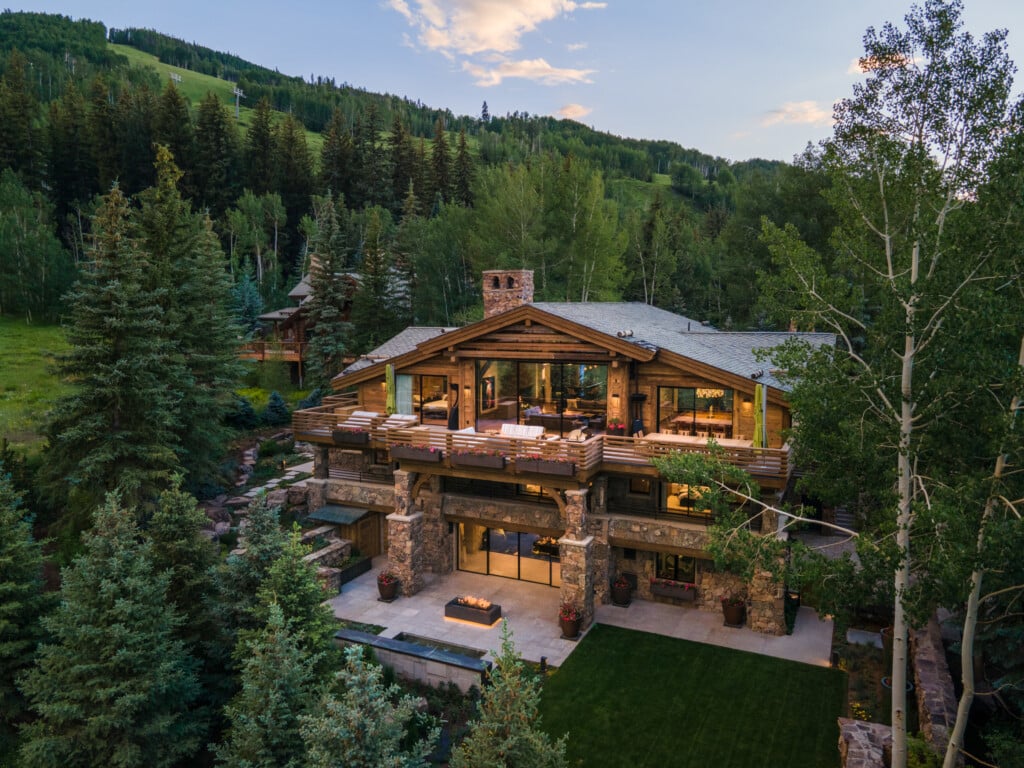
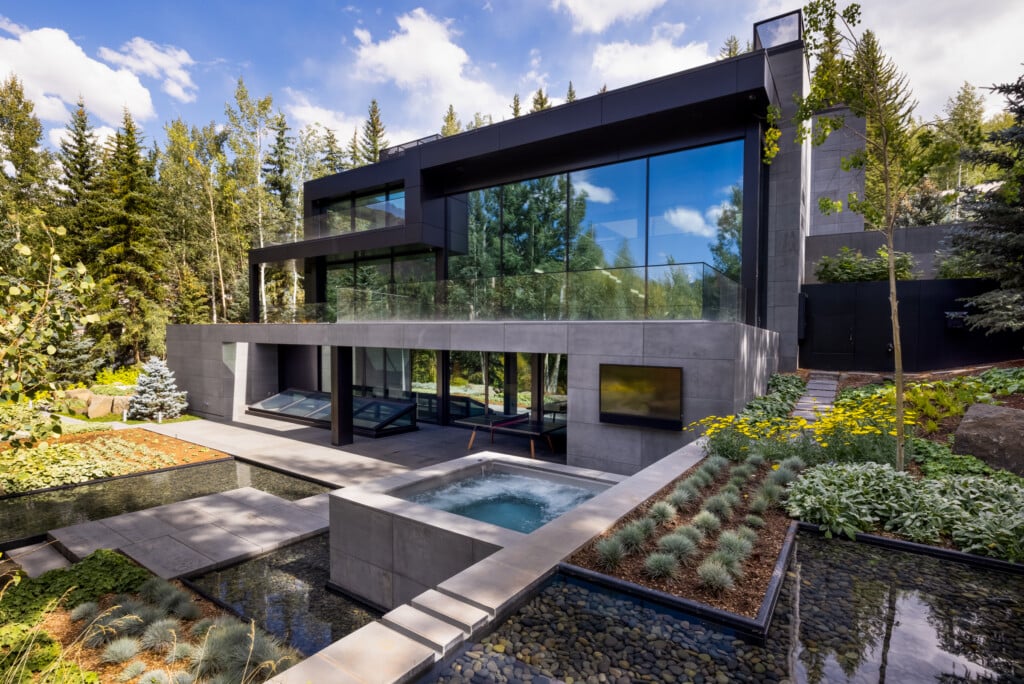
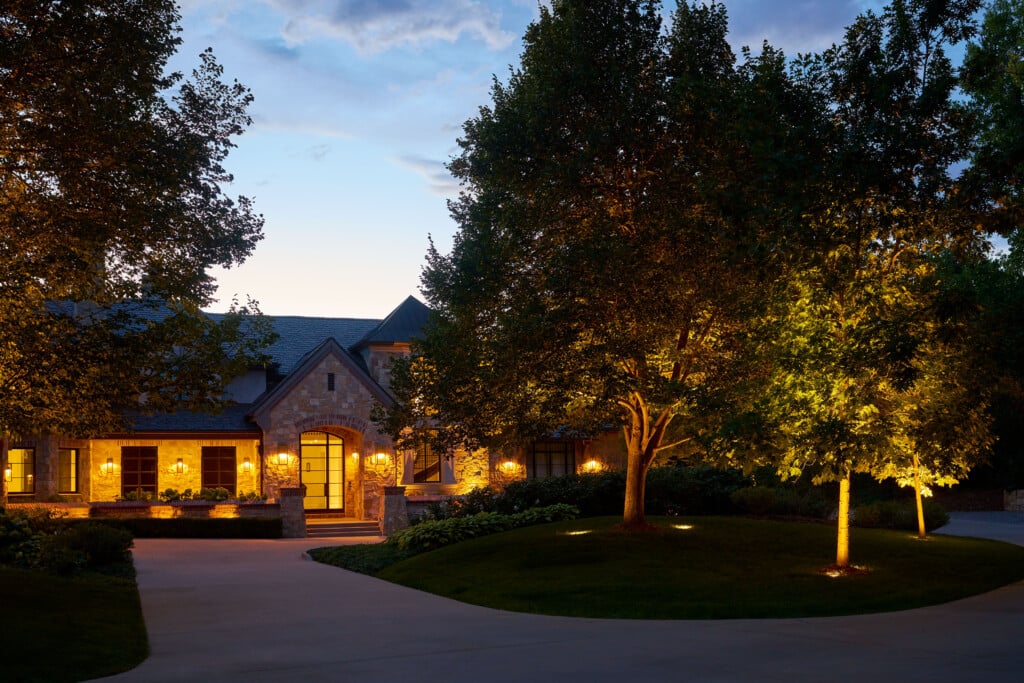
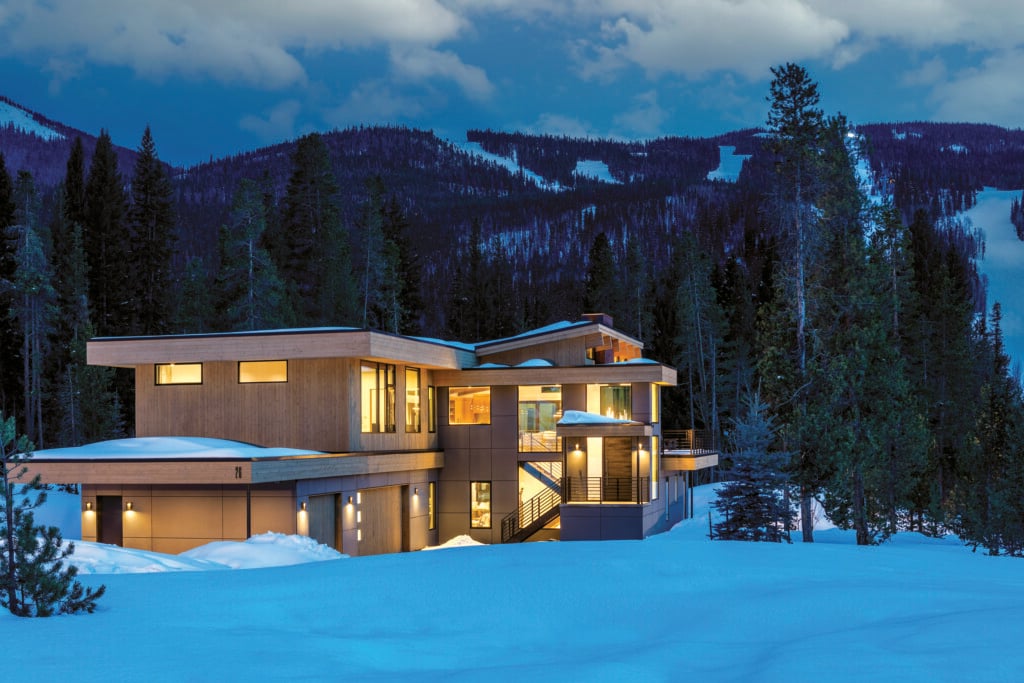
As prolonged drought, heightened wildfire risk and extreme weather increasingly influence modern design, integrating fire prevention into architectural planning has become essential. Homes situated near forests and dense mountain tree lines require defensive design strategies that safeguard both the structure and the surrounding landscape.
Constructing lower levels with noncombustible stone masonry, pairing them with Class A fire-rated roofing and incorporating flame-resistant stone hardscaping around lower patios can create a critical buffer against wildfires.
Establishing clear defensible space between forest canopies and structural decks balances breathtaking alpine living with proactive protection, helping modern mountain homes remain resilient as the climate changes.
5. Improving What Already Exists

Photo: Courtesy KH Webb Architects PC
We believe in honoring a home’s architectural soul while elevating it with modern refinements and safety-focused upgrades. Whenever possible, we retain defining architectural features rather than starting from scratch, building thoughtfully around them.
A recurring theme in our projects is maintaining unobstructed sight lines while improving safety throughout multilevel circulation areas. By combining existing architectural character with updated glass, refined material palettes and an open spatial flow, we preserve the heart of the home while allowing it to evolve for safer, more comfortable modern living.
Kyle Webb, AIA is the founder of KH Webb Architects in Vail, Colorado, an architecture firm celebrating 27 years of creating innovative architectural designs that characterize the personality of both the client and the land where it is built. View their profile or contact their office at 970-477-2990.
Sponsored content for this article provided by KH Webb Architects.