Kitchen Renovations Redefining the Heart of the Home
Inspired renovations add elegant upgrades to the hardest-working room in the house.
A great kitchen becomes the heart of a home. But an inefficient and awkward kitchen is a daily headache that’s hard to love. That’s where a talented kitchen designer comes
to the rescue, creating solutions that transform chaos into clarity, and disorder into delight.
And when you find your friends and family gathering to keep you company as you whip up a meal, you know you’ve done something right. Here are five kitchen renovations that elevate and enrich these vital home spaces, setting a beautiful table for culinary creativity and joyful entertaining.
Golden Glow

Photo: Jess blackwell
Perched among the foothills, this Golden home was long on views but short on style when Jean Adams, founder and CEO of Denver’s Perspectives Interior Design, first stepped in. “It was a very confused interior,” Adams says. With old, yellowed oak cabinets and meager counter space, the kitchen was inconvenient for the family that owns the home.
“A primary goal of the renovation was to maximize connection between the interior and exterior, which we achieved by opening up the exterior wall and adding an 18-foot NanaWall to expand sight lines and invite natural light into the home,” Adams says. She also relocated appliances and plumbing while adding rift-cut cabinets in a soft shade of taupe, champagne bronze cabinet hardware, Matarazzo honed quartzite countertops, a stone vent hood surround, two sinks with matte black faucets, and a generously proportioned island illuminated by what Adams calls a “knock-your-socks-off light fixture.”
The warm, modern kitchen has become an inviting space where the family can spend time together, designed to harmonize with its natural surroundings and panoramic vistas. “It feels very serene and balanced,” says Adams. “We were there during snowstorms and rainstorms, and fall and spring,
and no matter what season, it was just breathtaking.”
Kitchen Design: Perspectives Interior Design
Builder: Boa Construction
Cabinets: Eclipse
Cabinet Hardware: Forge Hardware
Countertops: Granite Imports
Faucetry: Delta
Island Lighting: Estiluz
Counter Stools: Charleston Forge
Appliances: Miele, Sub-Zero, Sharp, Zephyr
Evergreen Elegance

Photo: Kel Elwood
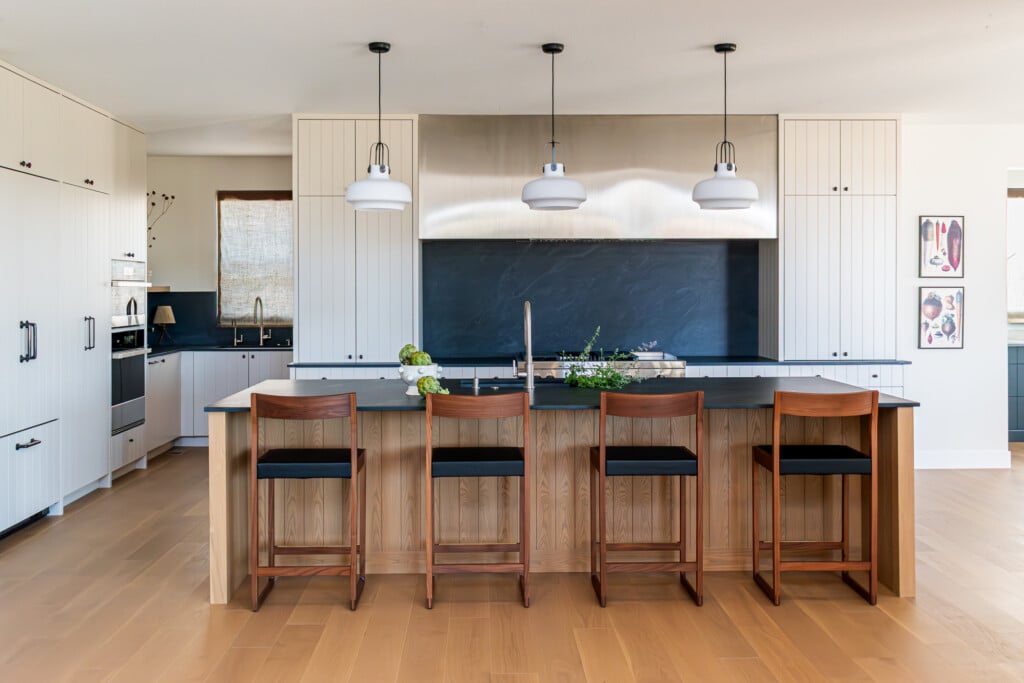
Struggling with an outdated and uncomfortable kitchen, the owners of this Evergreen home couldn’t entertain guests, so they reached out to Sarah Ocasek, owner and principal designer at Evergreen-based Blackbird Kitchen and Bath, for help. “The biggest issue was that there was a wall, and the kitchen was very tiny,” says Ocasek. “There was no place to sit, and it was very crowded.” Getting rid of that unnecessary wall allowed Ocasek to open the area and introduce a
large island with a row of stools. “Simply removing one wall completely changed how they live in that house,” says Ocasek. “It’s now the
hub of the home; it’s the social space.”
The kitchen’s original terra-cotta tile floors were swapped for white oak, and creamy white painted cabinets strike a crisp contrast with the dark island. Silver Macaubas quartzite countertops and jewelry-like cabinet hardware in natural bronze add a warm sheen, along with a Rohl Tenerife antique gold faucet and pendant lights with brass shade details. Ocasek designed a new vent hood with an integrated stone shelf, and a rug the owners brought home from Morocco adds a bold note. “I love the elegant simplicity,” says Ocasek. “It’s very timeless and pleasing.”
Kitchen design: Blackbird Kitchen and Bath
Builder: Evergreen Craftsmen Collective
Cabinets: Greenfield Cabinetry
Cabinet Hardware: Ashley Norton
Stools: Nathan James
Plumbing Fixtures: Rohl
Lighting: Visual Comfort
Appliances: Wolf, Sub-Zero
Charming Cherry Hills Farm

Photo: Kimberly Gavin
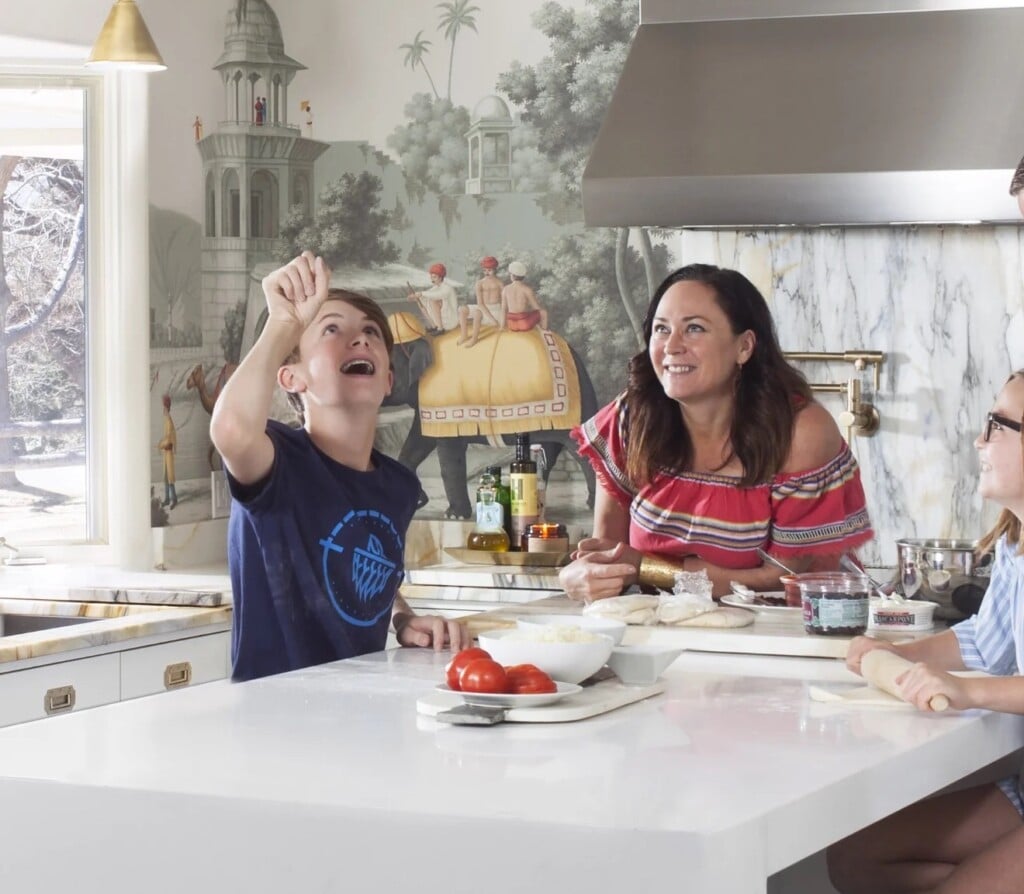
When a young family wanted to bring a more youthful and contemporary spirit to their traditional Cherry Hills Farm home, they enlisted the help of Grace Simmering, of Littleton-based Grace Simmering Interior Design. She quickly diagnosed the kitchen’s problems. “It had old soffits that were all over the place and made the ceiling feel kind of short and heavy, and no pantry,” she says.
Keeping the original footprint, Simmering utilized space from an oversize bathroom to create a walk-in pantry behind a cleverly hidden door, added a Tudor arch at the window to echo the shape of a nearby fireplace, and applied Calacatta marble to the window wall, with veining patterns that resemble the tree branches outside. “We tried to keep the cabinetry pretty traditional, but with a warmer, taupey-white that we put around the perimeter to help feel light, without feeling too white and contemporary,” Simmering says. She boosted the vintage charm with custom details including dentil crown molding and unlacquered brass finishes that will develop a patina over time. “The biggest challenge of this entire project was trying to bring that youthfulness while honoring the character of the rest of the home,” Simmering says. “I hope it feels like it’s been there forever.”
Kitchen Design: Grace Simmering Interior Design
Builder: Artisan Homes
Cabinets: Distinctive Cabinetry Designs
Cabinet Hardware: Rejuvenation
Countertops and Backsplash: Arizona Tile
Faucets: Waterstone
Sinks: Franke
Lighting: Visual Comfort
Stools: Williams Sonoma
Appliances: Thermador
Park Hill Parisian Flair
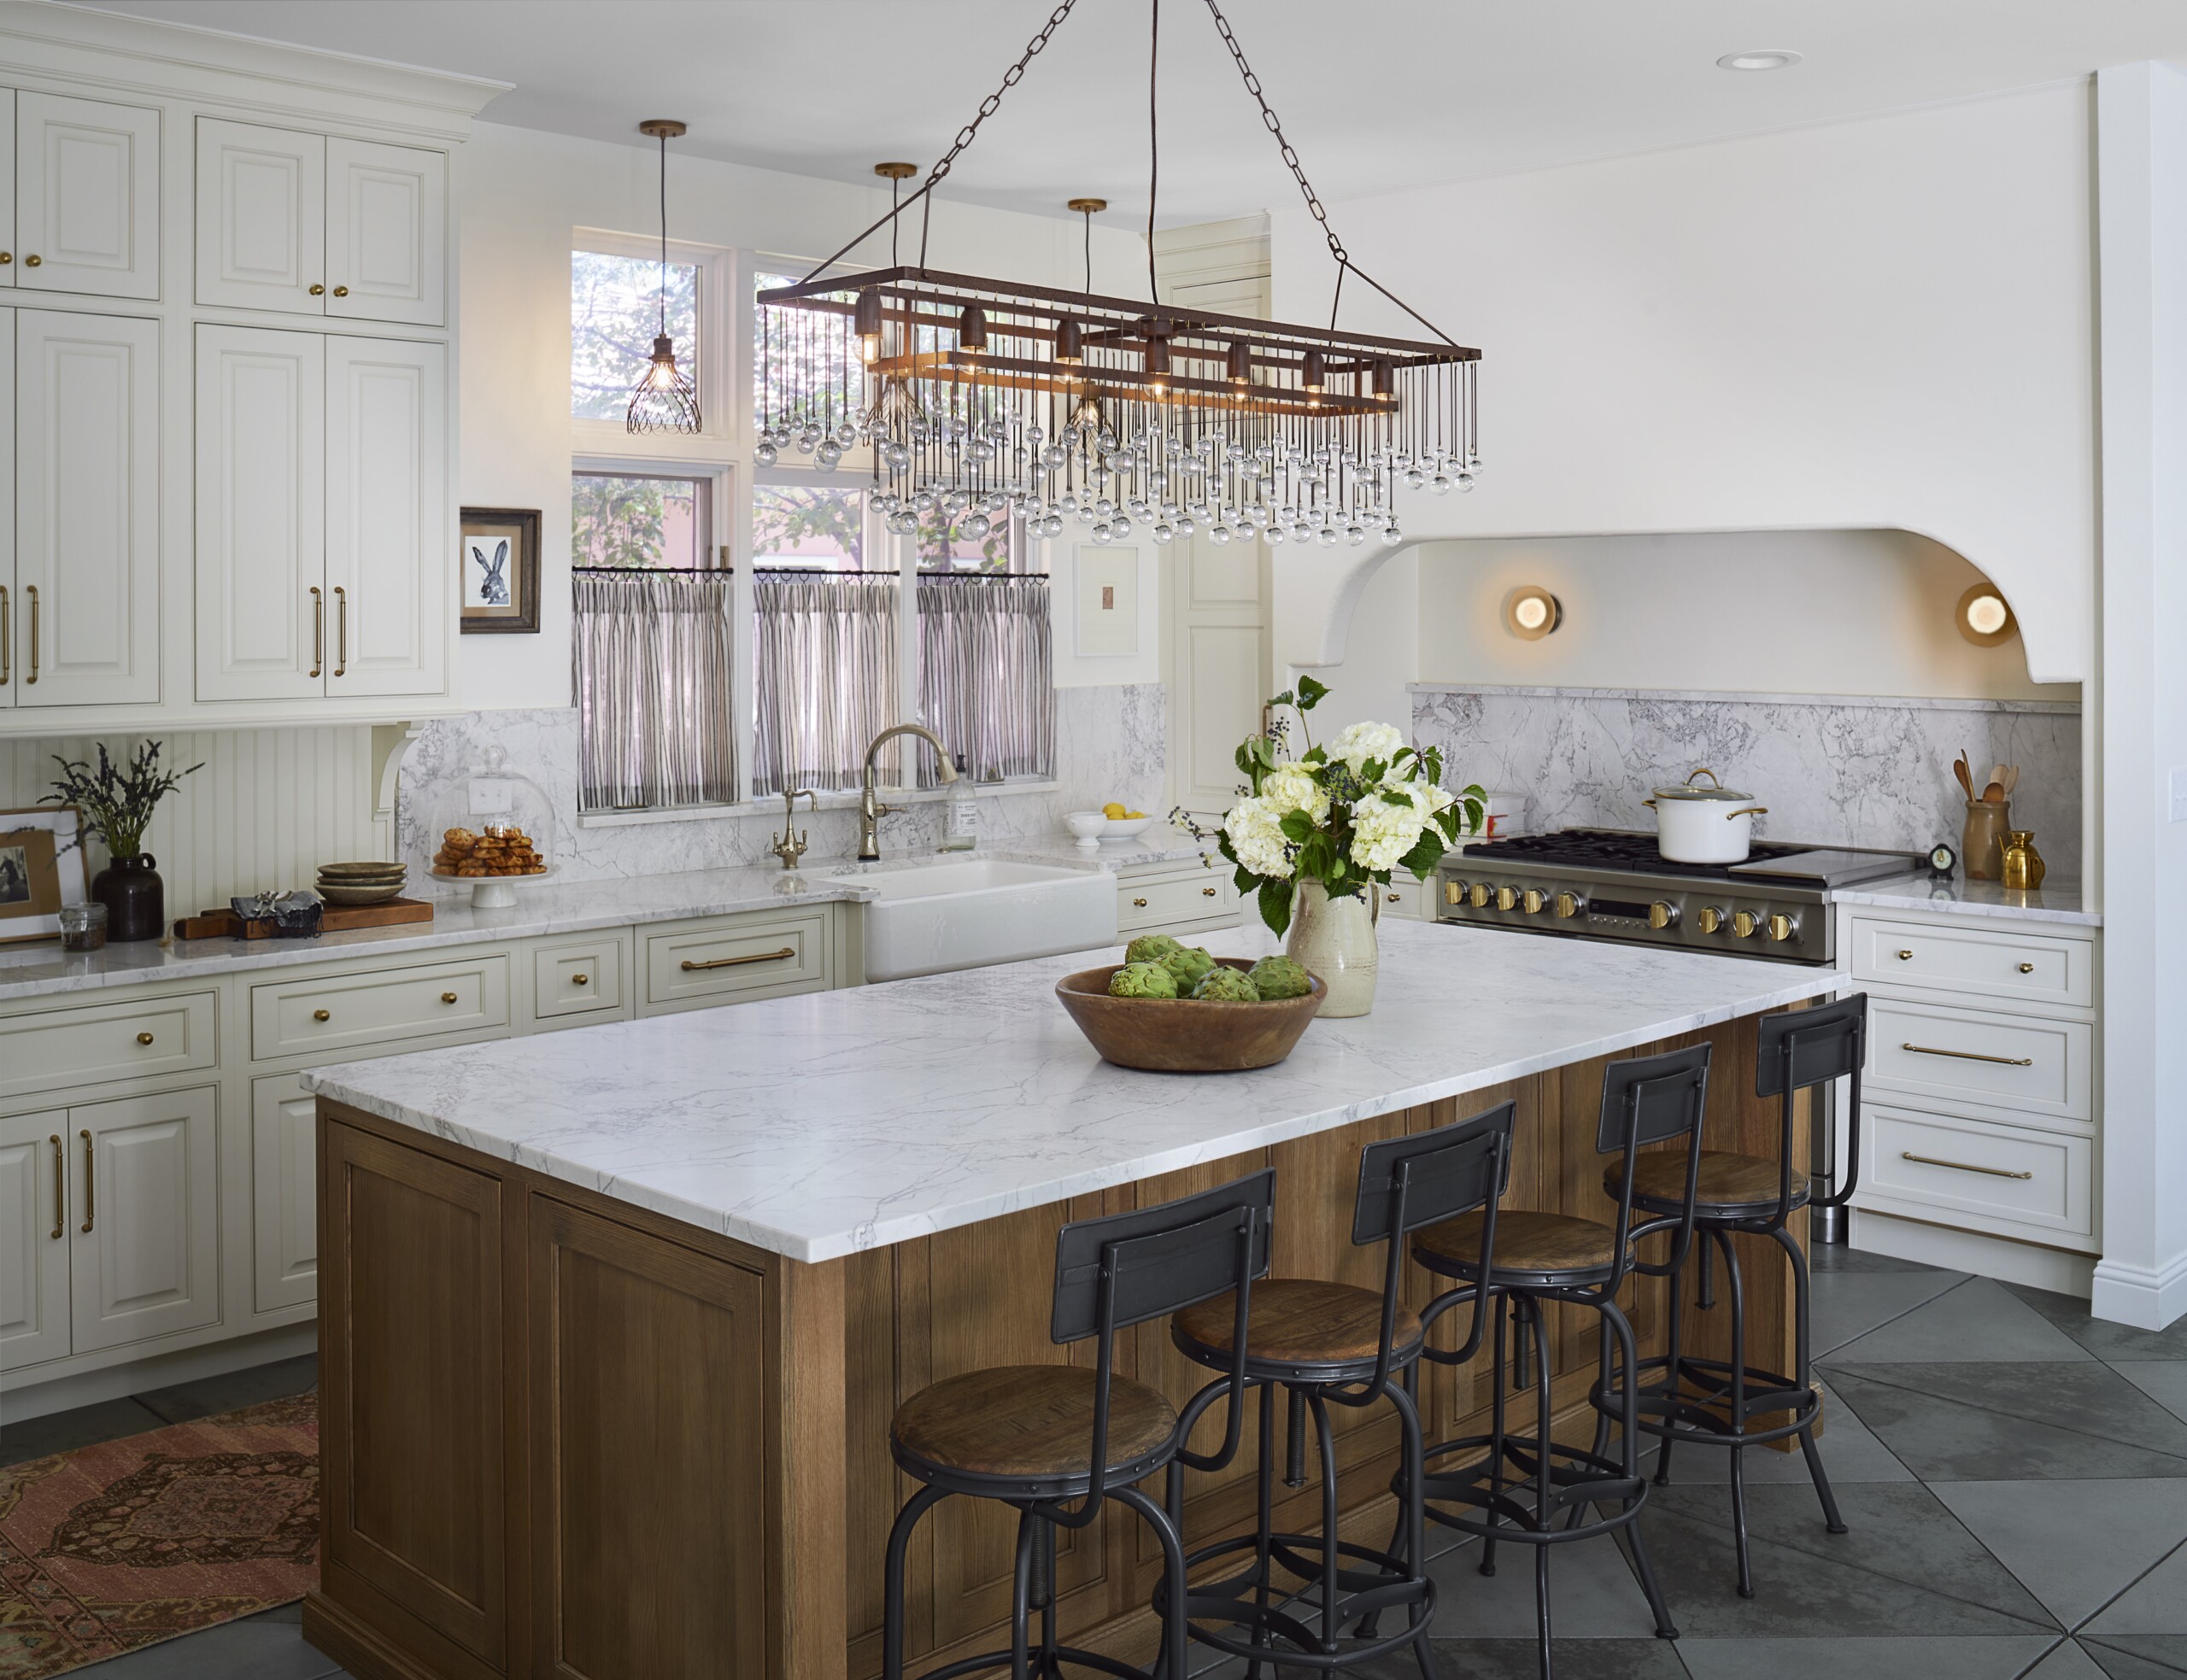
Photo: Susie Brenner
Renovating a 1930s-vintage Park Hill Tudor was a delicate task of blending old and new, but Sarah Foster, lead designer at Foster House Interior Design, didn’t shy away from the challenge. “The kitchen previously looked like a 1980s office kitchen,” Foster says. “It was divided into two parts, and one of the walls didn’t go to the ceiling.” The homeowners, a busy family with young kids, dreamed of a kitchen with classic style and French undertones, where a neutral color palette would prevail.
Foster’s dramatic makeover includes a stained oak island, traditional inset cabinets with a soft cream painted finish, Super White Dolomite counters and backsplash, antique brass hardware and a charming range alcove. The artful antique-and-modern mix continues in the concrete floors (with radiant heat) custom-stained with a bistro-like checkered pattern, cast-iron farm sink, polished nickel faucet, French stripe café curtains and a showstopper chandelier with crystal drops.
“There’s a little bit of a formality to it all, but it still feels really casual and approachable,” says Foster. “I think old and new together is a really good tension to hold—the old helps ground us, and the new helps us stay fresh and thinking forward.”
Kitchen Design: Foster House Interior Design
Builder: Nash Remodeling
Cabinets Colorado Kitchen Designs
Cabinet Hardware: Top Knobs
Sink: Kohler
Faucet: Delta
Island Lighting Arhaus
Appliances: Monogram
Broomfield Balance

Photo: Elisabeth Gordon
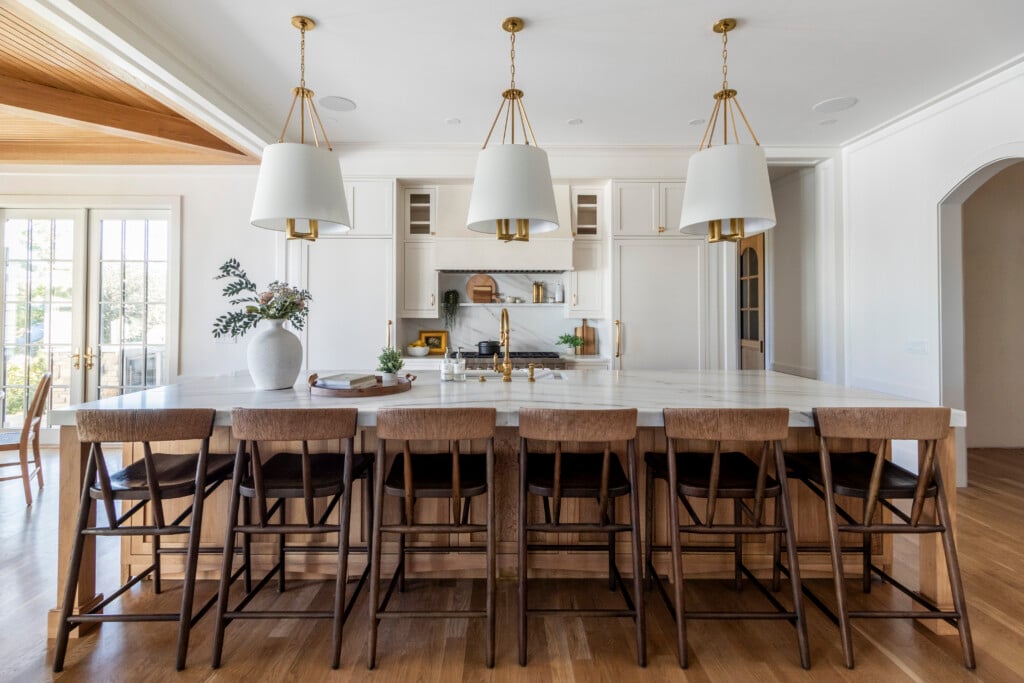
A busy family of seven needs a kitchen that works. But the owners of this Broomfield home were hampered by a small, dark and outdated space until they called interior designer Natasha Ascevich, owner and creative director of Floret + Co., for help. “There was a really inefficient kitchen there before,” Ascevich says. “The main thing was to maximize storage; we needed to fill every nook and cranny.”
She redesigned the kitchen with furniture-like, custom-designed white oak and painted cabinets, unlacquered brass hardware and fixtures, a giant marble-topped island, marble countertops and backsplash and a cozy dining nook under a wooden ceiling. “They wanted that timeless kind of lived-in feel,” Ascevich says. “Everything is warm, but bright at the same time.” With a commercial-size range, a dedicated baking station and a handy scullery equipped with a double oven, sink, beverage station and loads of storage, it’s an elegant and practical balancing act in a high-traffic workspace. “The large marble island serves as a central focal point, perfect for entertaining, cooking and relaxing,” says Ascevich. The family’s verdict? “They absolutely love it,” she says. “Every time I go there, every inch is being used, and pies and cookies are being made.”
Kitchen design: Floret + Co.
Architect: Godden Sudik Architects
Cabinet Hardware: Armac Martin
Countertops: Instone Granite & Marble
Faucet: Waterstone, through Ultra Design Center
Sink: Shaws, through Ultra Design Center
Lighting: Visual Comfort
Stools: Four Hands
Appliances: Wolf Sub-Zero, Thermador
Cabinets (Range Wall): Designed by Floret + Co., Custom built by Cougill Trim and Cabinets
Cabinets (Baking Area): Designed by Floret + Co., Custom built by Cougill Trim and Cabinets, and Butcher and Swede
Island cabinetry (Including Type of Wood): Designed by Floret + Co., Custom built by Cougill Trim and Cabinets
As seen in Colorado Homes & Lifestyles’ September/October 2026 issue.