Colorado
Top Builders 2026
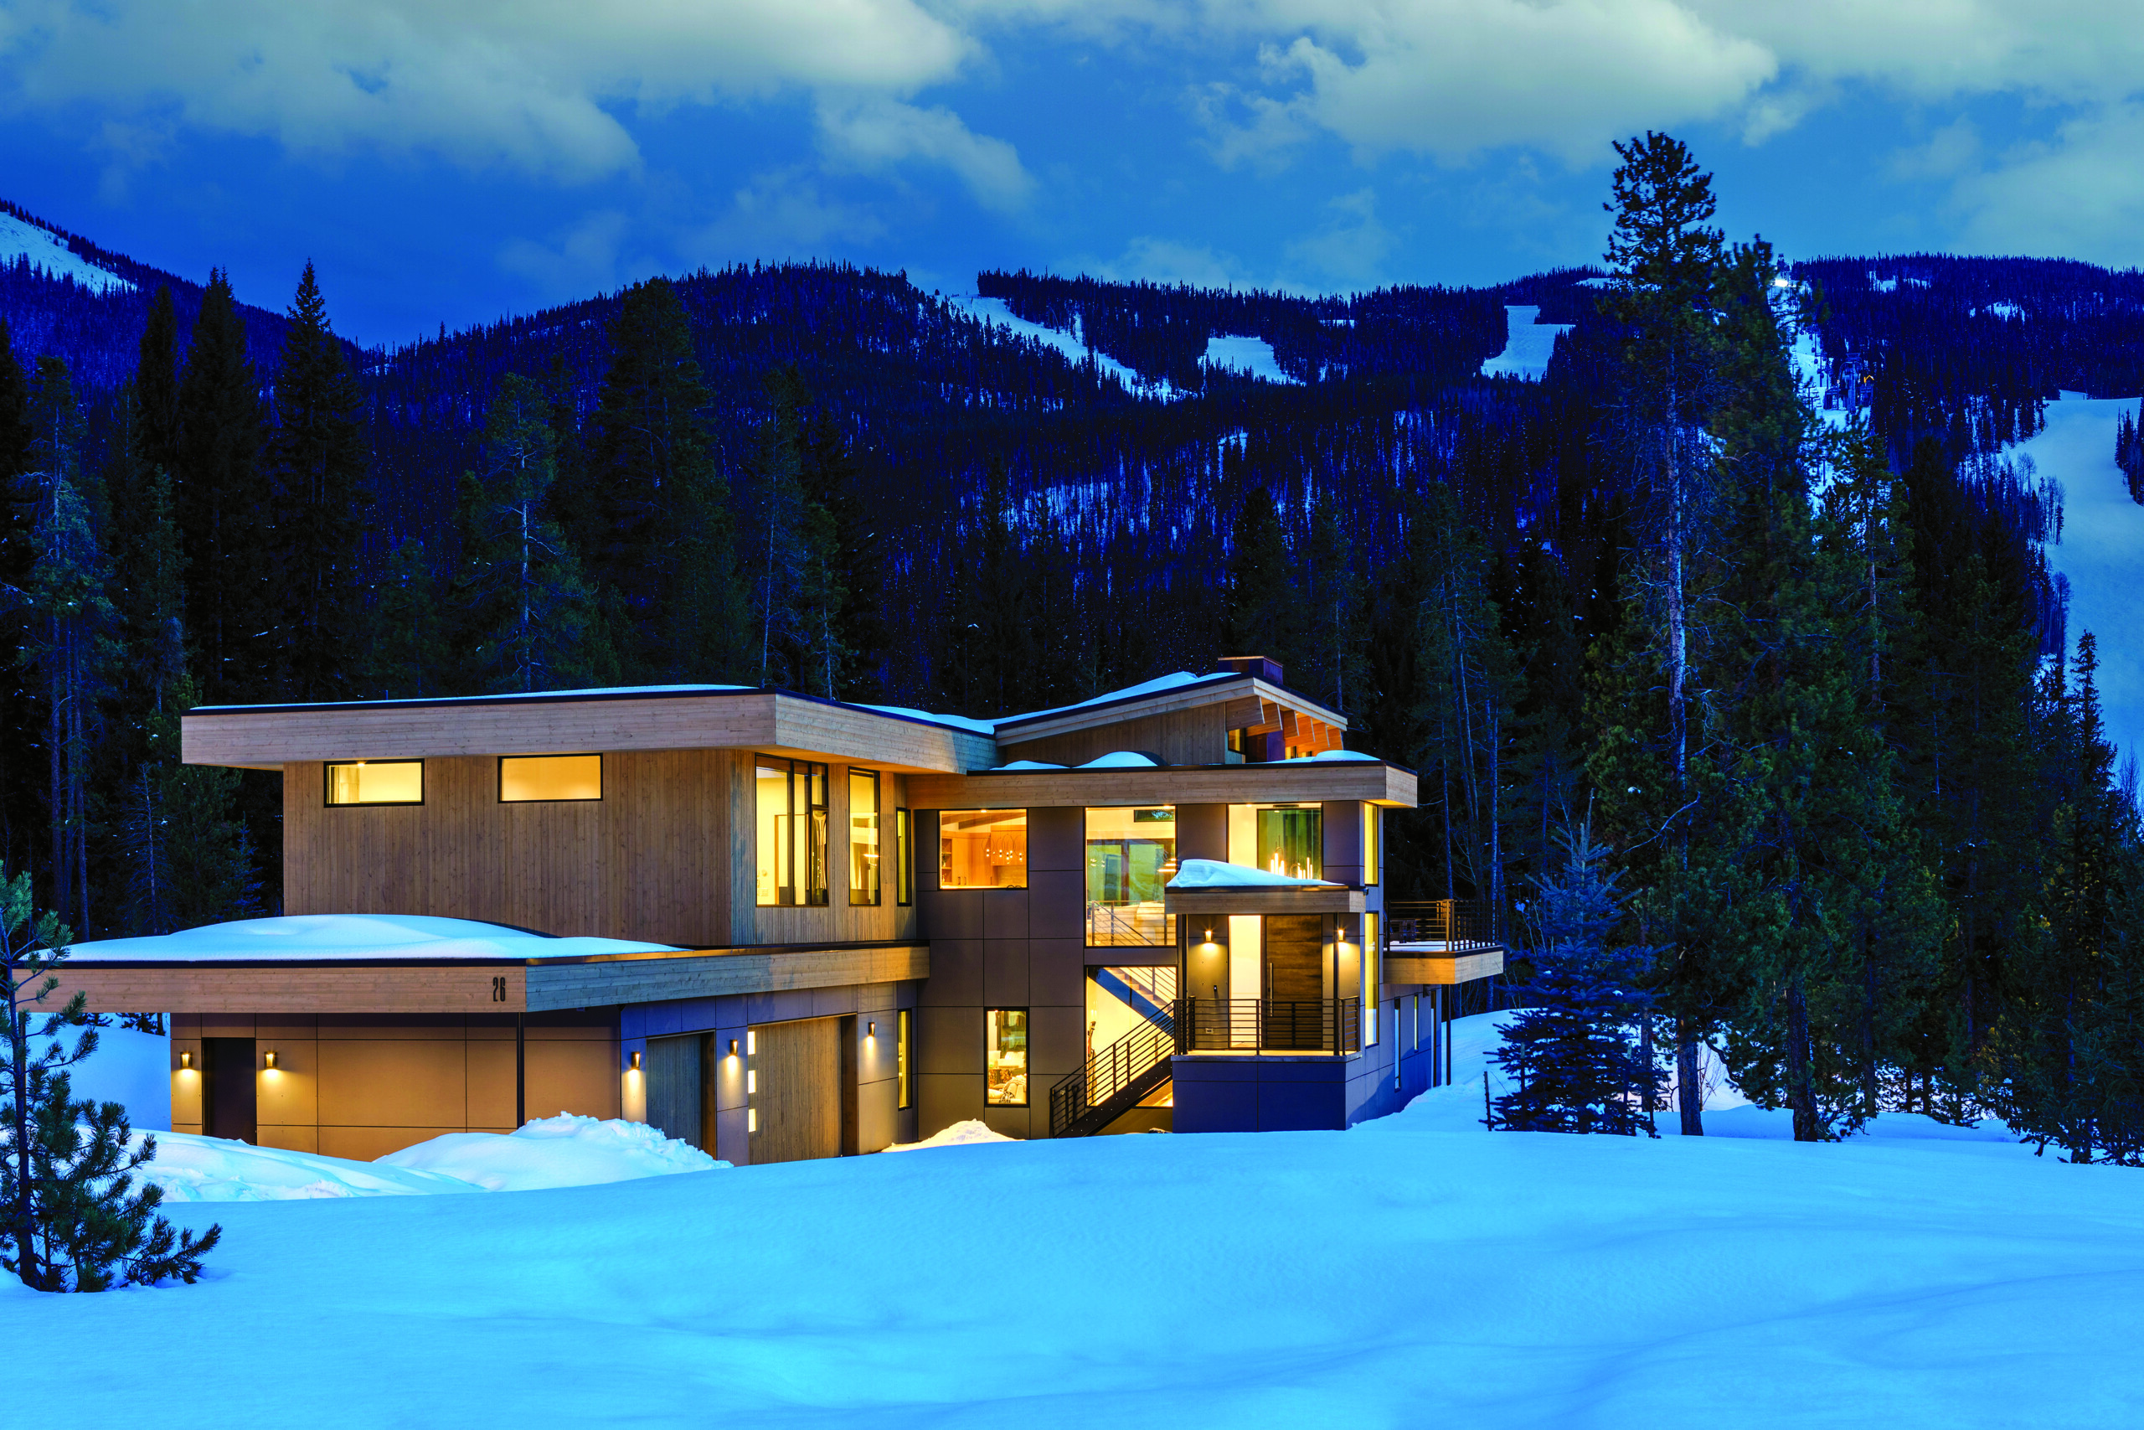
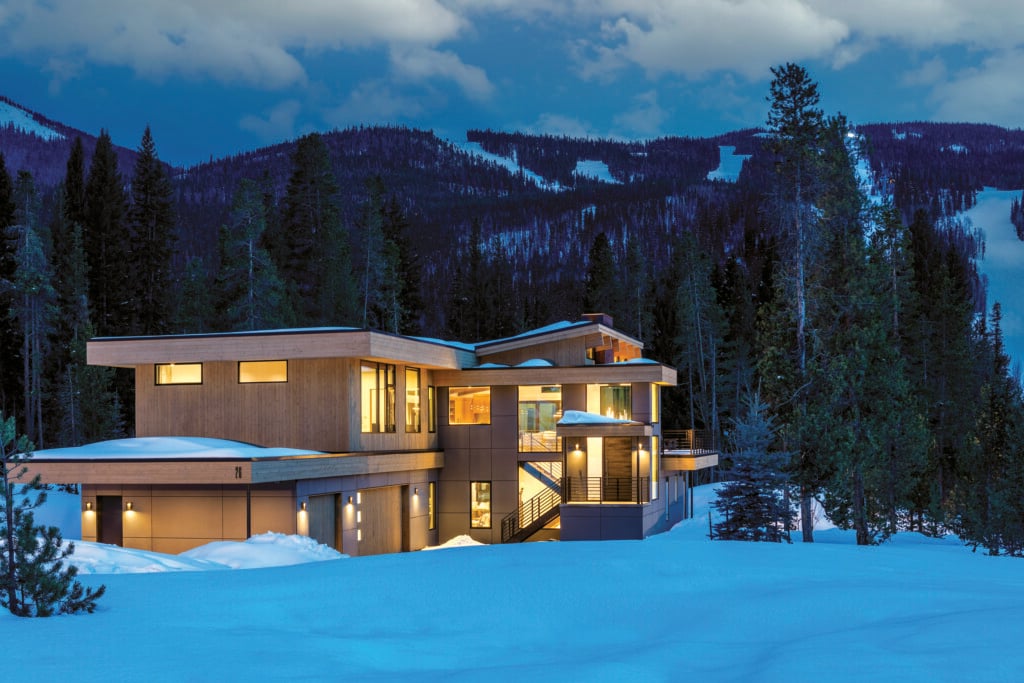
This Mountain Modern home was built by Pinnacle Mountain Homes on 2.6 acres near Keystone. The builder produced a stain that works with the lighter Mountain Modern aesthetic. | Photo: Darren Edwards
Aspen
Hendrickson Construction
Jan.Feb 2025
Regan Construction
March.April 2025
Sweeney Real Estate & Development
May.June 2026
Basalt
Brikor
March.April 2025
Janckila Construction
Nov.Dec 2026
Boulder
Burke Builders
July.Aug 2025
Melton Design Build
Sept.Oct. 2026
SoBo Homes
May.June 2026
Sopris Homes
July.Aug 2025
Breckenridge
New West Partners
July.Aug 2026
Castle Rock
Sterling Custom Homes
Sept.Oct 2025
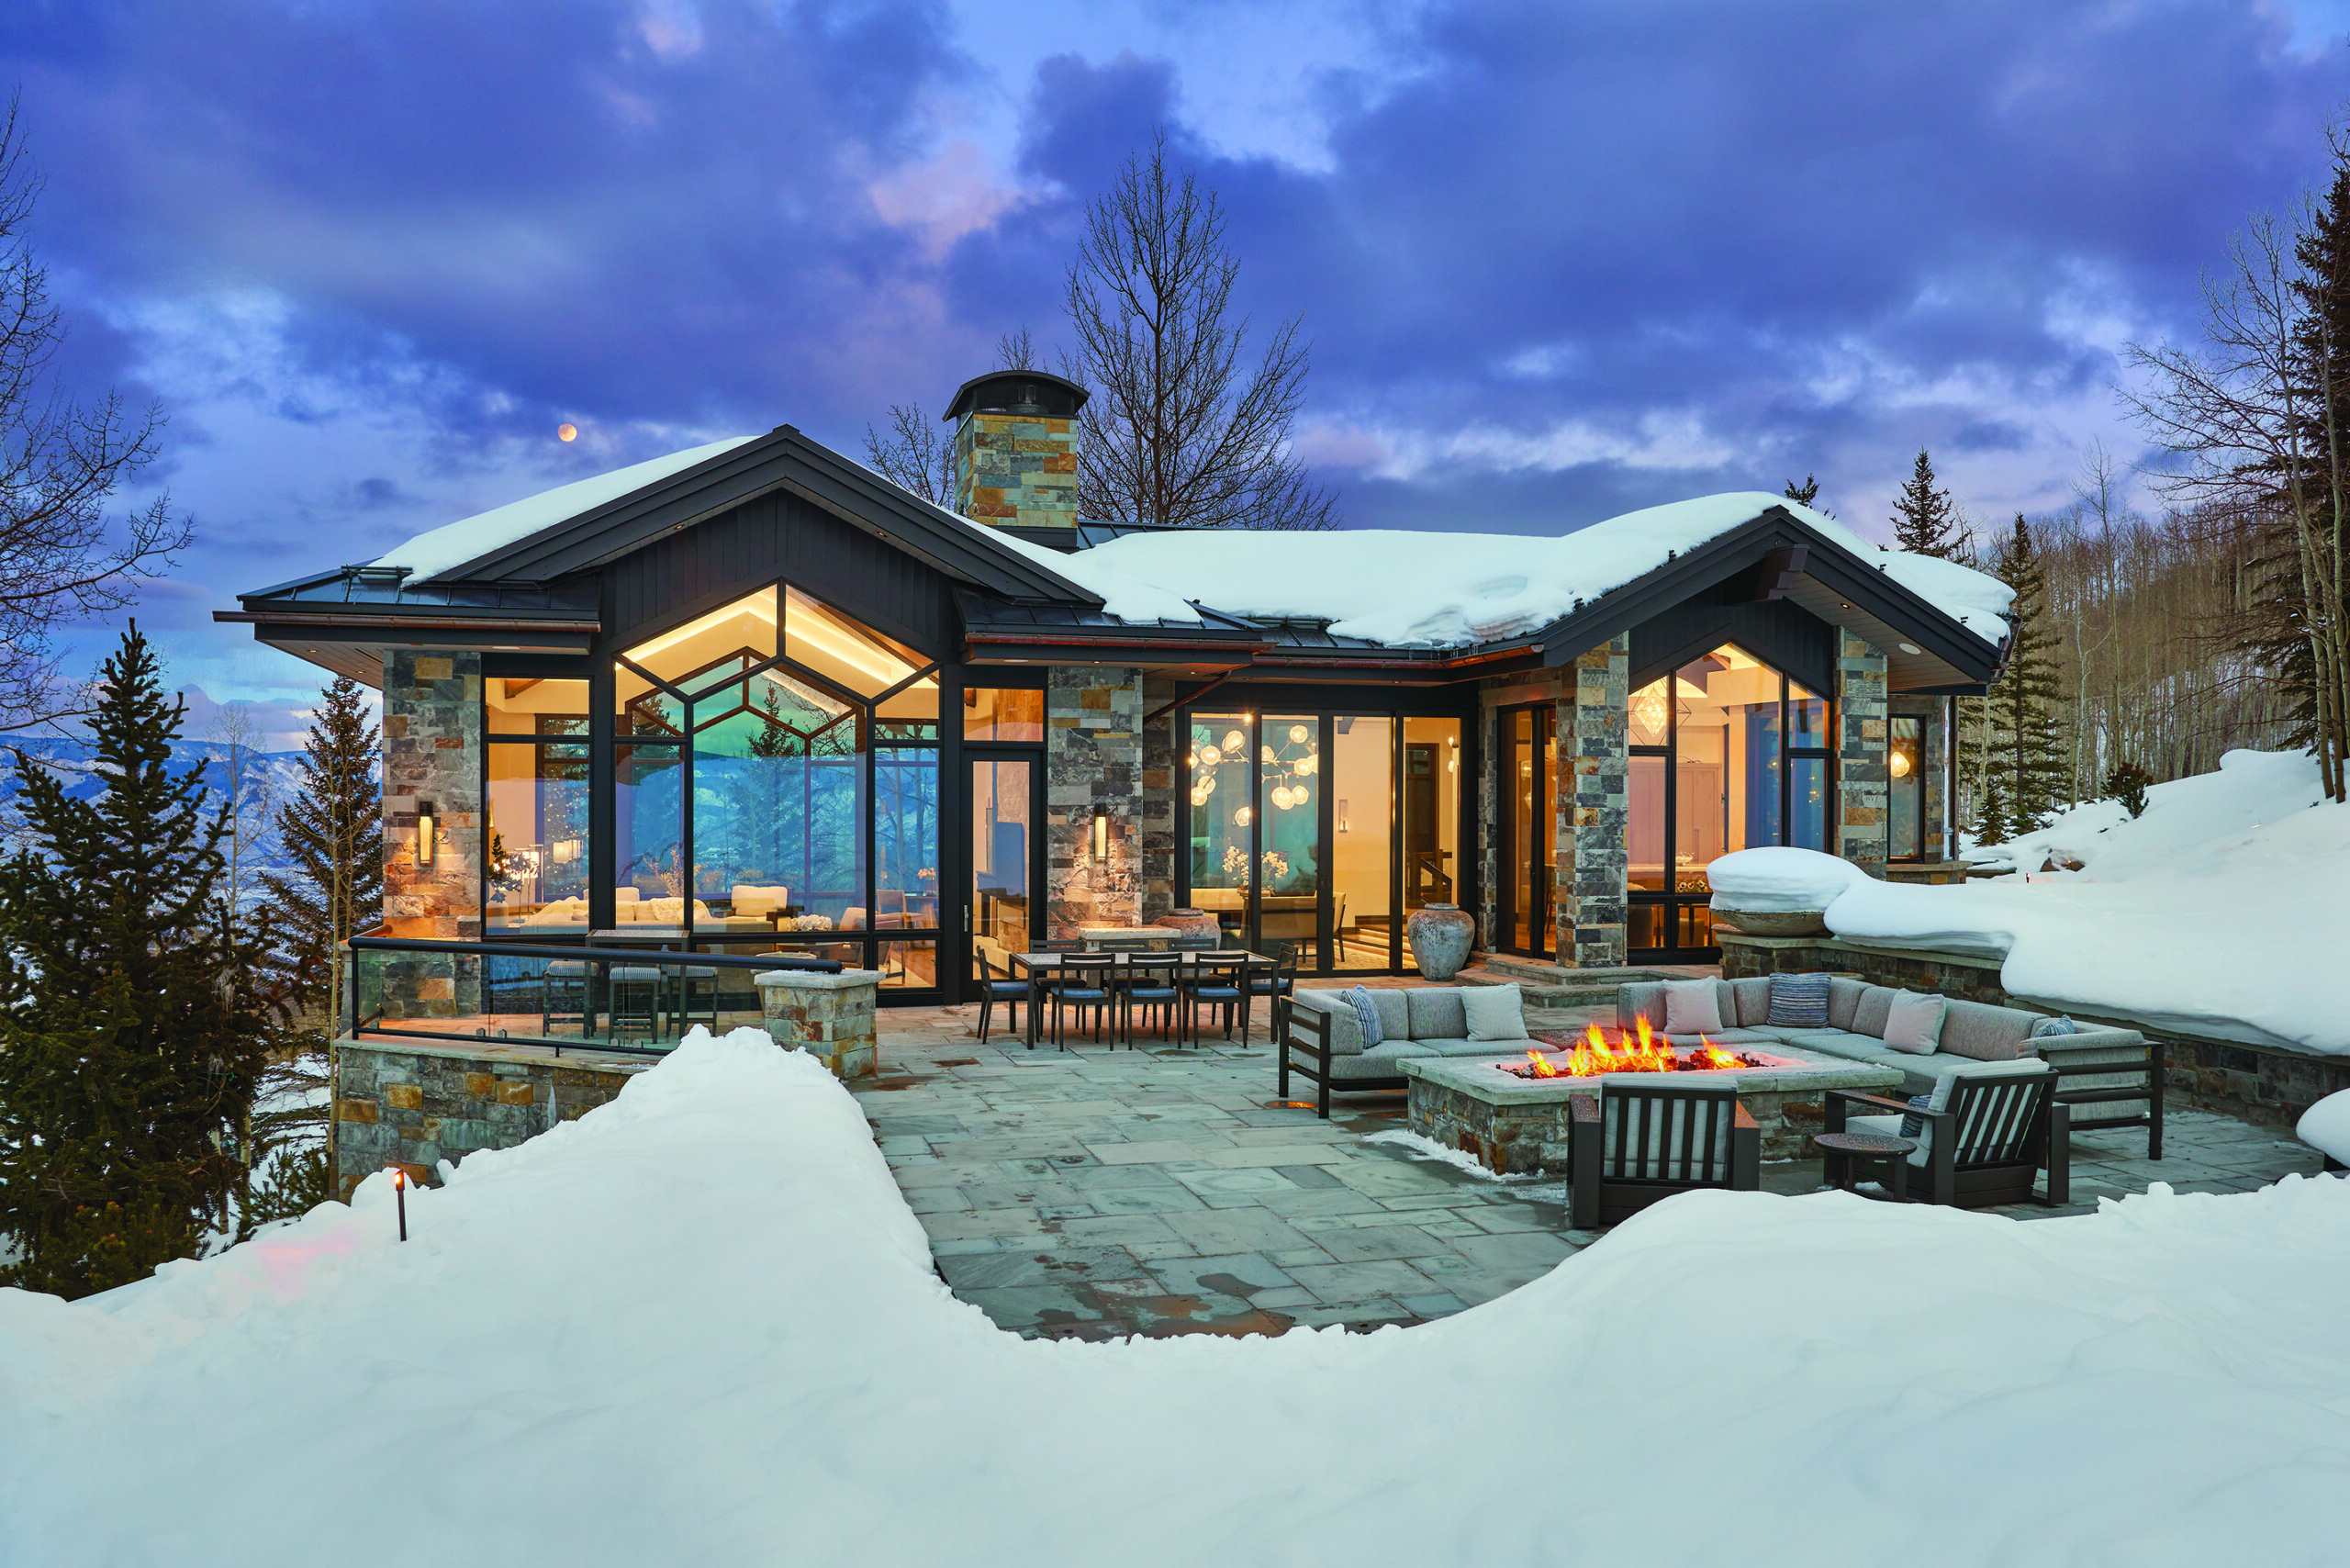
Built by Hendrickson Construction for a family from Chicago, this Snowmass Village home was nearly a total rebuild, with all the materials and details changed. Shown here the roofing was replaced with a charcoal standing-seam metal roof. | Photo: Dallas +Harris
Centennial
Cherry Hills
Crested Butte
David Gross General Contractor
Hargrove & Kidd Construction
March.April 2025
Denver
Abell to Build
Jan.Feb 2026
AJ Kirkegaard
May.June 2025
Apex Homes
July.Aug 2026
BOA Construction
Nov.Dec. 2026
Caliber Construction
May.June 2025
Diamond Homes
Nov.Dec. 2026
Elizabeth Drummond
May.June 2026
Gunlock Homes Real Estate & Development
Dillon
Englewood
Mesa Properties
July.Aug 2025
Estes Park
Evergreen
Collins Design + Remodel
Jan.Feb 2025
Evergreen Craftsmen Collective
Nov.Dec. 2026
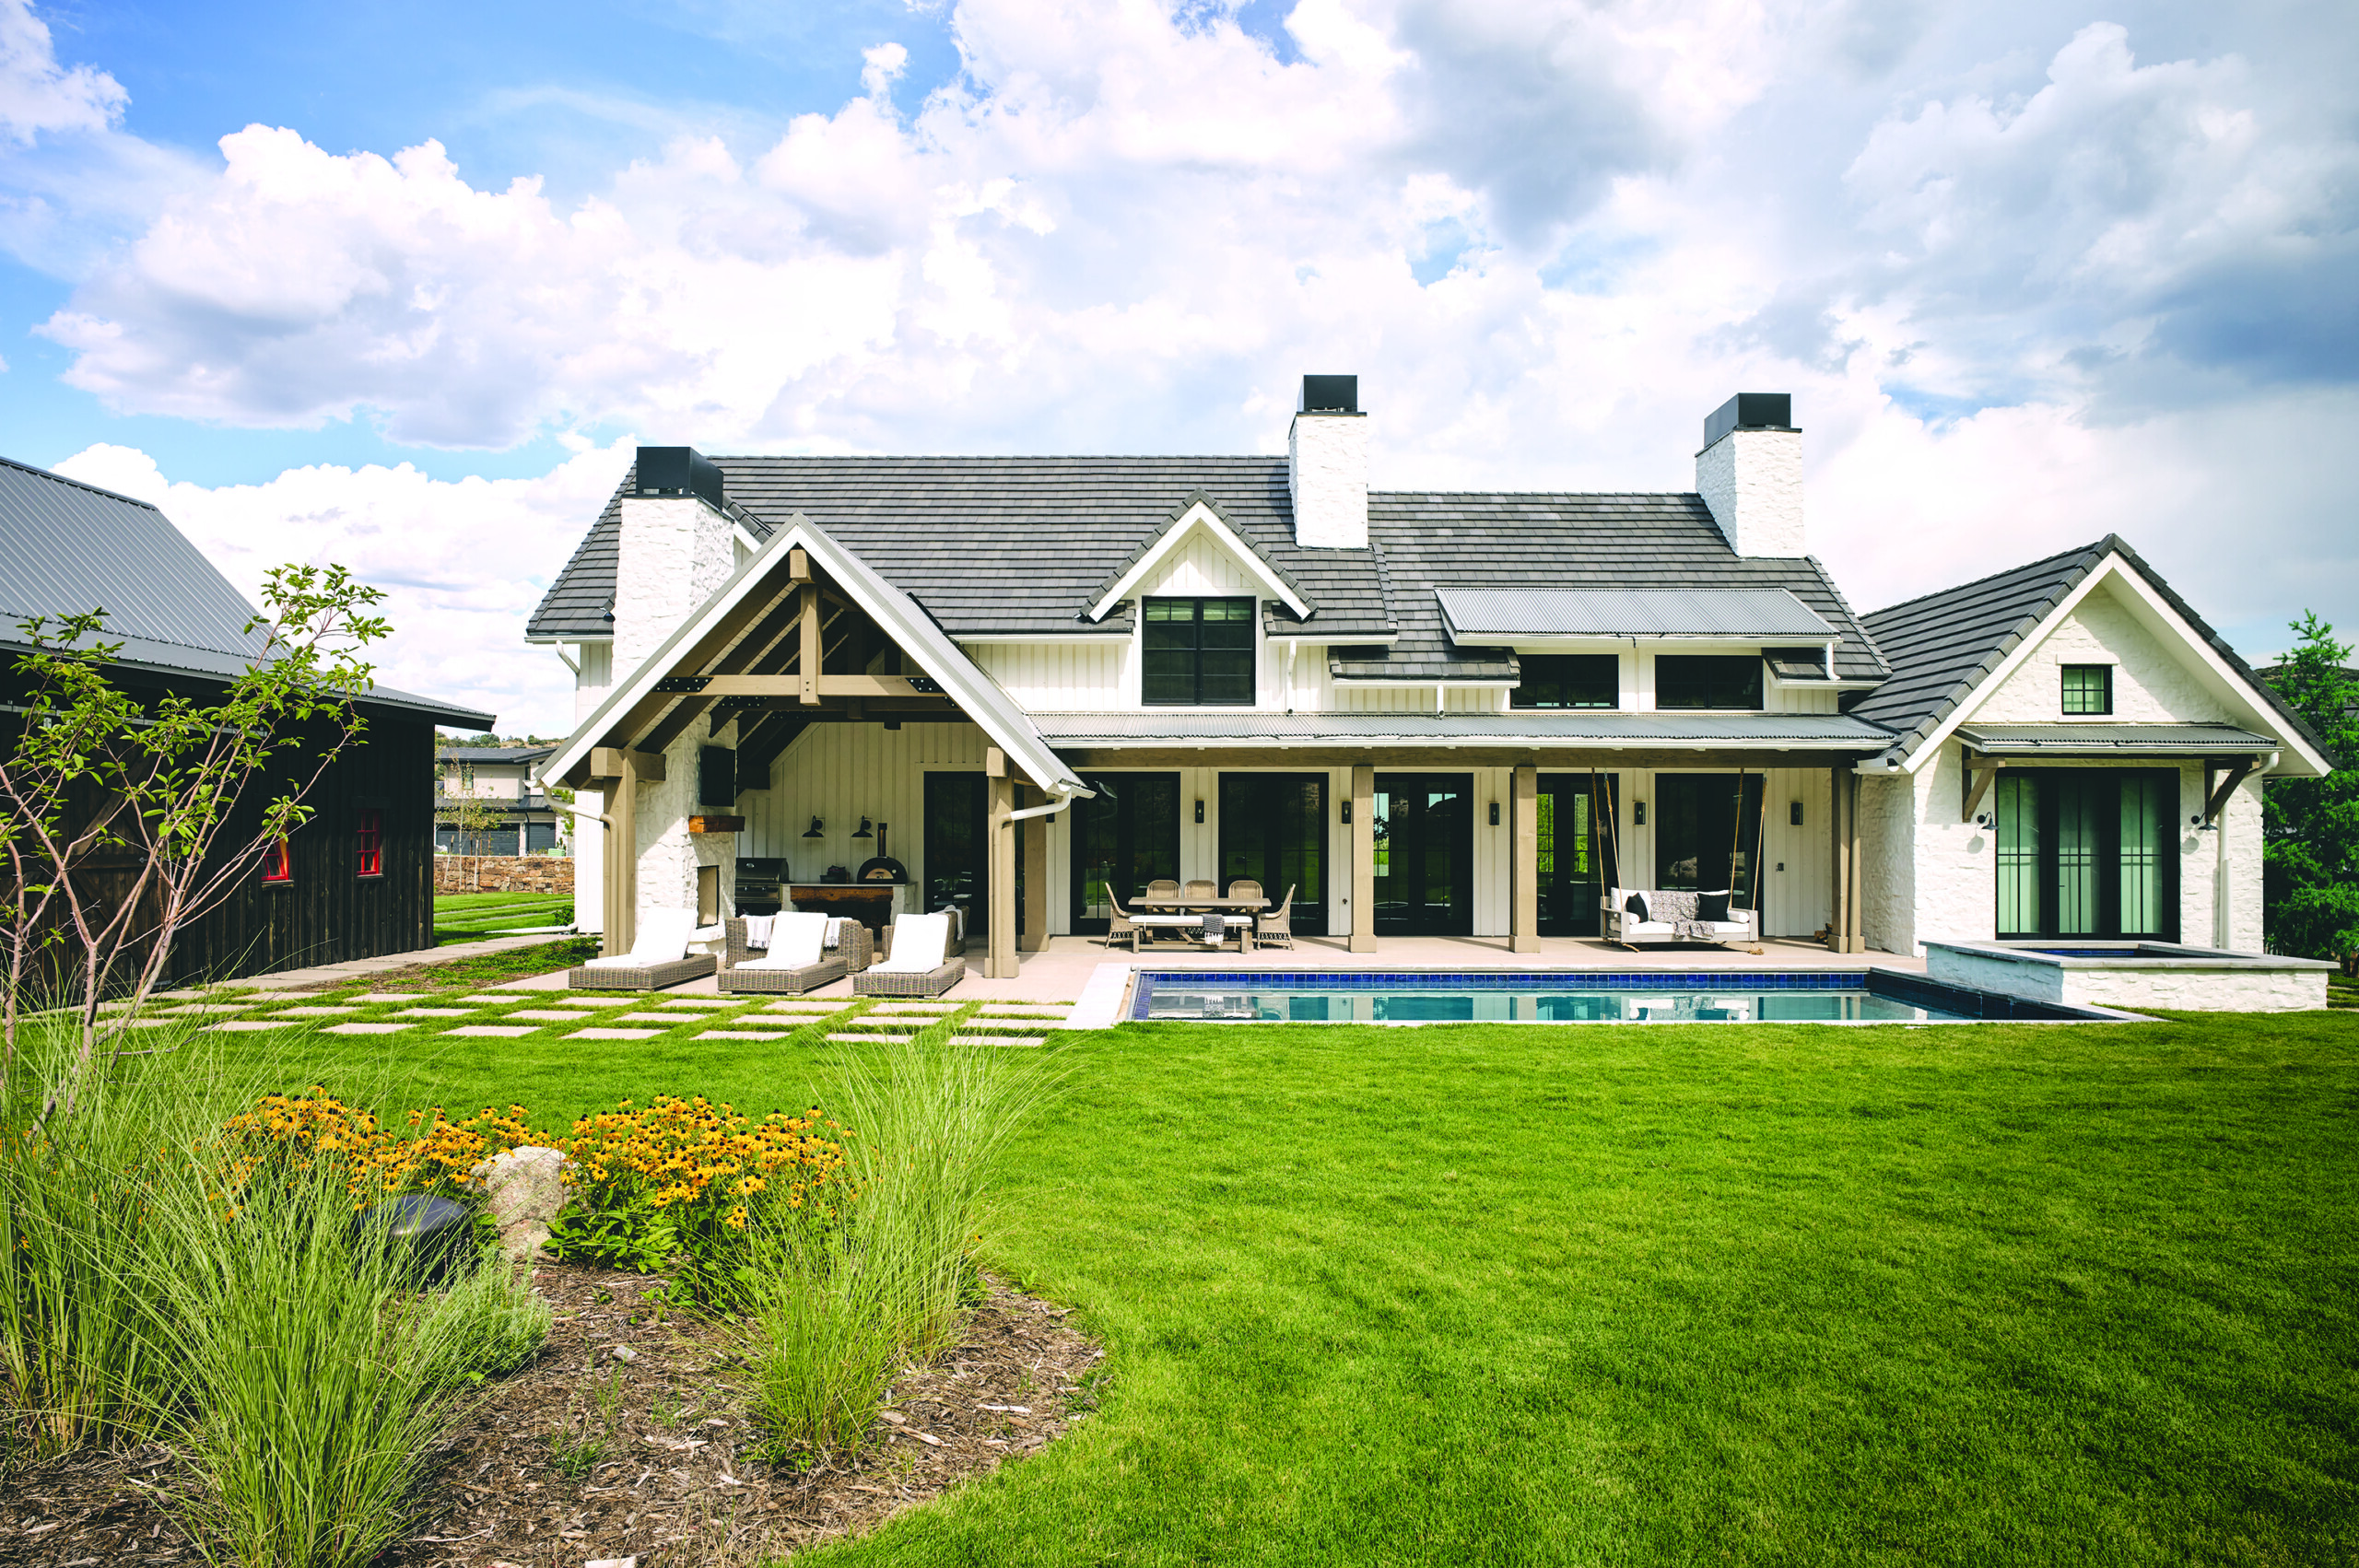
For this modern farmhouse in Morrison, builder Fletemeyer Homes used an over- grouting technique with wet mortar to create a refined earthiness in the exterior’s texture. | Photo: Eric Lucero
Fort Collins
Forge & Bow Dwellings
March.April 2025
Frisco
Pinnacle Mountain Homes
Sept.Oct 2025
Glenwood Springs
Golden
SummitRidge Custom Homes
March.April 2026
Greenwood Village
Infinity Properties
May.June 2025
RLK Custom Builders
July.Aug 2025
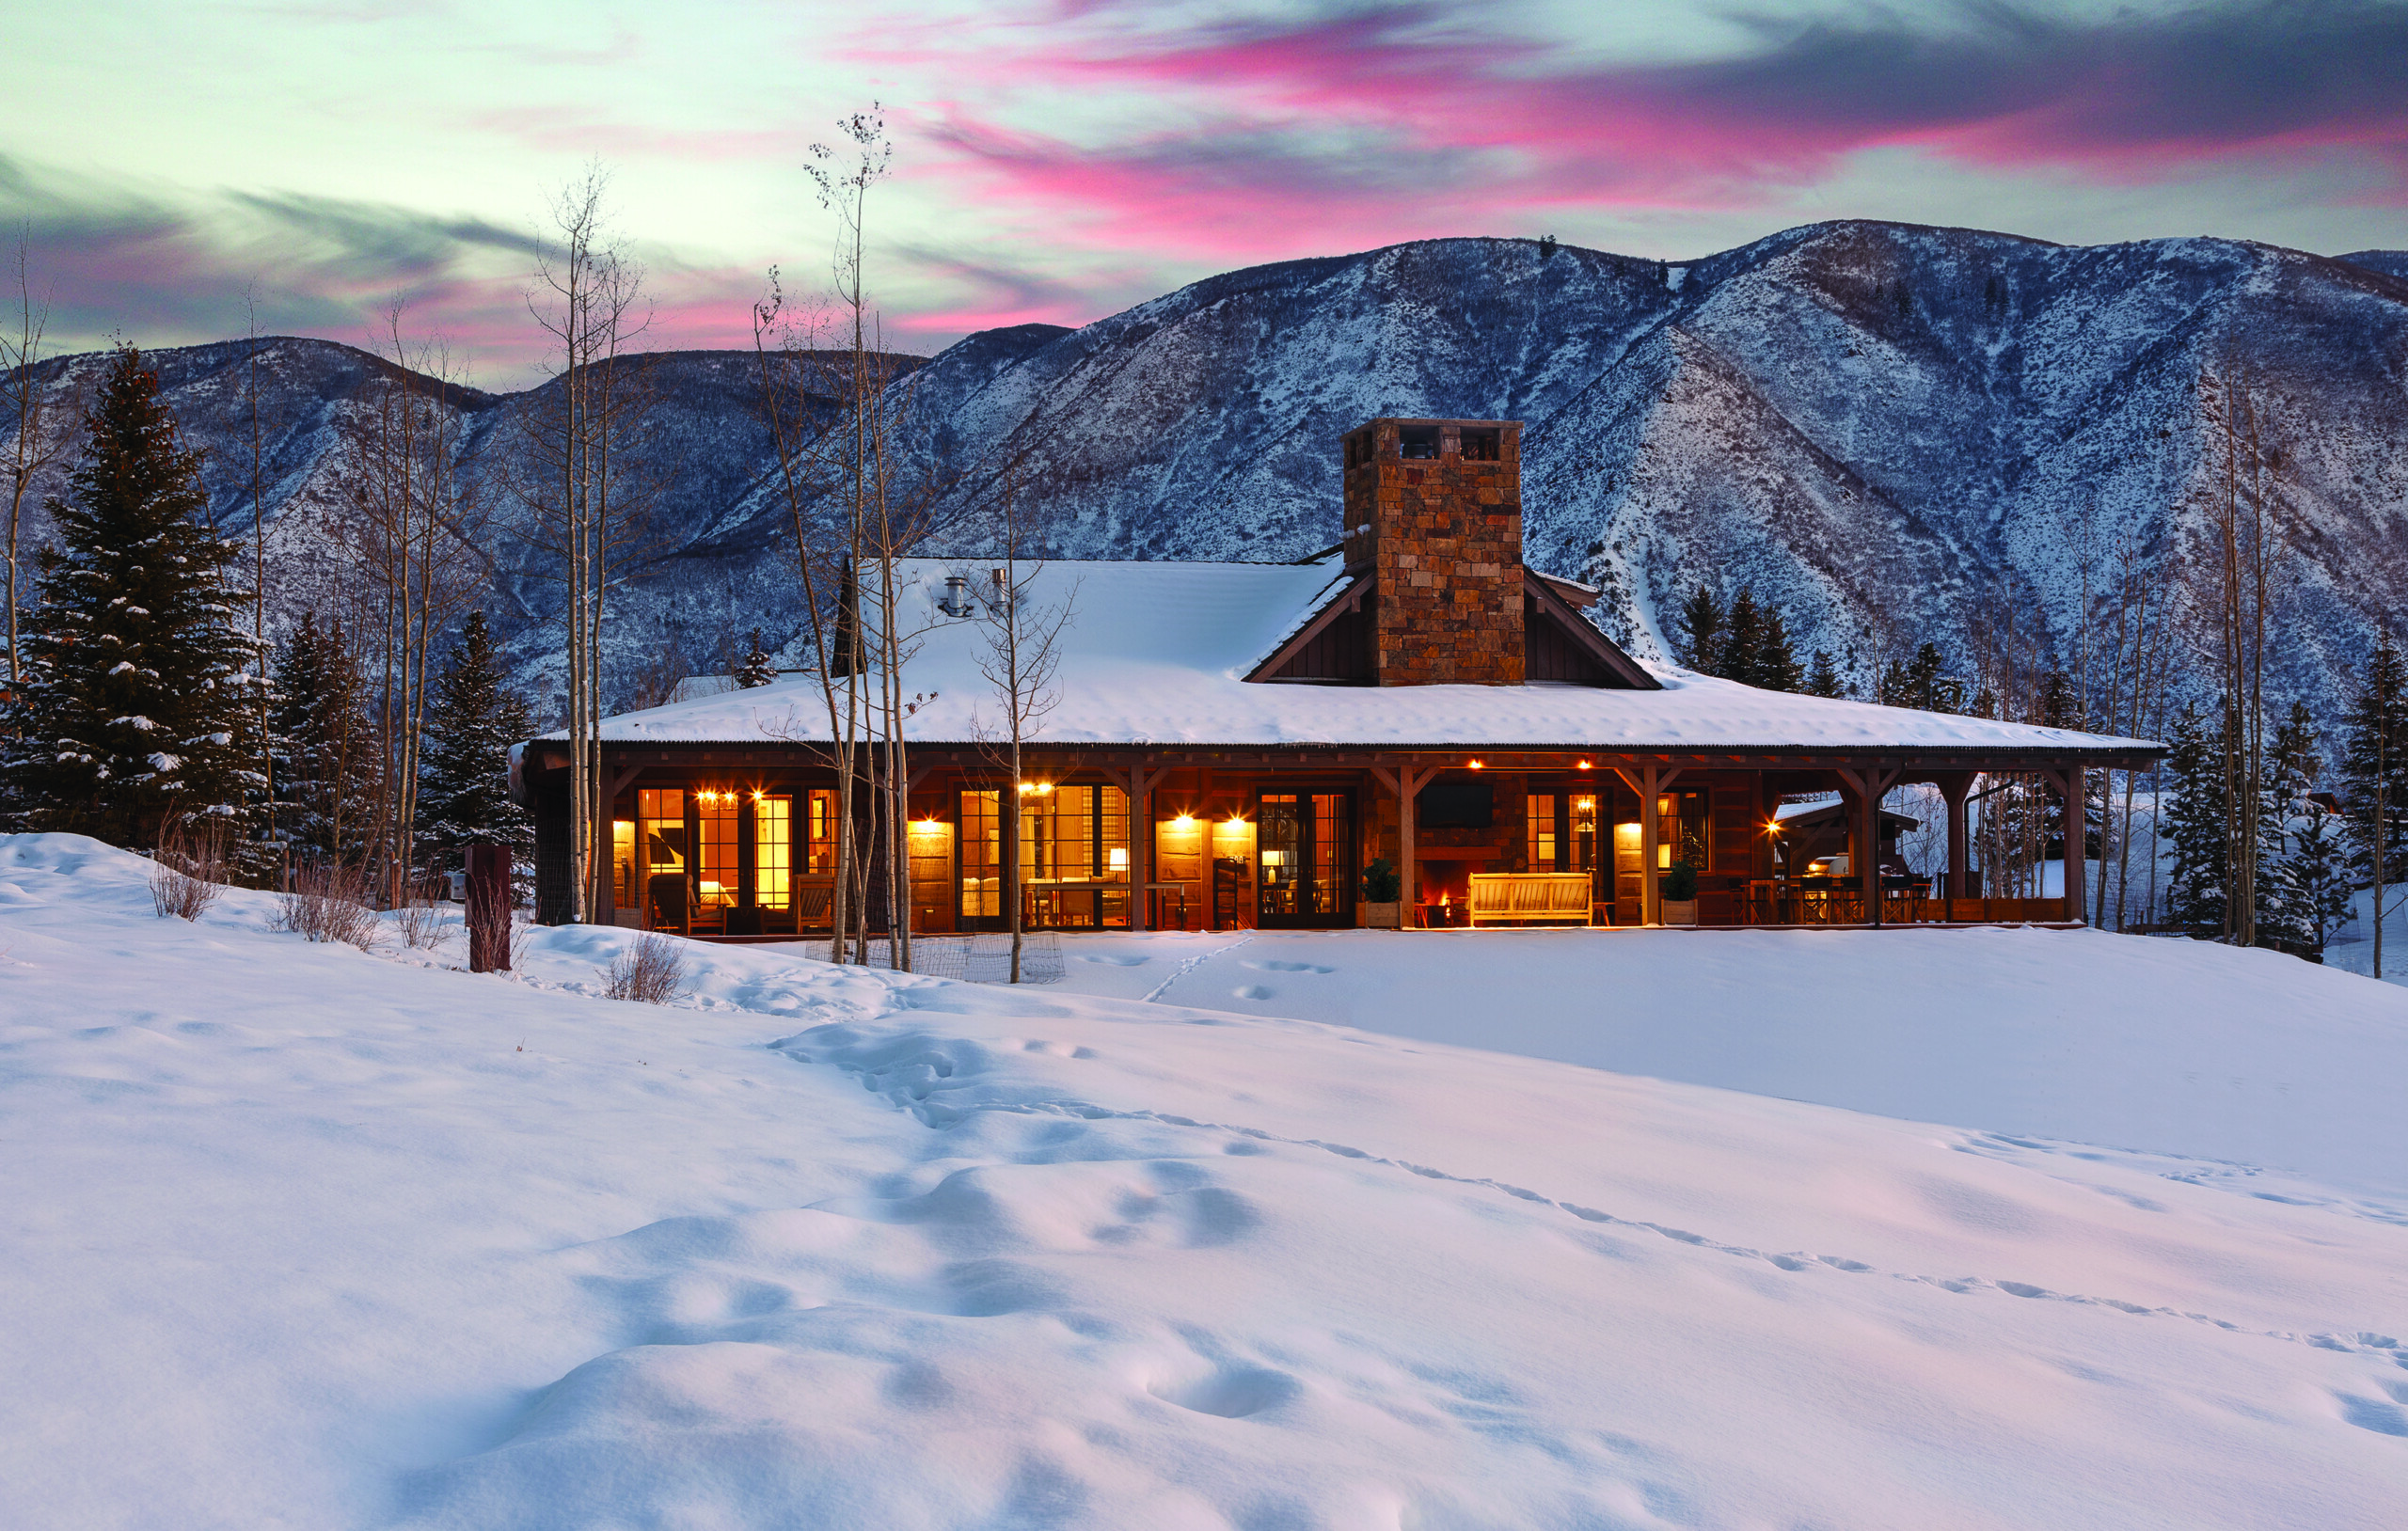
One of 13 new houses at the Roaring Fork Club in Basalt, this cabin was built by Harriman Construction, fitting perfectly into its spectacular setting. | Photo: Emily Minton Redfield
Lafayette
Lakewood
Littleton
Fletemeyer Homes
Sept.Oct 2025
May.June 2026
Lone Tree
Shames Construction
July.Aug 2025
Longmont
Faurot Construction
May.June 2025
Sheridan
Artisan Homes
Nov.Dec. 2026
Steamboat Springs
Fair & Square Construction
Jan.Feb 2026
Fox Construction
Sept.Oct 2025
Telluride
Fortenberry & Ricks
Nov.Dec. 2026
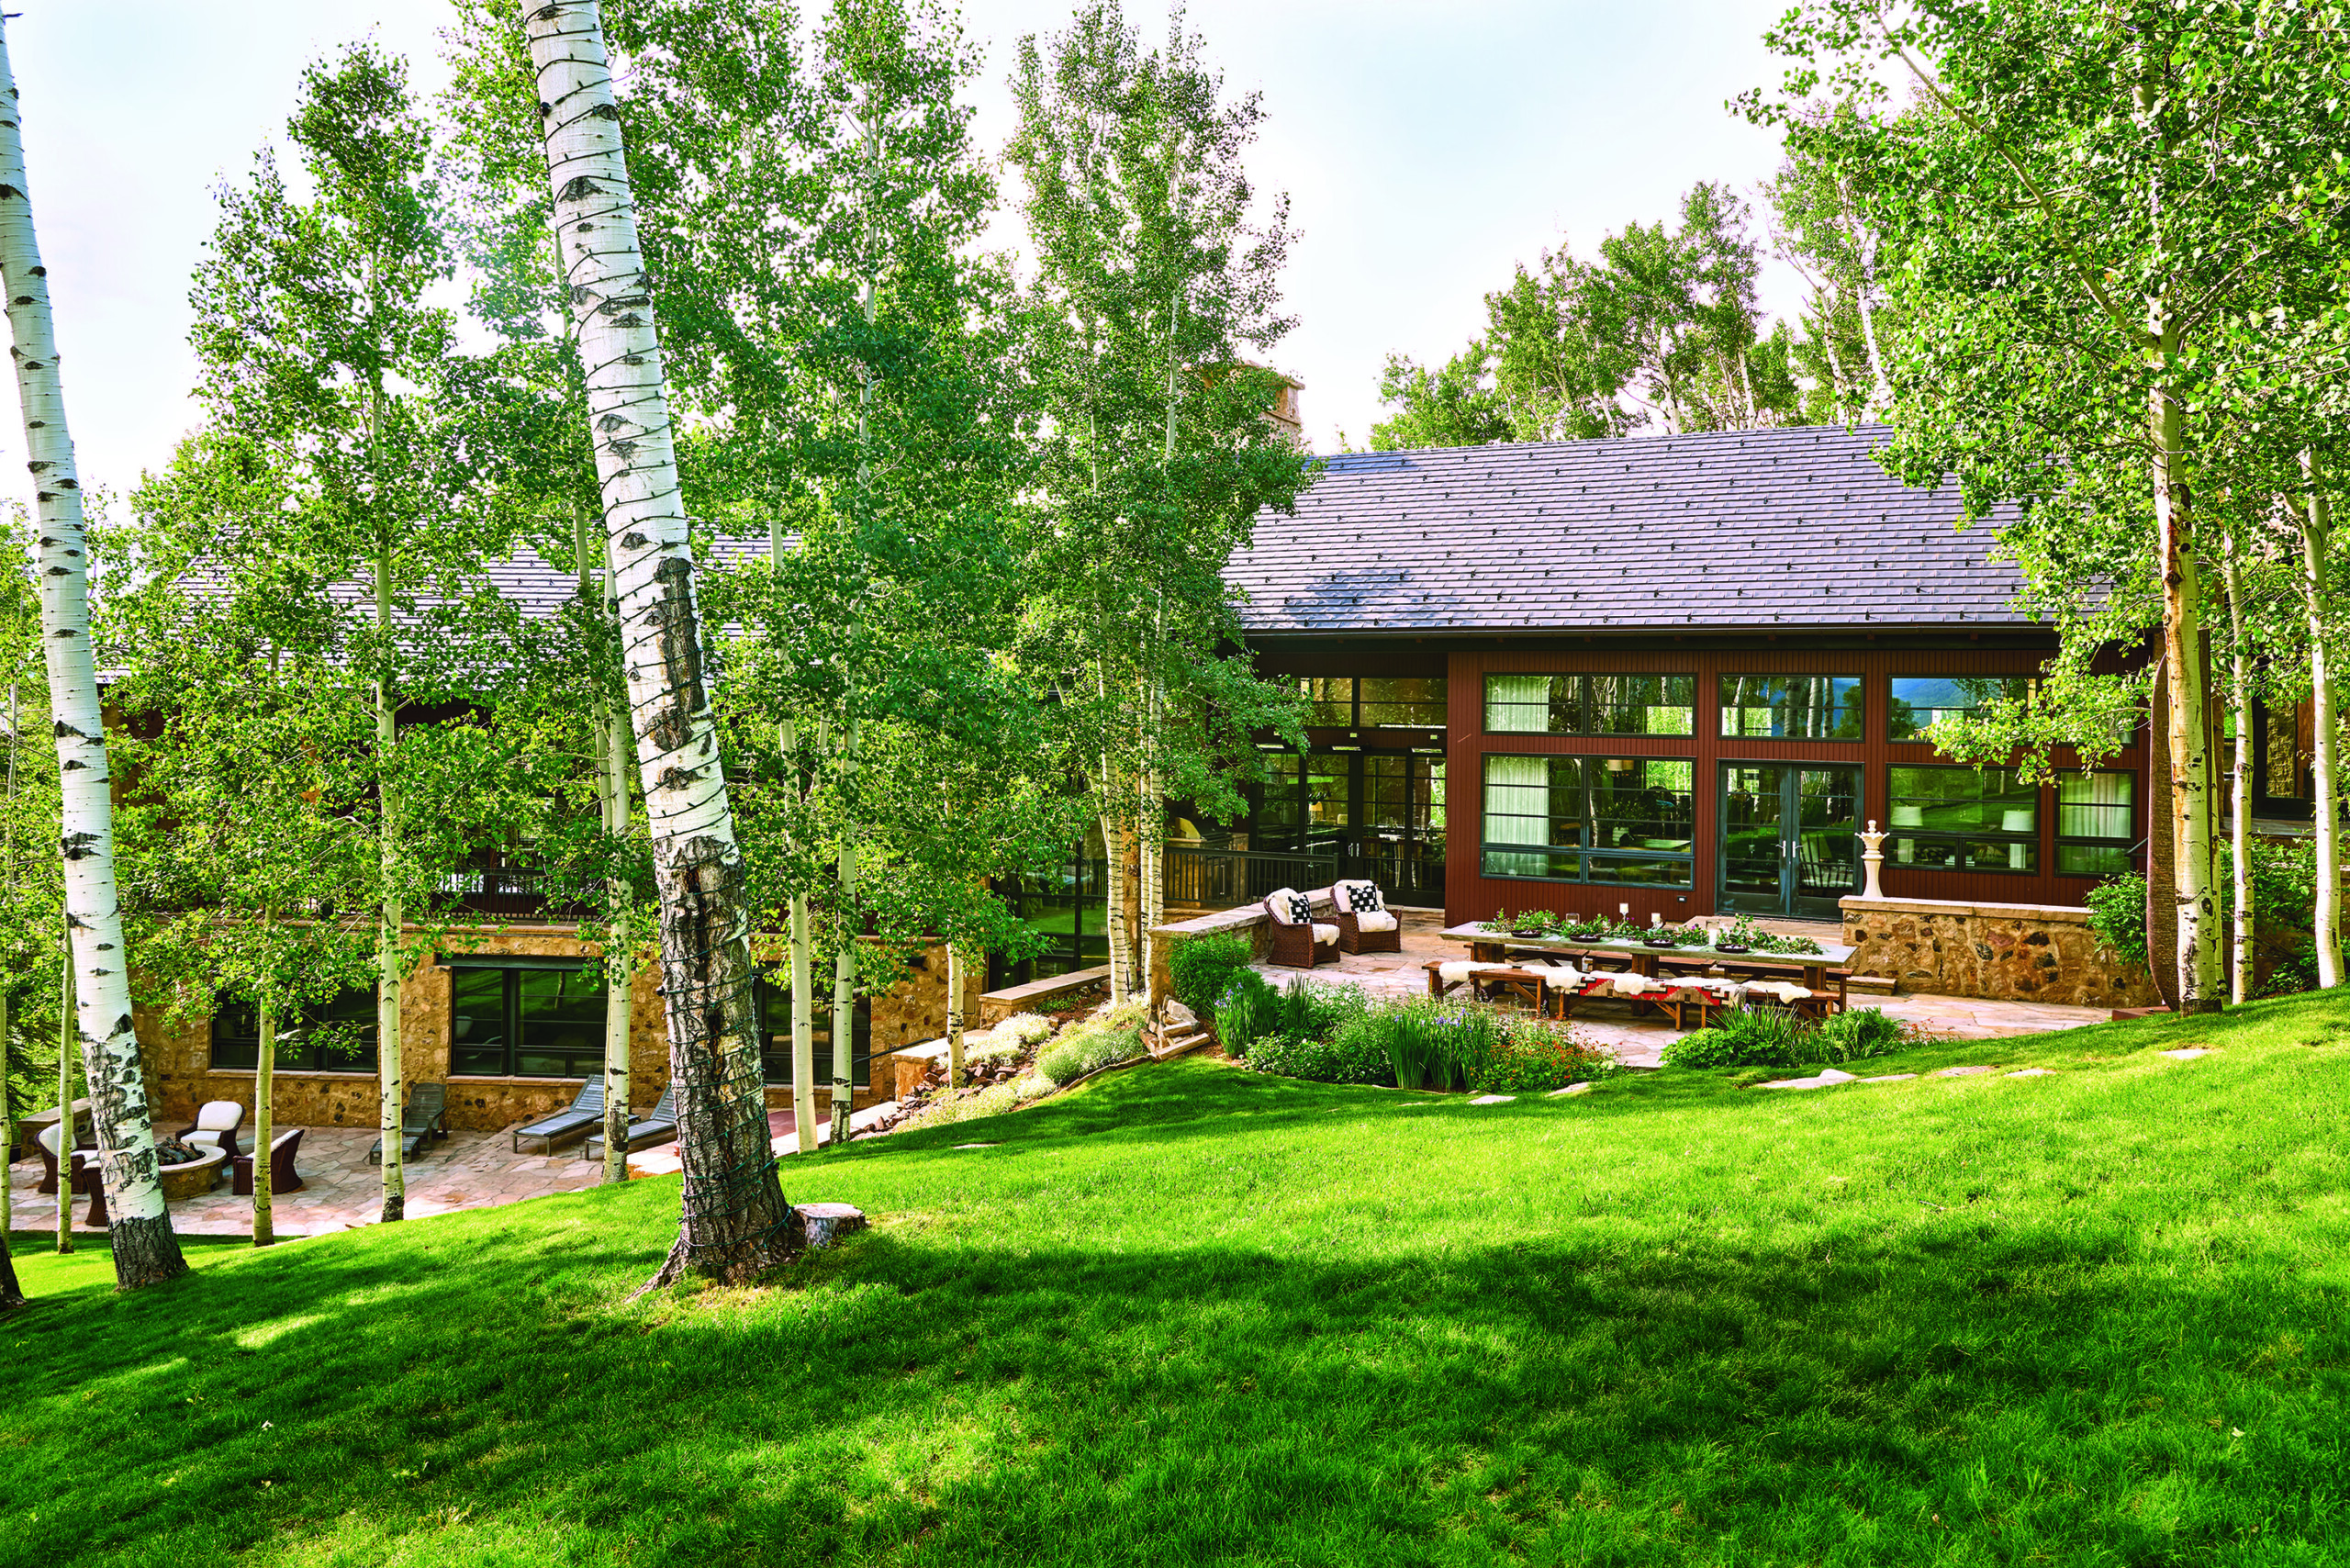
This Vail Valley legacy home was built by Meadow Mountain Homes. Nestled into the hillside, it follows the natural topography of the mountain. | Photo: Dallas +Harris
Vail/Avon/Edwards
Beck Building Company
Nov.Dec 2025
Meadow Mountain Homes
March.April 2026
Resort Concepts
July.Aug 2025