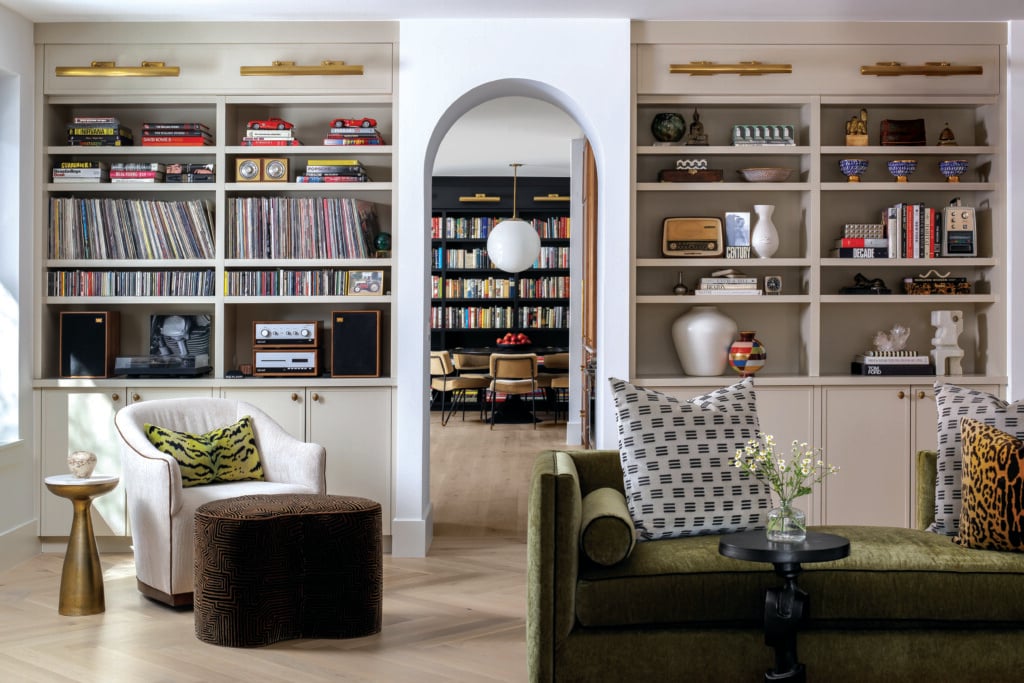
A 1972 Aspen Home, Reimagined
This luxurious, upgraded retreat flaunts its natural inspiration.
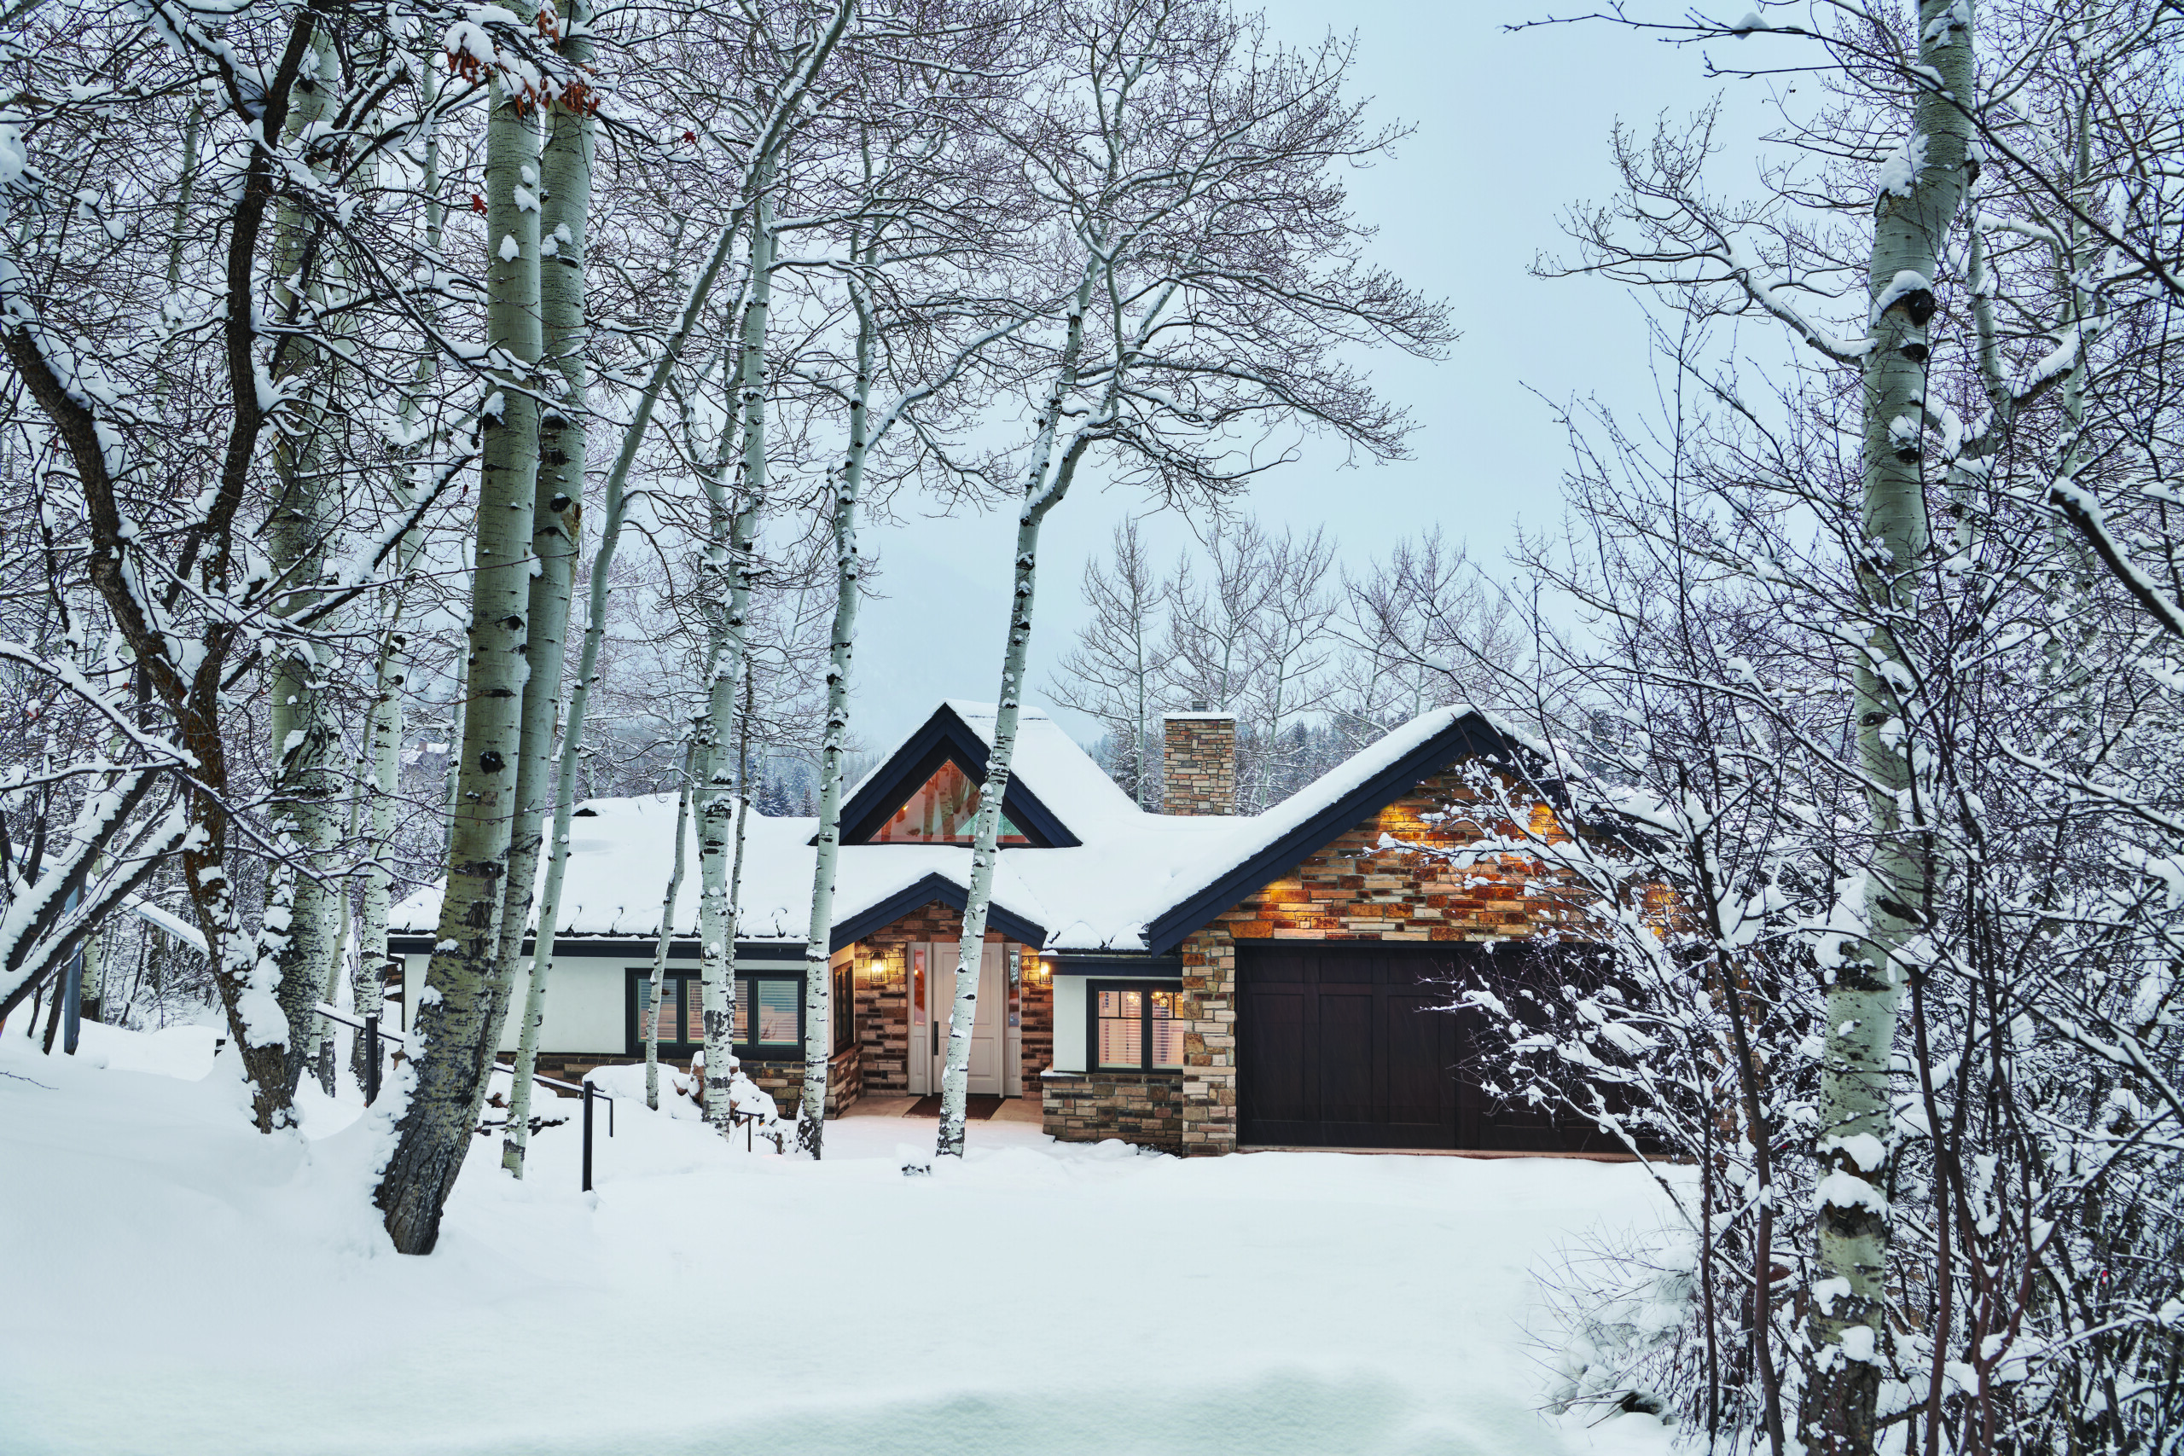
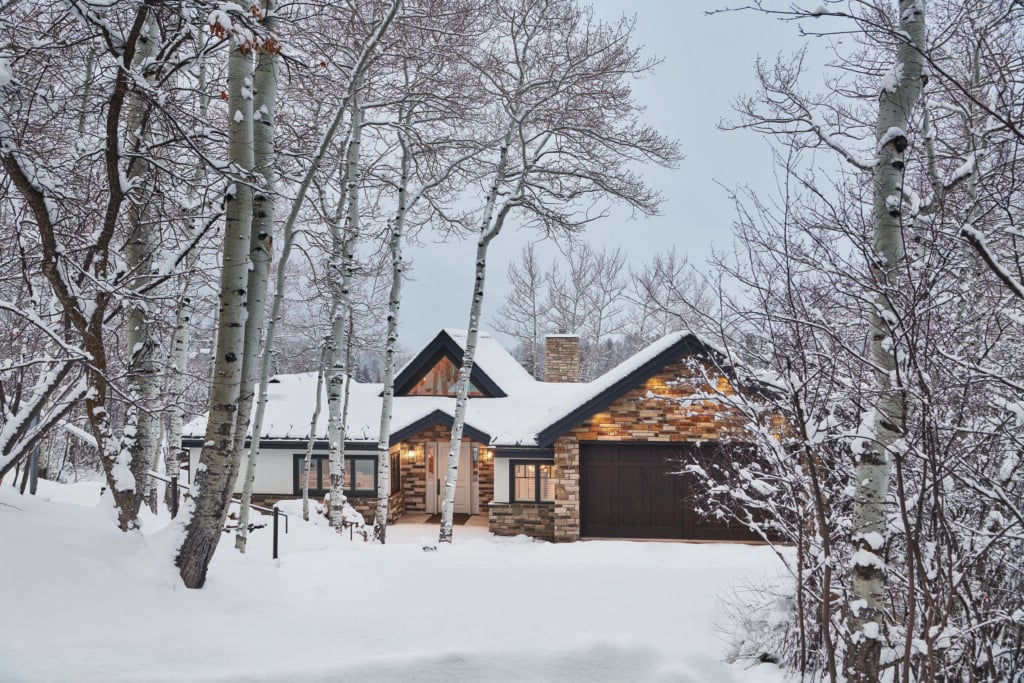
White stucco siding blends into the snowy surround. Stained ipe wood decking and porcelain pavers pair well with the Colorado buff stone siding and synthetic slate shingle roof. | Photo: Dallas + Harris
When an international family purchased this outdated 1972 Aspen home tucked among trees below Independence Pass, they envisioned a contemporary, multigenerational sanctuary. Their builder, Rutgers Construction, recommended local architect Kara Thompson, founder of KPT design, to work with Katharine Pooley, a London-based interior design firm. Together, the team thoughtfully reworked 4,000 square feet of interior space—four bedrooms, five baths—into a luxurious haven for any-season retreats.
While the exterior of the home kept its original form, the project began with a general remapping of dated, closed-off rooms on the main level to create functional and airy gathering spaces for the extended family. Newly enlarged rooms, comfortable furnishings and increased natural light welcome lengthy meals and conversation, while the dreamy mountain setting shines. To extend the same sense of spaciousness downstairs, Thompson says, she tackled a “rework of the basement to expand ceiling heights and reconfigure spaces to add a bathroom to the lower level.”
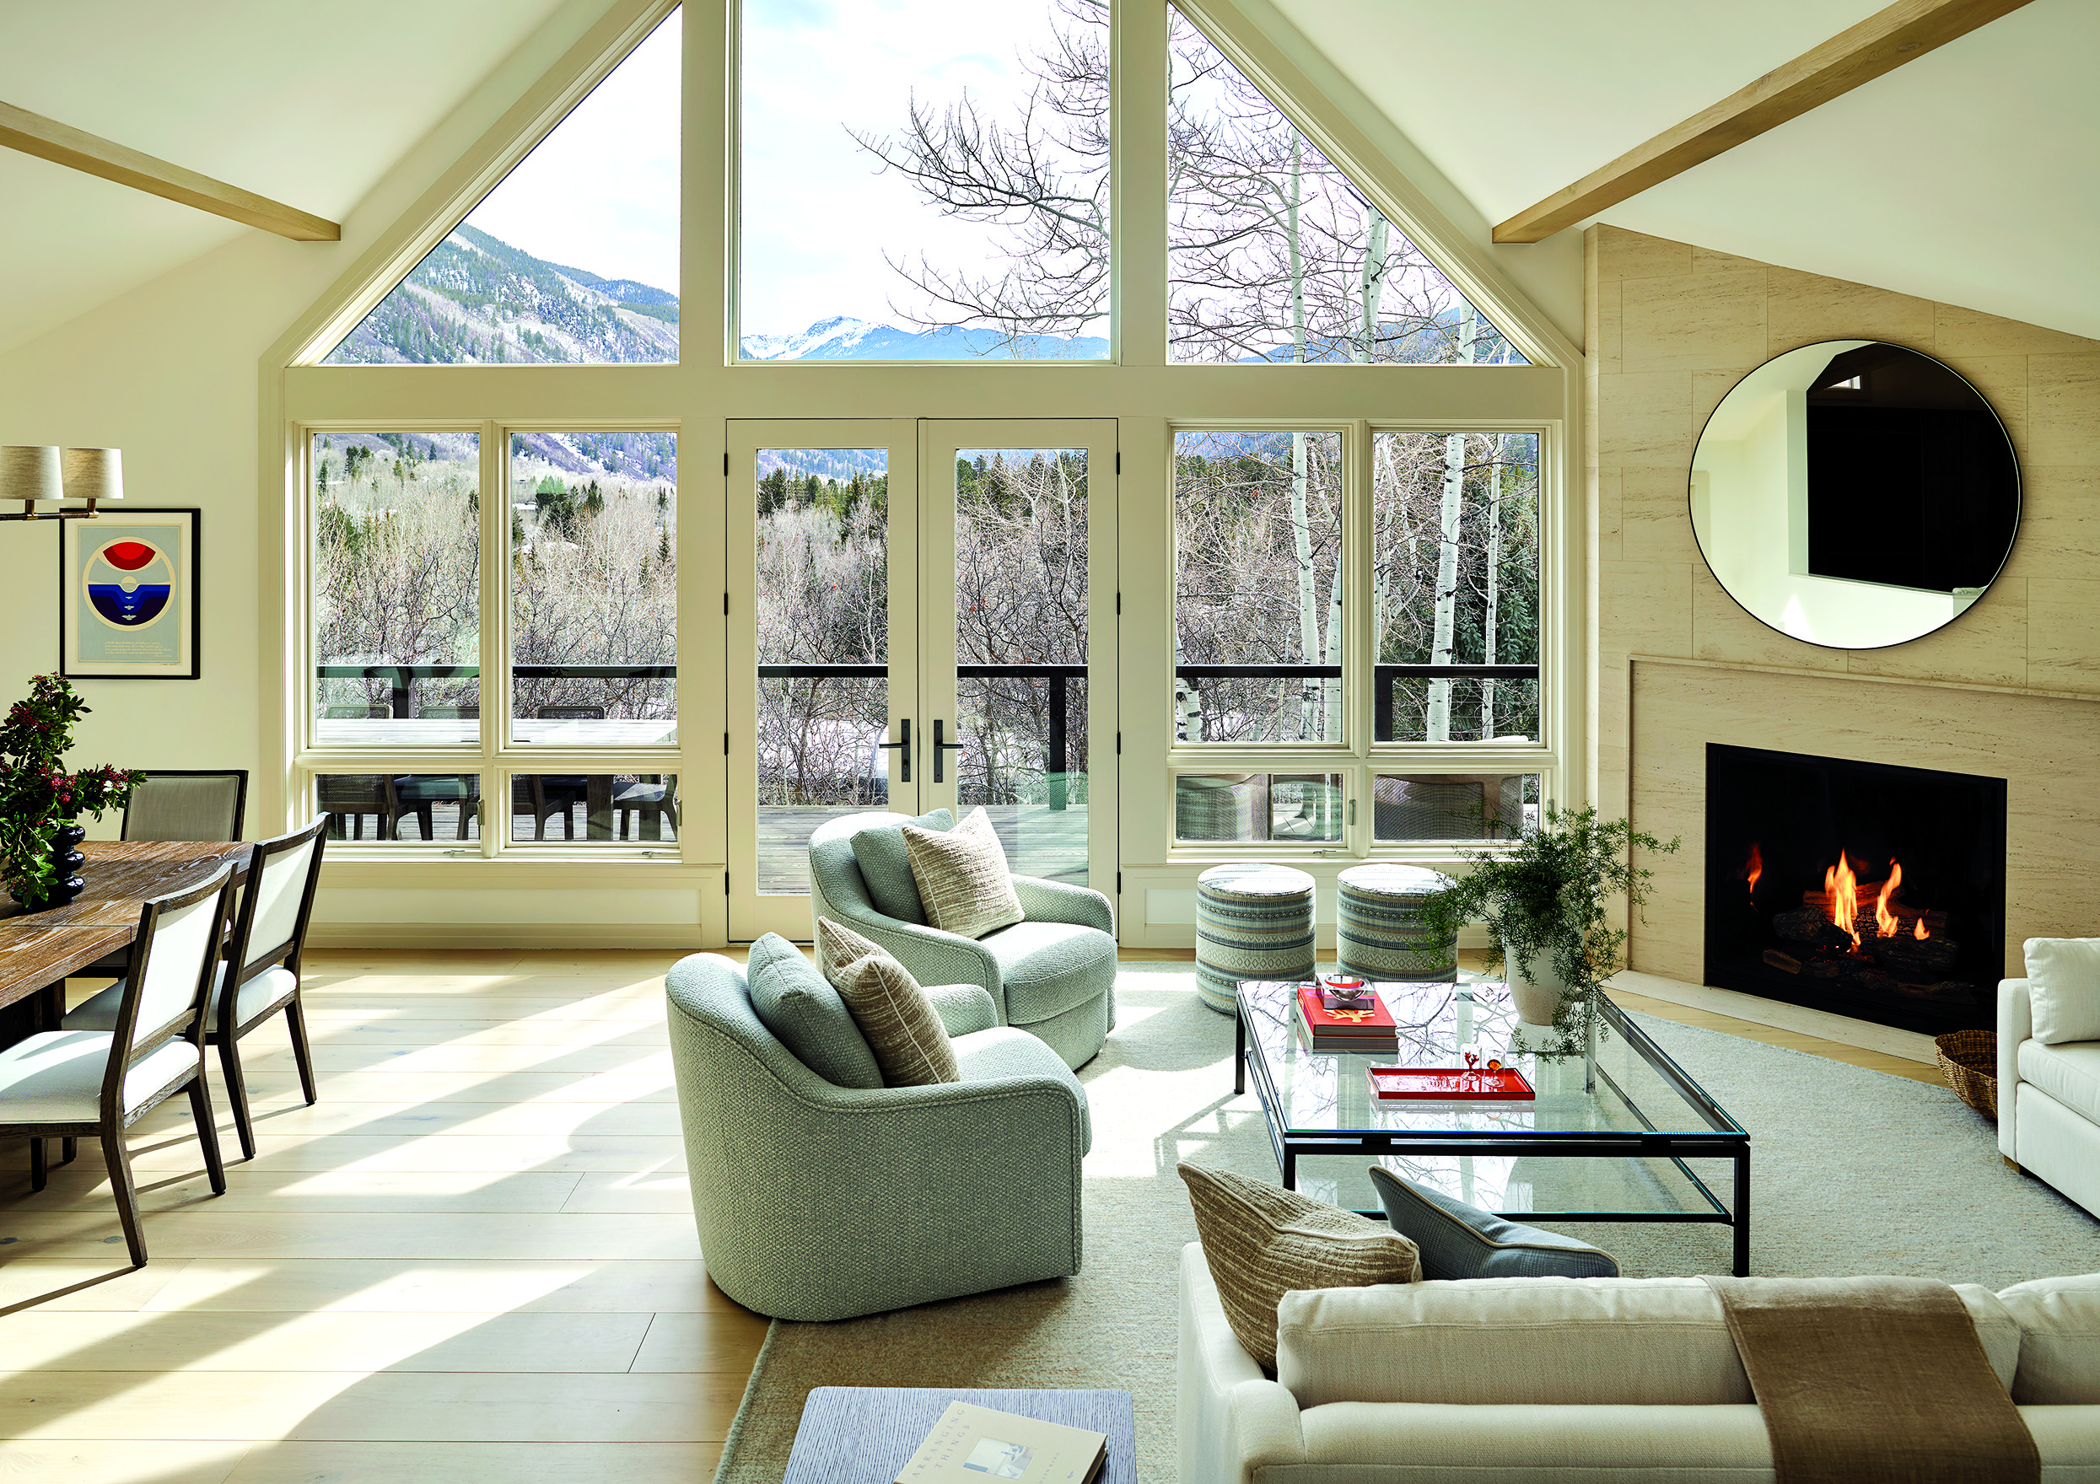
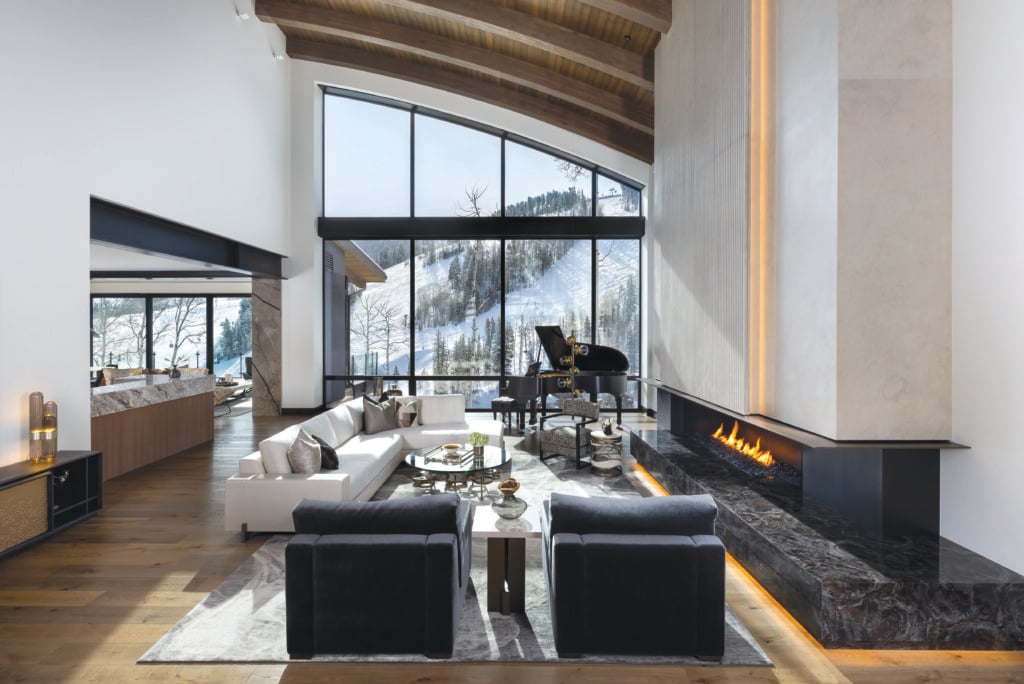
Living Room A minimal cable railing system keeps sweeping views of Independence Pass uninterrupted from the main living spaces. Moca Cream limestone clads the fireplace, its texture adding depth and character to this mountain retreat. | Photo: Dallas + Harris
Upstairs, panoramic living room windows showcase the grounding view of Independence Pass. Added warmth comes from the contemporary limestone fireplace, which weaves in the precise shades of new engineered white oak flooring and ceiling beams. “The white oak beam work breaks up the expanse of ceiling,” says Thompson, “but doesn’t detract from the main views.” Steps off the kitchen, where the family gathers most frequently, a bonus family room offers an interconnected entertainment space.
Natural textures like stone and wood grain add effortless elegance and visual calm to the gathering spaces, while the forest-inspired palette exudes peace and extends into every room. “The result,” Pooley says, “is a home that feels highly considered and tailored to the family, rather than simply designed around a particular look.”
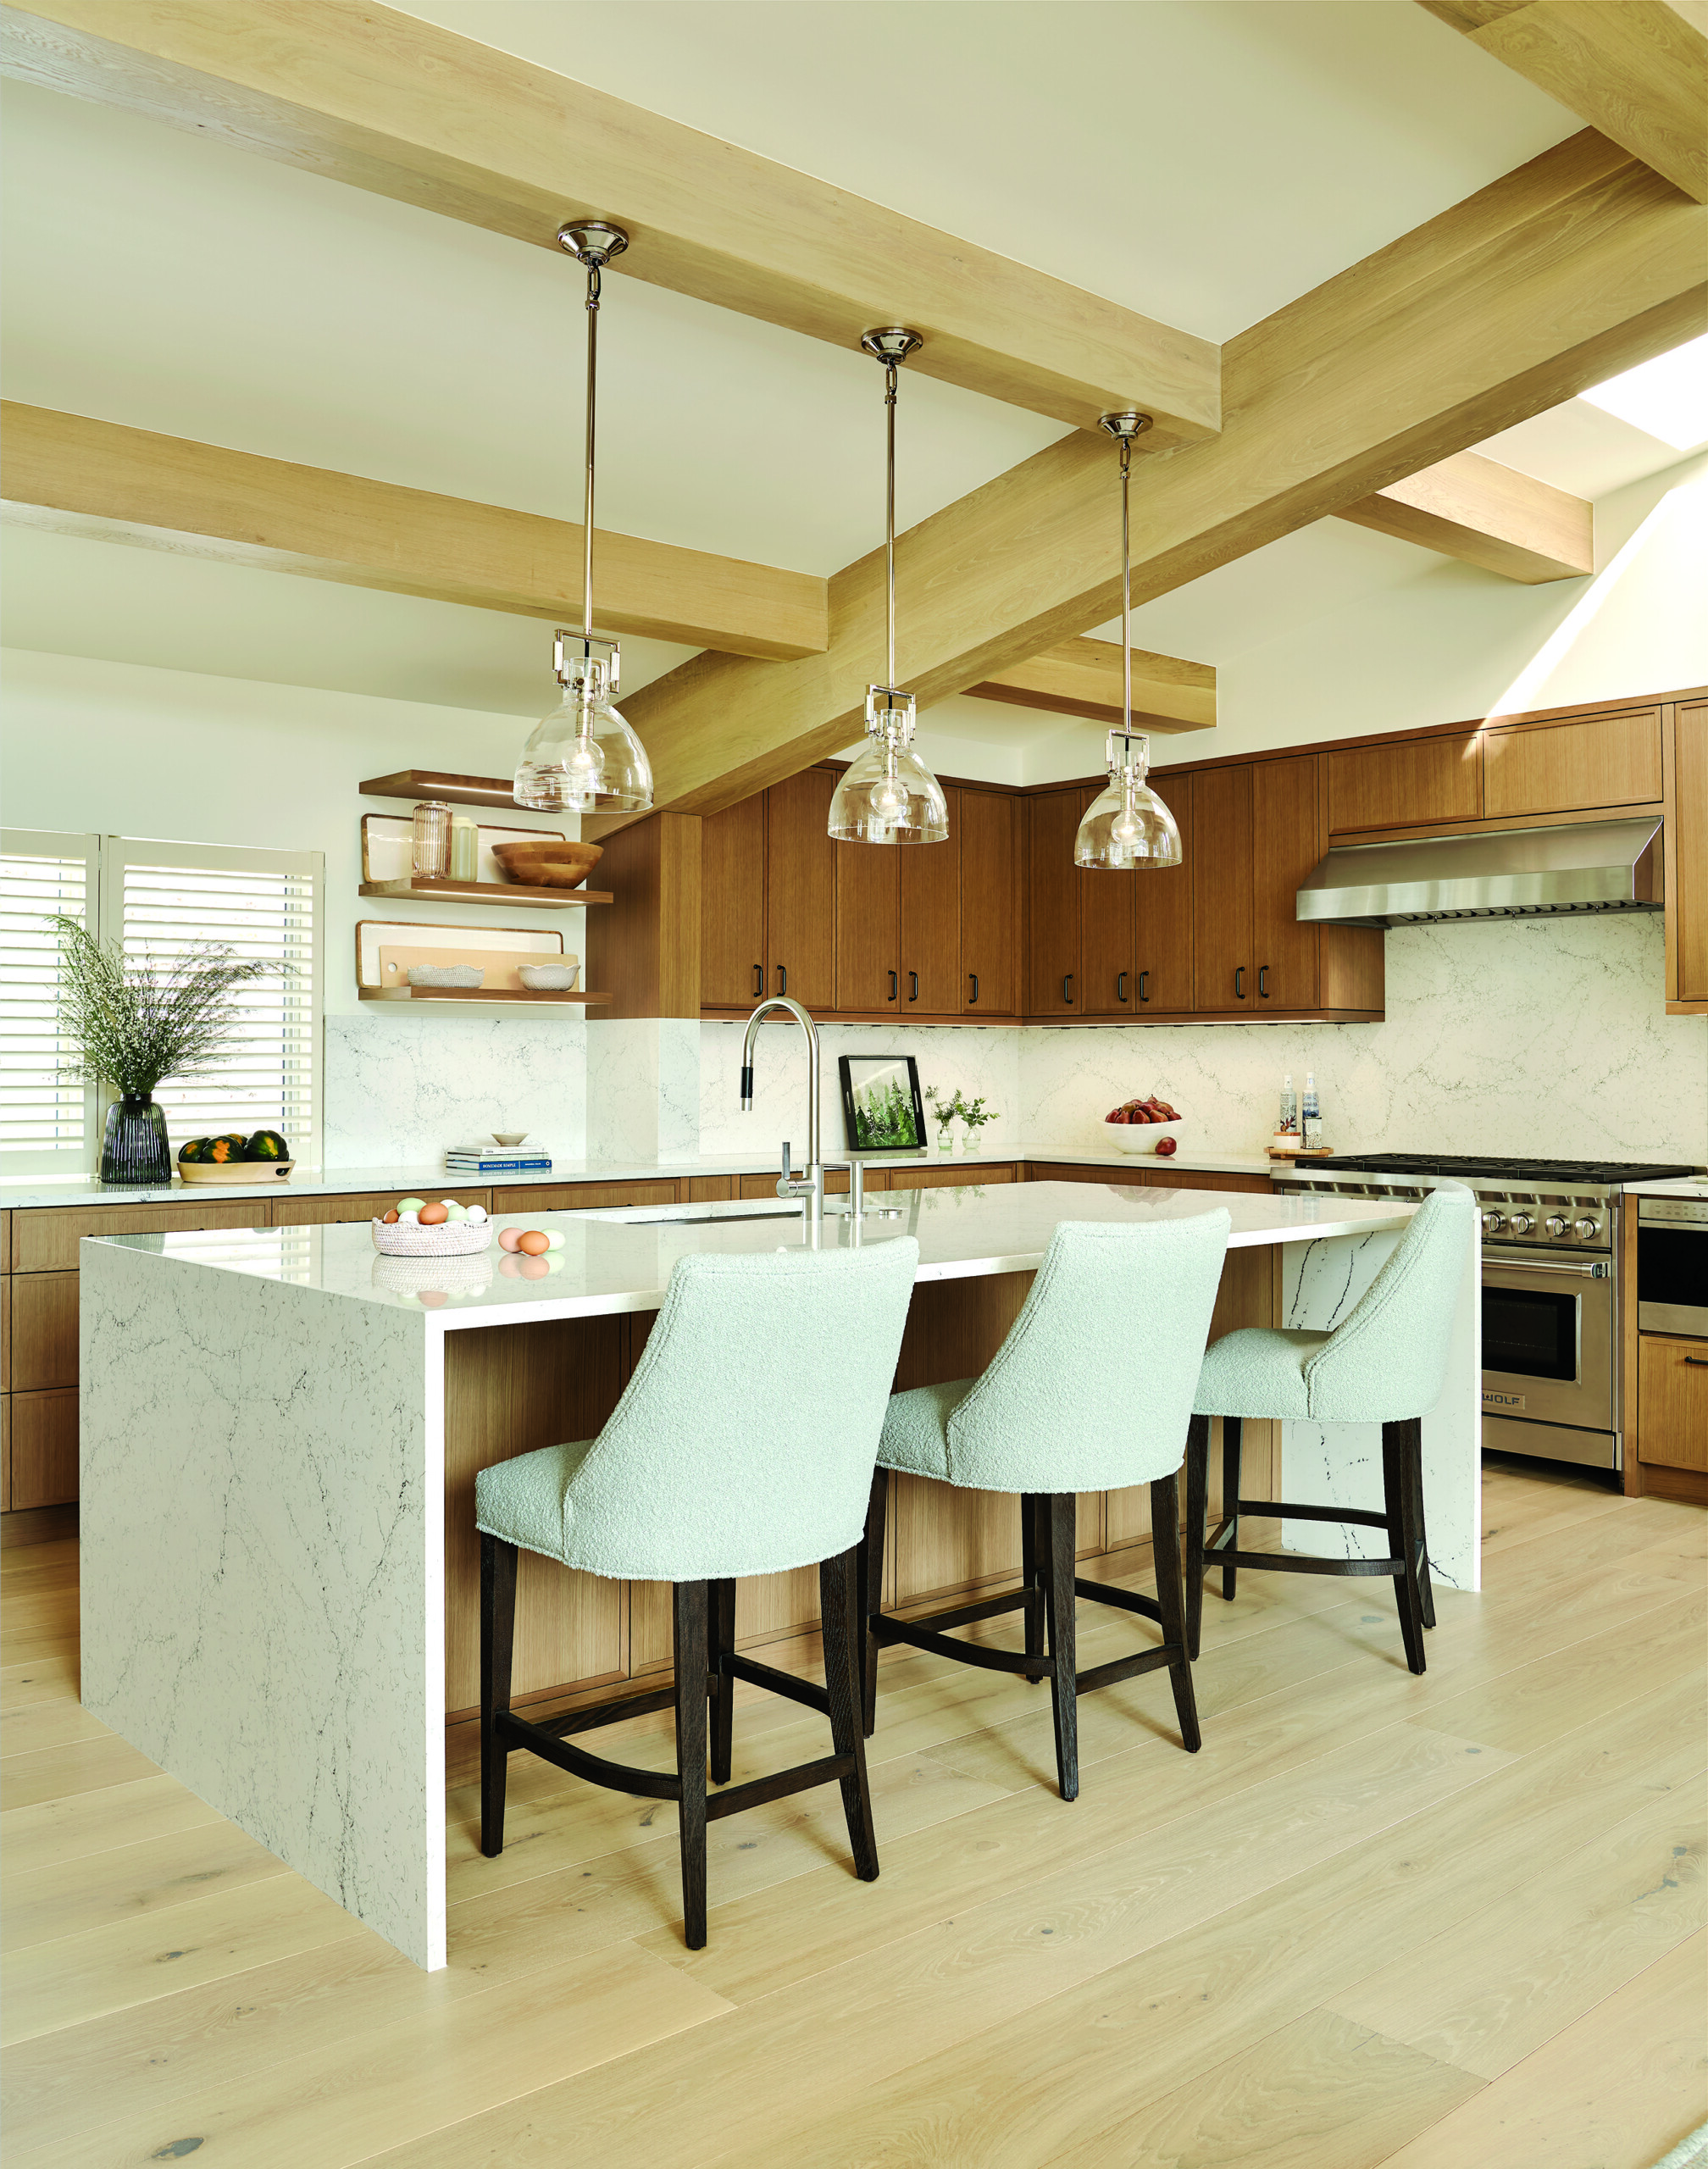
Kitchen Engineered white oak flooring coordinates with the white oak beamwork in the kitchen, dampening sound in this busy family area. Wraparound marble and under-cabinet lighting keep it bright. | Photo: Dallas + Harris
Equally collaborative was the home’s lighting schematic, with Thompson guiding guests seamlessly through architectural lighting and automation circuits—motion-sensor lights lead through an enormous walk-in closet to the primary bath, for example—and Pooley focusing on high-impact decorative pieces like the RH chandelier over the glass-enclosed stairway.
Originally, the bathroom spaces were all enclosed, but the team used glass to give an open feel and let in more natural light. Mountain views were prioritized in the tub area as the house is well-situated on the lot to maximize privacy. “We utilized silver shadow-honed marble for the tile and slab throughout the primary bathroom,” says Thompson. The same marble echoes through the guest bathrooms, creating light, clean spaces that visually blend into the aspen trees just outside.
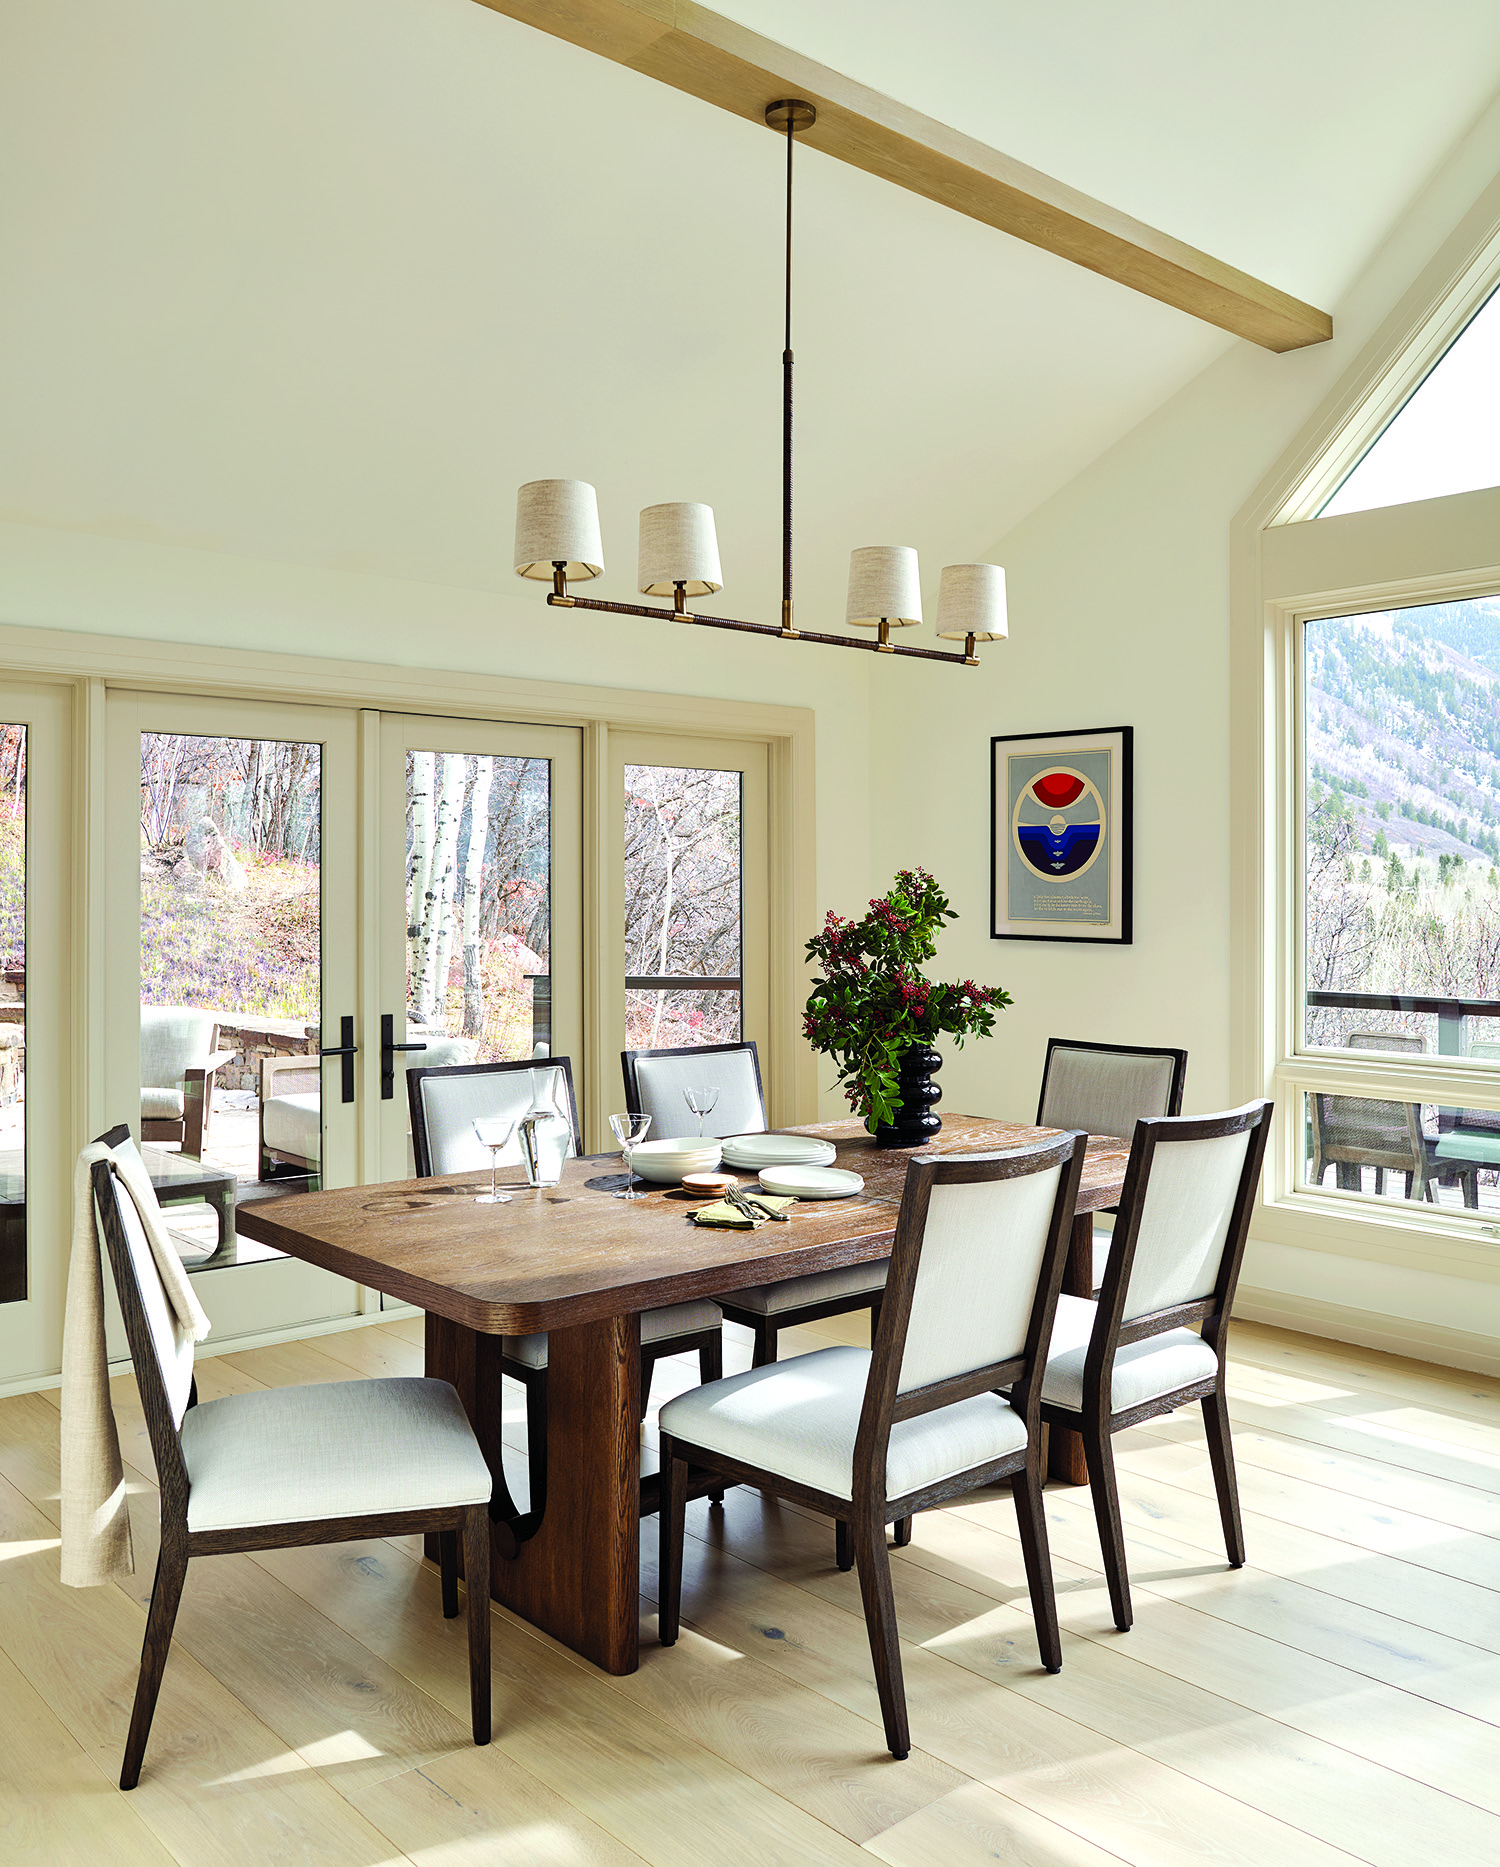
Dining Room Opening the patio doors off the dining room adds oversize seating around a fire pit. | Photo: Dallas + Harris
Finished with a heavily textured palette of natural fibers and stone, the interior concept feels effortless, with understated luxury. The homeowners ensured that every guest has a bright, cozy room with ample closets, storage and a vanity. Custom window treatments perfectly direct the amount and angle of the light over the textured wallcoverings. All of the bedrooms also feature fitted wool carpets that add a layer of nubbly softness to the snug surroundings.
This intimate, light-filled haven welcomes the homeowners’ children and grandchildren throughout the year. Pooley says, “This ability to enjoy the destination across all seasons was an important part of creating a true, year-round family retreat.”
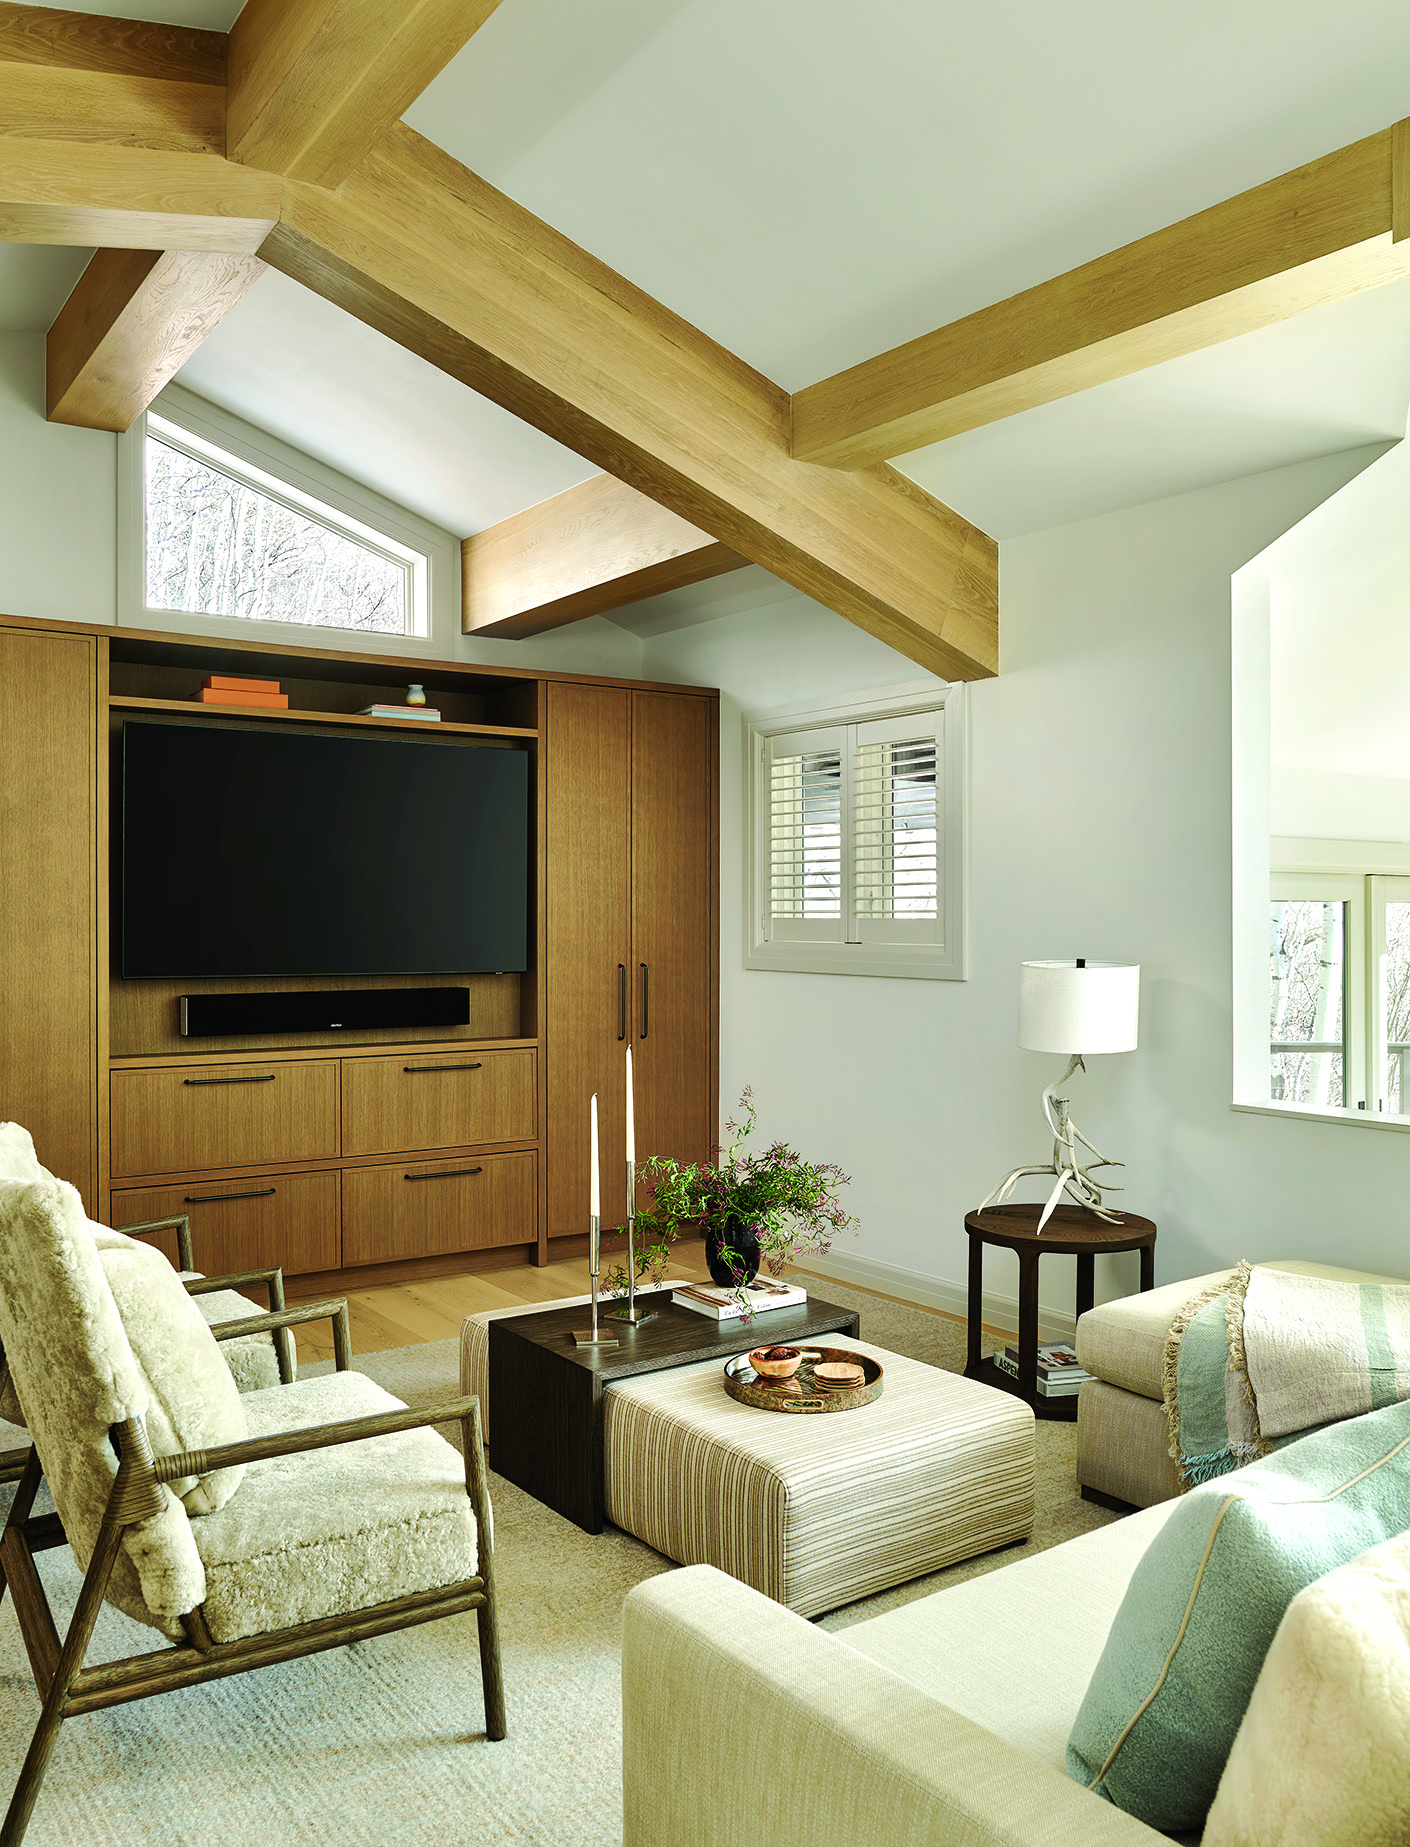
Family Room Steps off the kitchen, the beamed family room offers a new, quiet space to wait for dinner. | Photo: Dallas + Harris

Primary Bedroom Tactile accessories dominate the bedrooms, including baby alpaca curtains that bring a soft, cocooning quality, fitted carpets of New Zealand wool, and textured bouclé pillows and chairs. | Photo: Dallas + Harris
Design Details
Architecture: KPT Design
Interior Design: Katharine Pooley
Construction: Rutgers Construction
As seen in Colorado Homes & Lifestyles’ November/December 2026 issue.