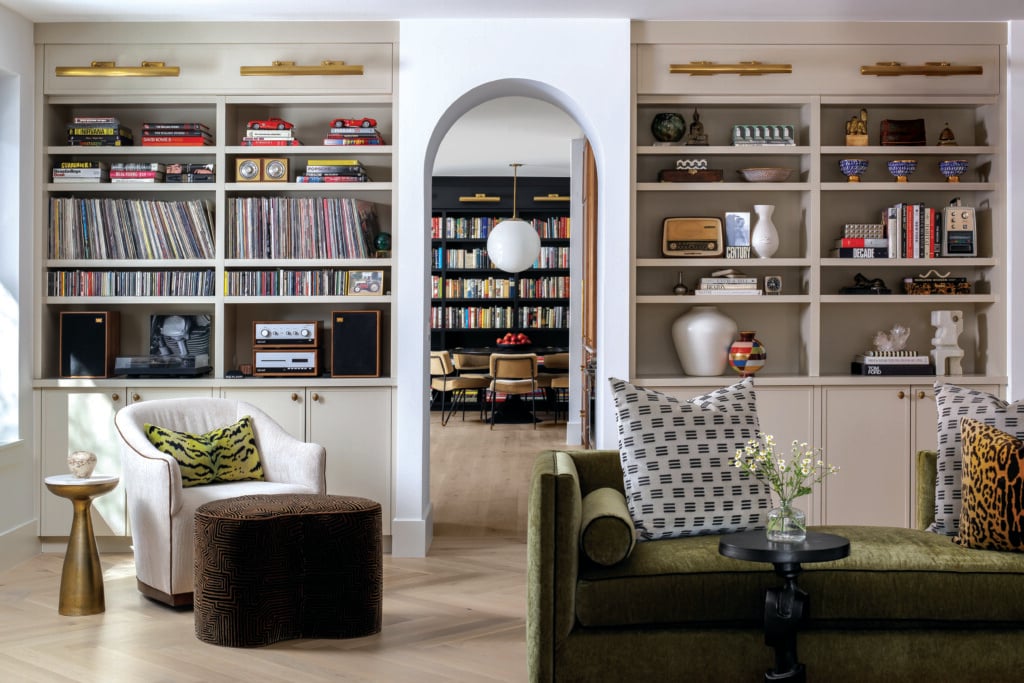
A Telluride Home with Cabin Charm
This getaway combines practicality with a sense of soul.
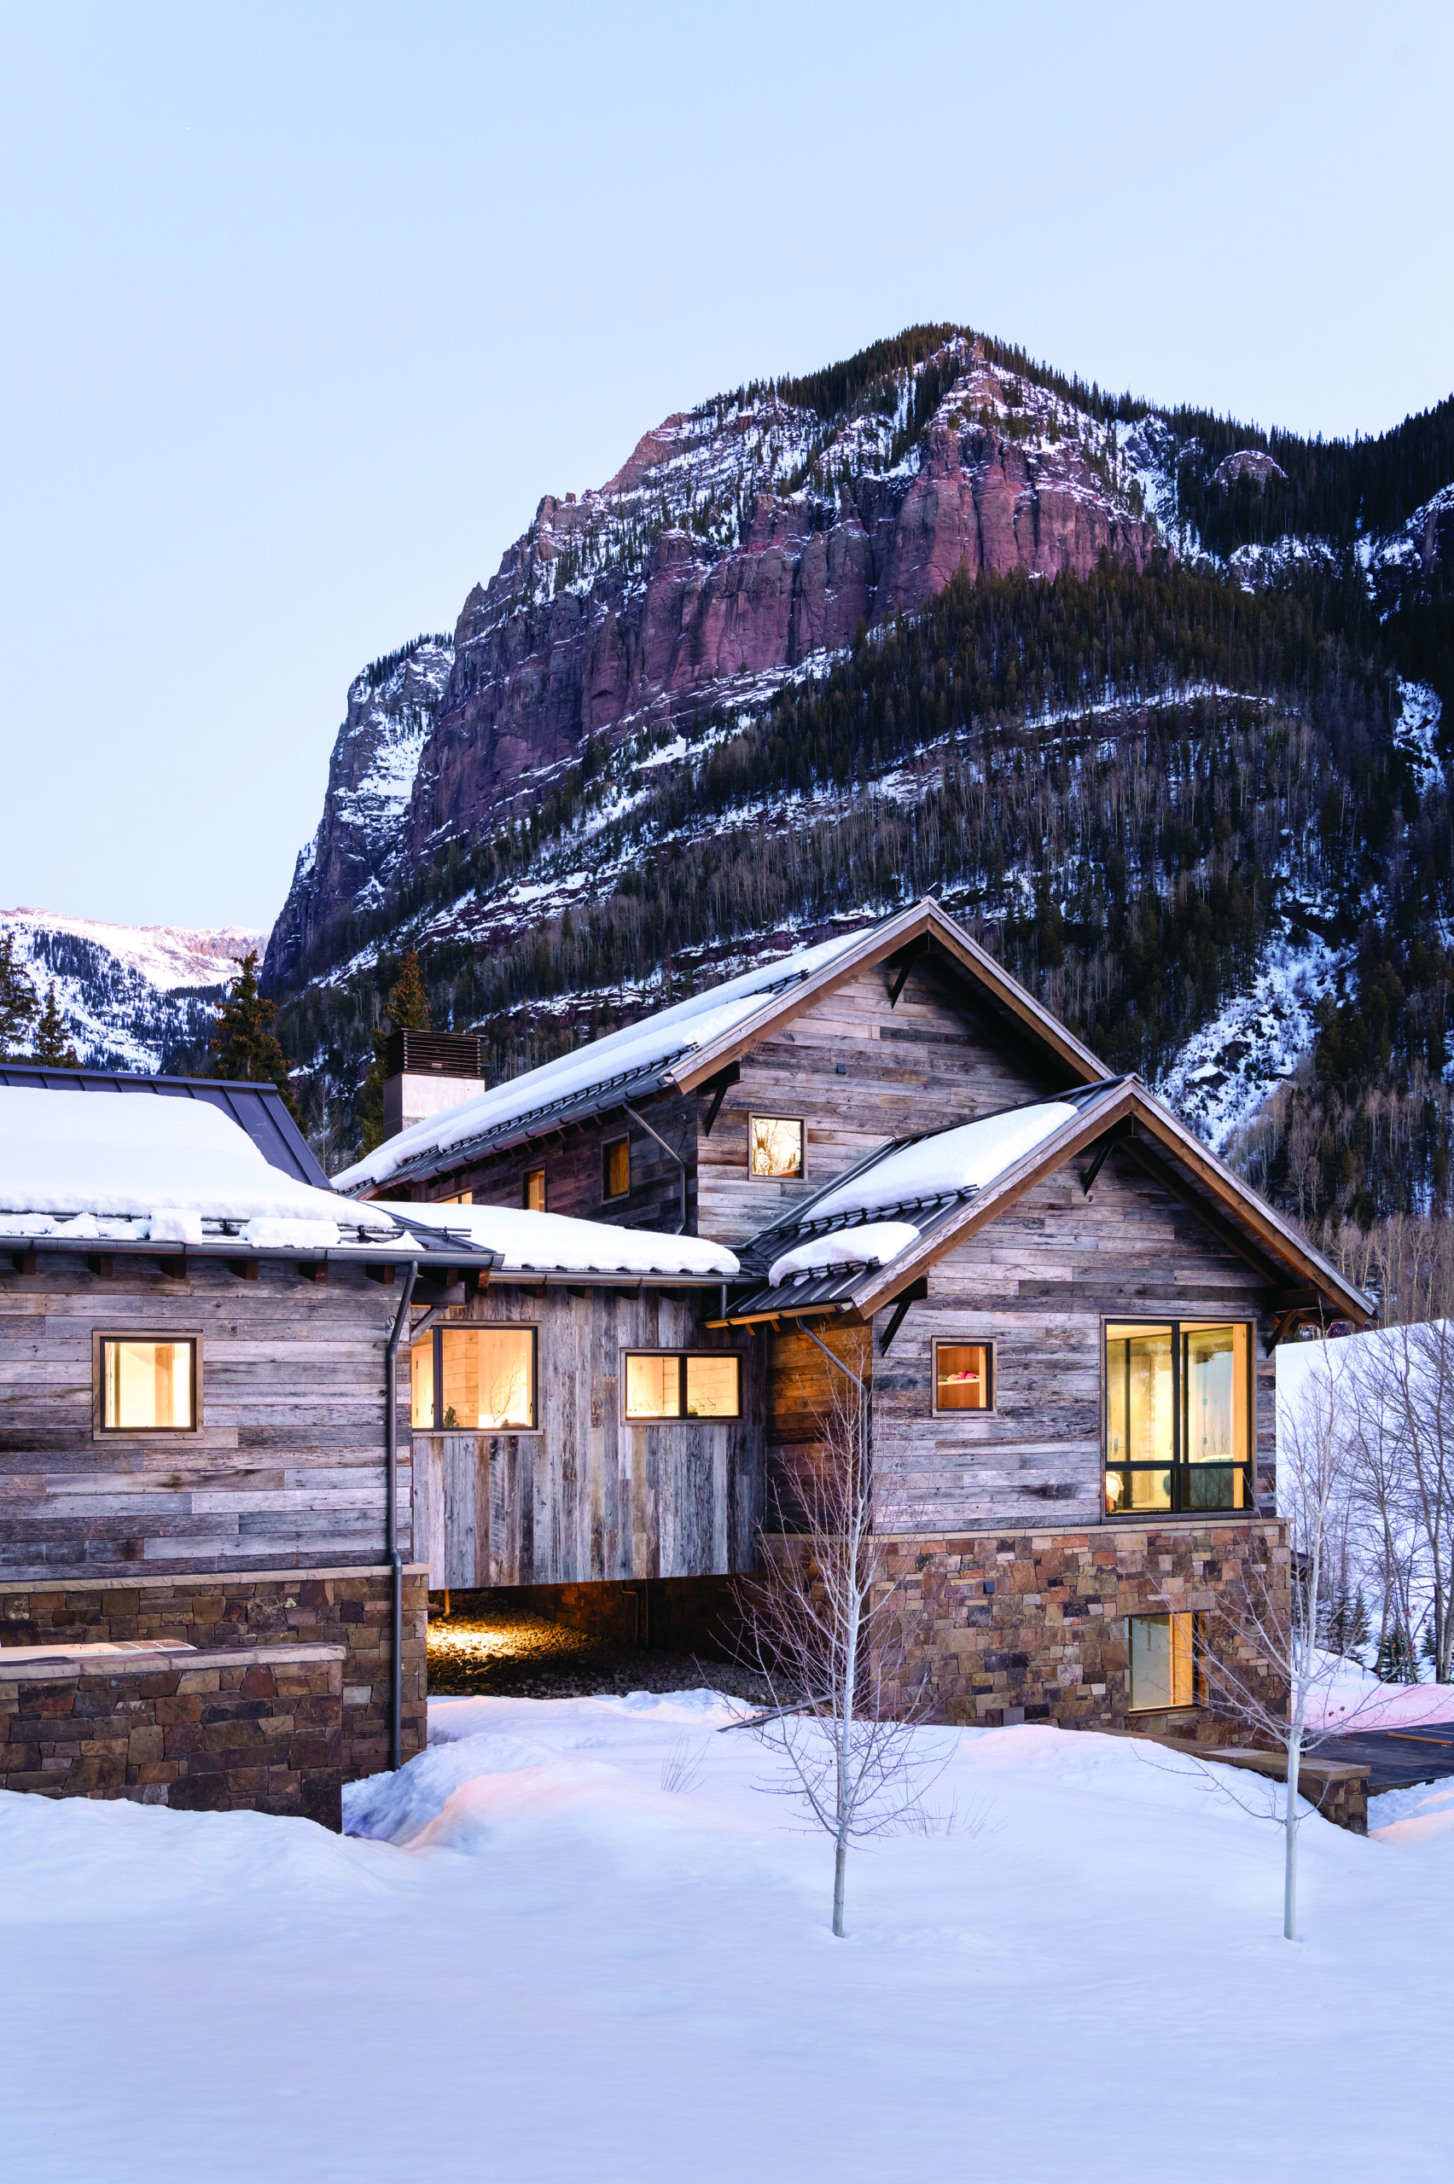
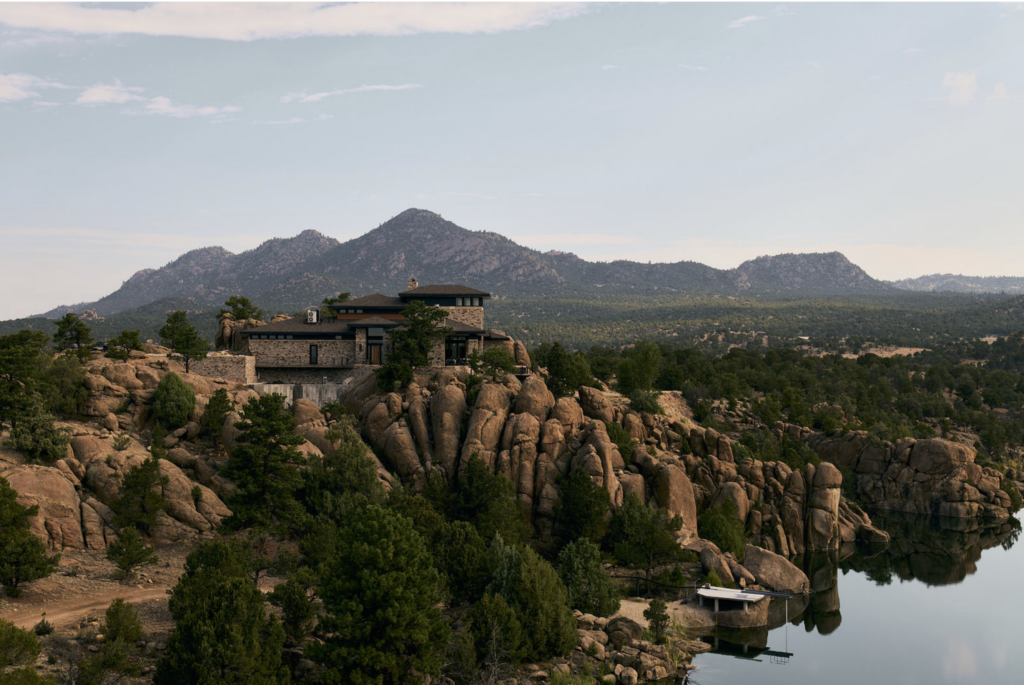
Exterior Designed by Bozeman, Montana-based architect Justin Tollefson of Pearson Design Group, the owners’ 5,300-square- foot home away from home features dominant gabled rooflines set above vertical wood walls and horizontal stone walls. | Photo: Brandon Huttenlocher
Sometimes it takes a bit of serendipity to start the wheels turning on designing and building a vacation home in a completely different state. “I’d seen a mountain home featured in a design magazine that really stayed with me,” said the homeowner, who lives with her husband and family in Austin, Texas. “I never imagined we would have a second home, much less build one from the ground up. But on a spontaneous trip to Telluride, my husband made an appointment with a local real estate agent and we went looking at land. The agent connected us to a builder, and the rest is history.”
After purchasing the property, the couple’s next step was finding an architect, which eventually led them to Pearson Design Group, an architecture and interior design firm based in Bozeman, Montana. Justin Tollefson (principal) led their team in the development of the design. “The owners liked a project we had done that had modern influences, a modern aesthetic, but regionally specific architecture,” says Tollefson.
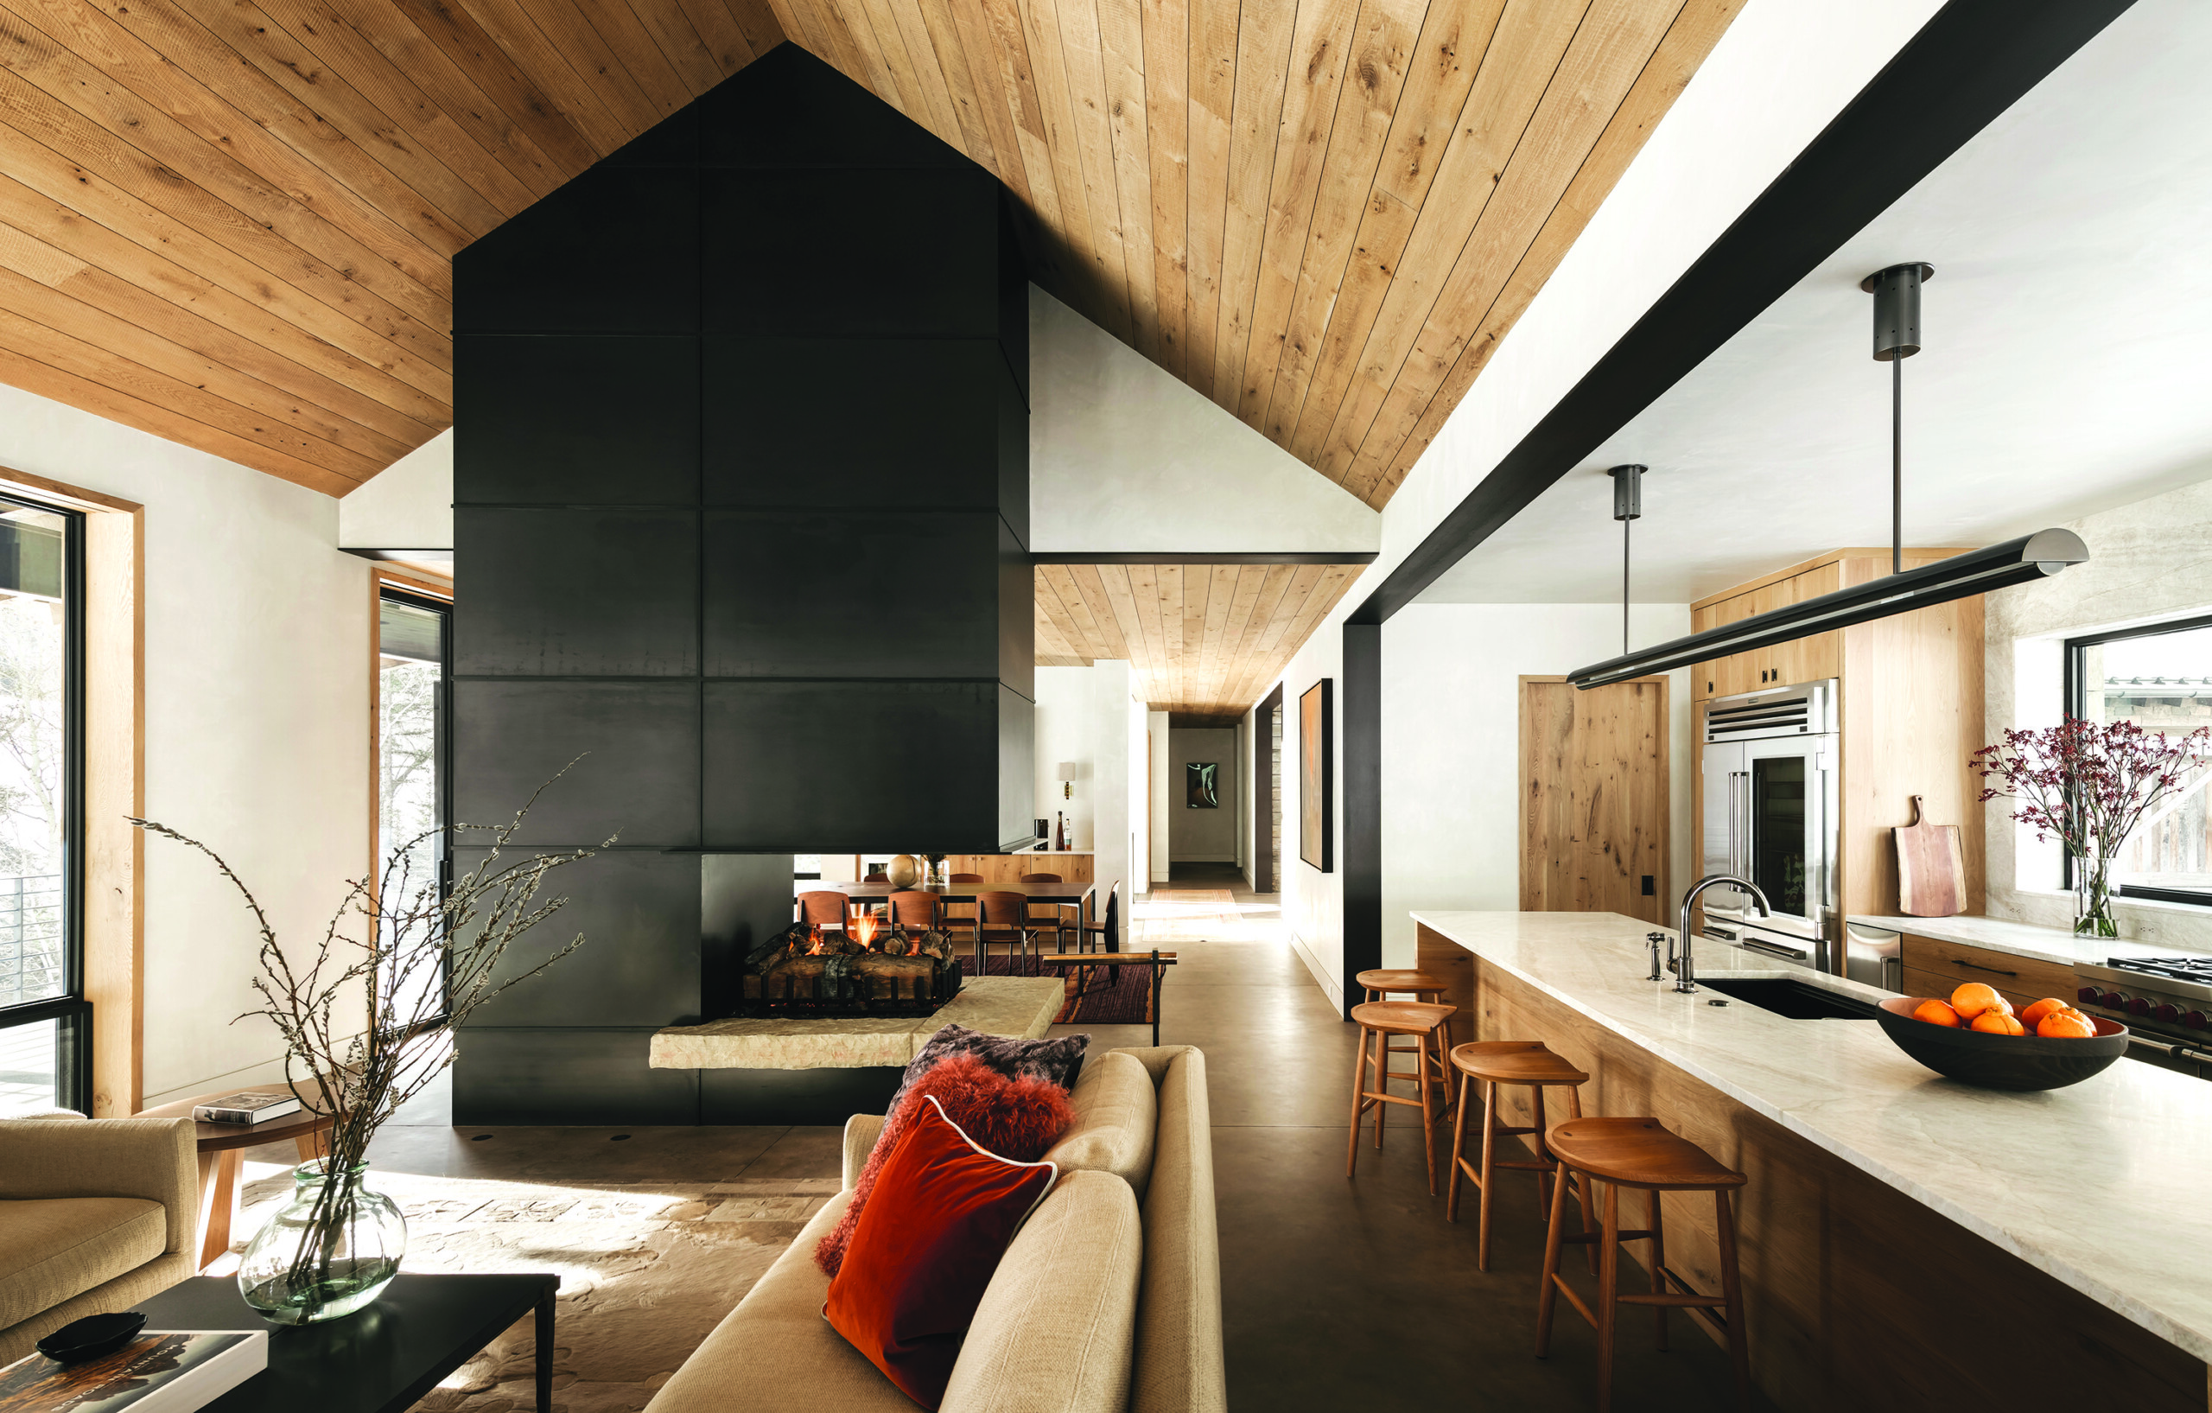
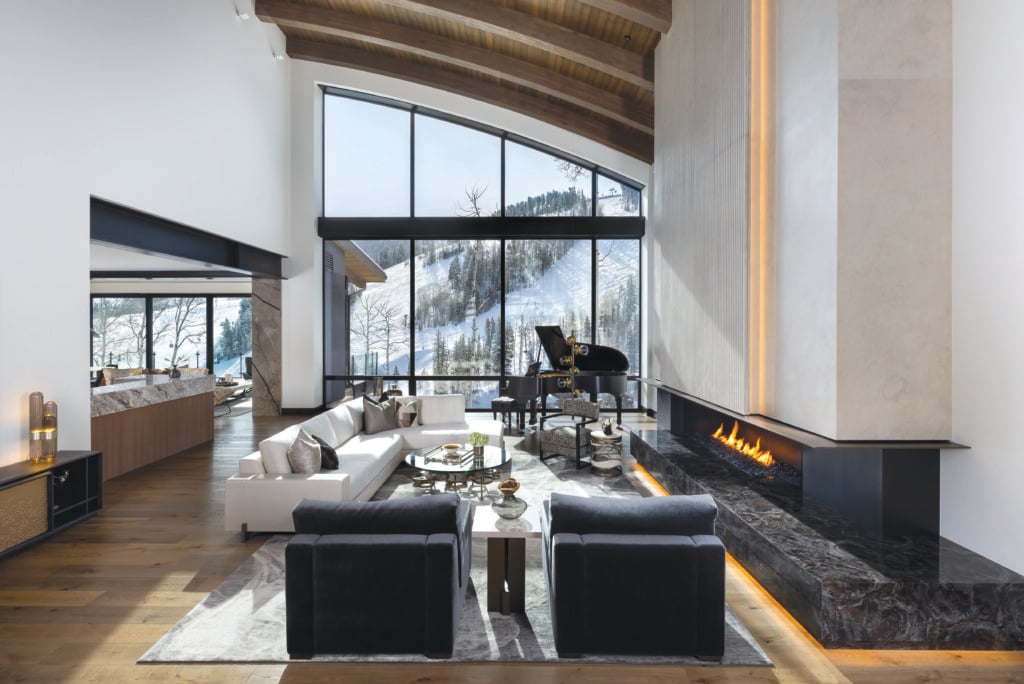
Great Room Tollefson’s interior concept allowed for an easy flow from the living area to the kitchen to the dining room beyond. All are warmed by an open fireplace. | Photo: Brandon Huttenlocher
Careful consideration of the home’s exterior design was called for to withstand the rigors of winter. “In this case, the idea was to address parallel pursuits—to design a home with very elegant rooflines, a traditional gable roof and a shed roof porch, but that was also extremely functional for snow purposes,” Tollefson says. The home also needed to address the owners’ desire for simple yet modern, elegant design and utmost functionality.
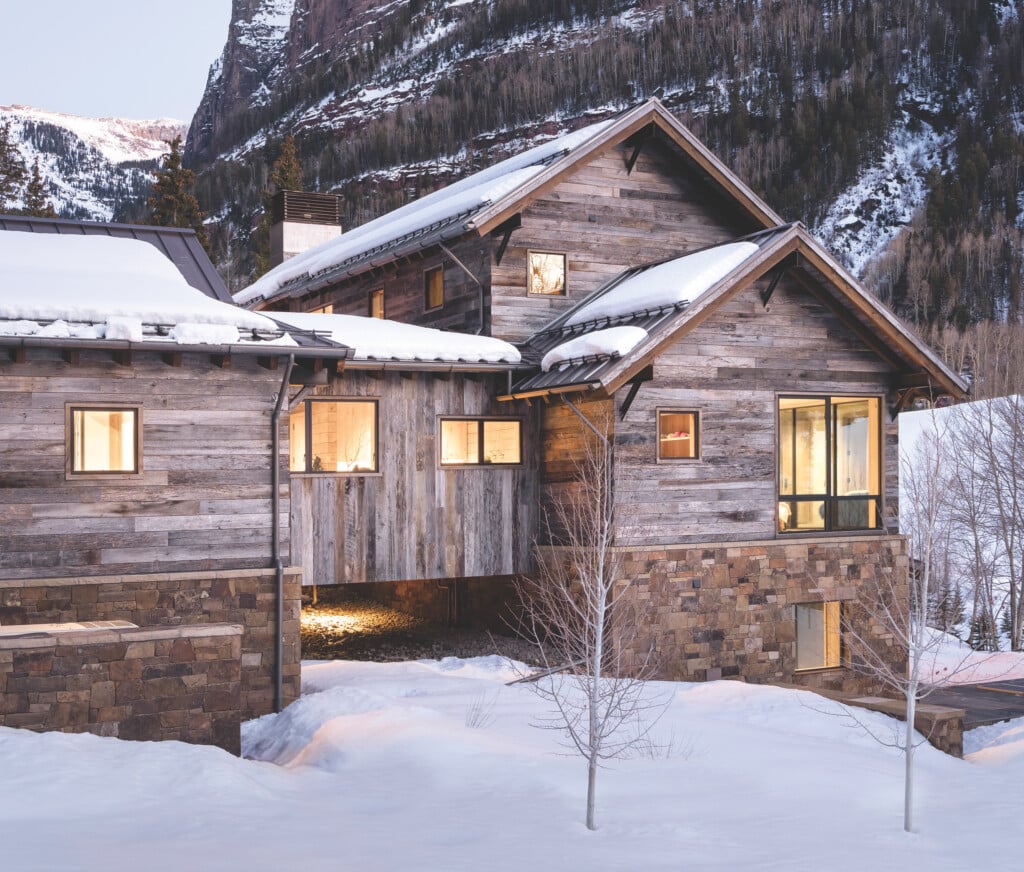
To that end, Pearson Design Group specified exterior materials including a blend of grayish-brown reclaimed plank and native stone masonry with blackened architectural steel, a natural and organic pallete that felt appropriate for the mountainous surroundings. “The home was near an old mine, so it was sympathetic to that kind of edgy, strong materials,” Tollefson says. “We leaned into the mining aesthetic further through the use of exposed structural steel.”
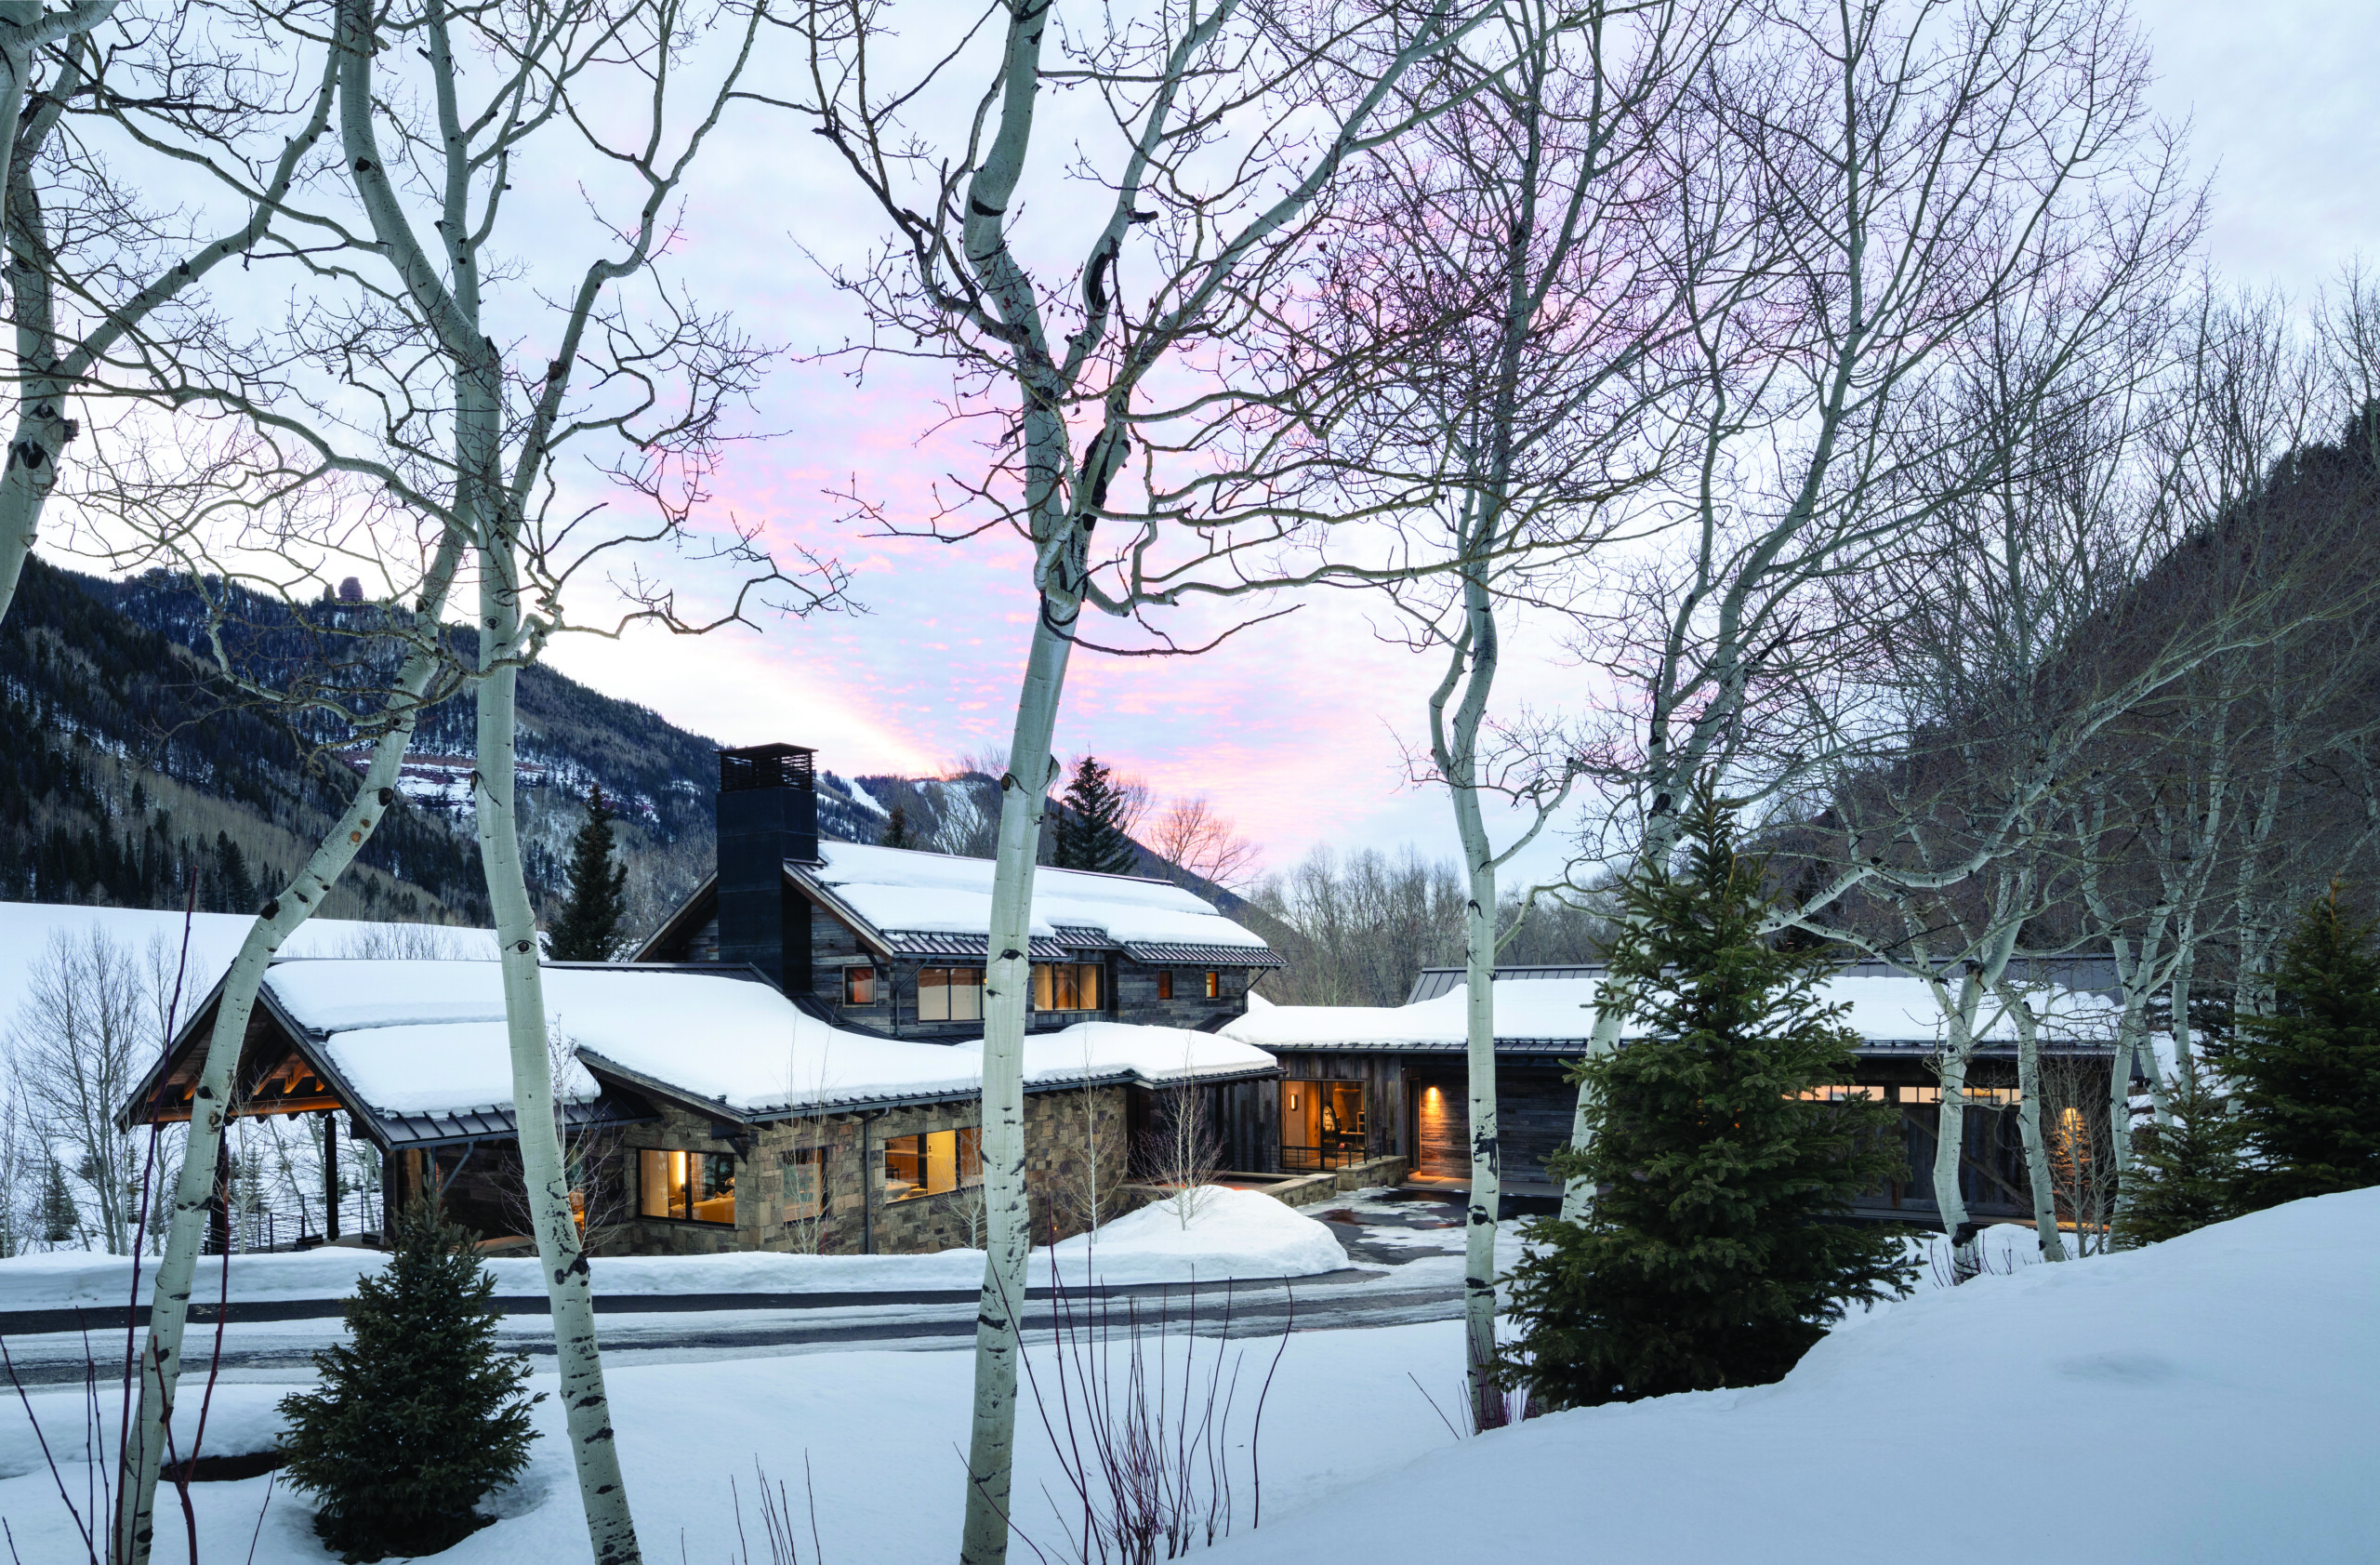
At dusk, the home nestles peacefully within a wintery setting. Native stone masonry blends with exposed structural blackened steel, which gives a nod to an old mine located near the property. | Photo: Brandon Huttenlocher
To facilitate construction of the home, which topped out at 5,300 square feet, longtime contractor Paul Ricks of Fortenberry & Ricks in Telluride was brought on to the project. “As far as the program of the house, the owners had a pretty good vision,” he recalls. “They wanted a house that had a more rustic, cabin-like feel and a modern vernacular with lots of recycled materials and revealed metal.” Ricks notes that his favorite part of the project was the timberwork and exposed rafter tails, which he considers to be something a bit different for homes in the area.
When it came time to consider furnishings and finishes, the wife’s interior design expertise and strong vision for the space was monumental. “We wanted a bit more of a clean aesthetic, but with very rugged yet warm and inviting materials, where people can come in and put their feet up. Nothing ostentatious or precious,” she explains.
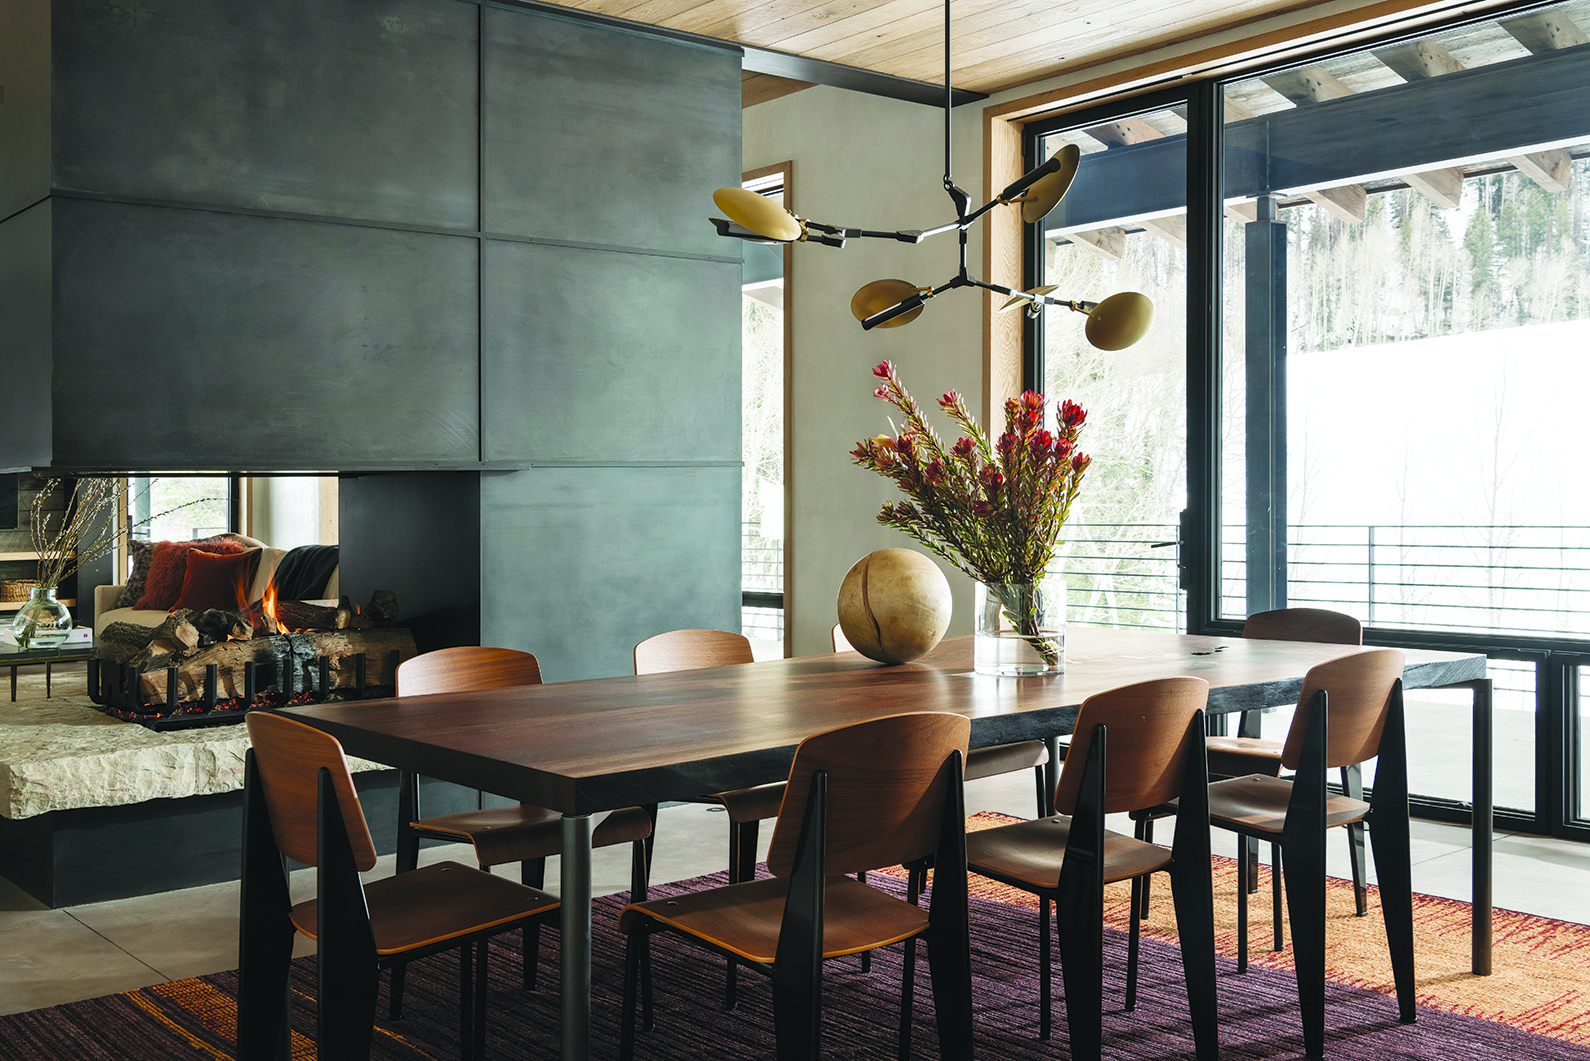
Dining Room For the elegant dining room, the owner specified a custom dining table by Mark Albrecht Studio surrounded by Jean Prouvé Standard SP chairs, above which floats a light fixture by Lindsey Adelman Studio. | Photo: Brandon Huttenlocher
Case in point, the home’s interior design is soulful and collected, reflecting how the family lives. Durability is key. “I’m drawn to things that age well—I want a home to feel just as relevant and beautiful years from now as it does on day one,” says the homeowner. “But I also think a room needs a little tension. I like introducing something unexpected or distinctly contemporary, like the bubble light fixture in the stairwell, and juxtaposing it against more timeless, natural materials.”
Reflecting on the success of the home, the wife says, “People often tell us how warm and comfortable the house feels, which is probably the greatest compliment we could receive. It’s almost always a full house, with kids coming and going, and that’s exactly what we hoped for. We wanted it to be beautiful, of course, but more importantly, we wanted a home
that would really be lived in—a colorful, comfortable place where family and friends could gather in every season.”
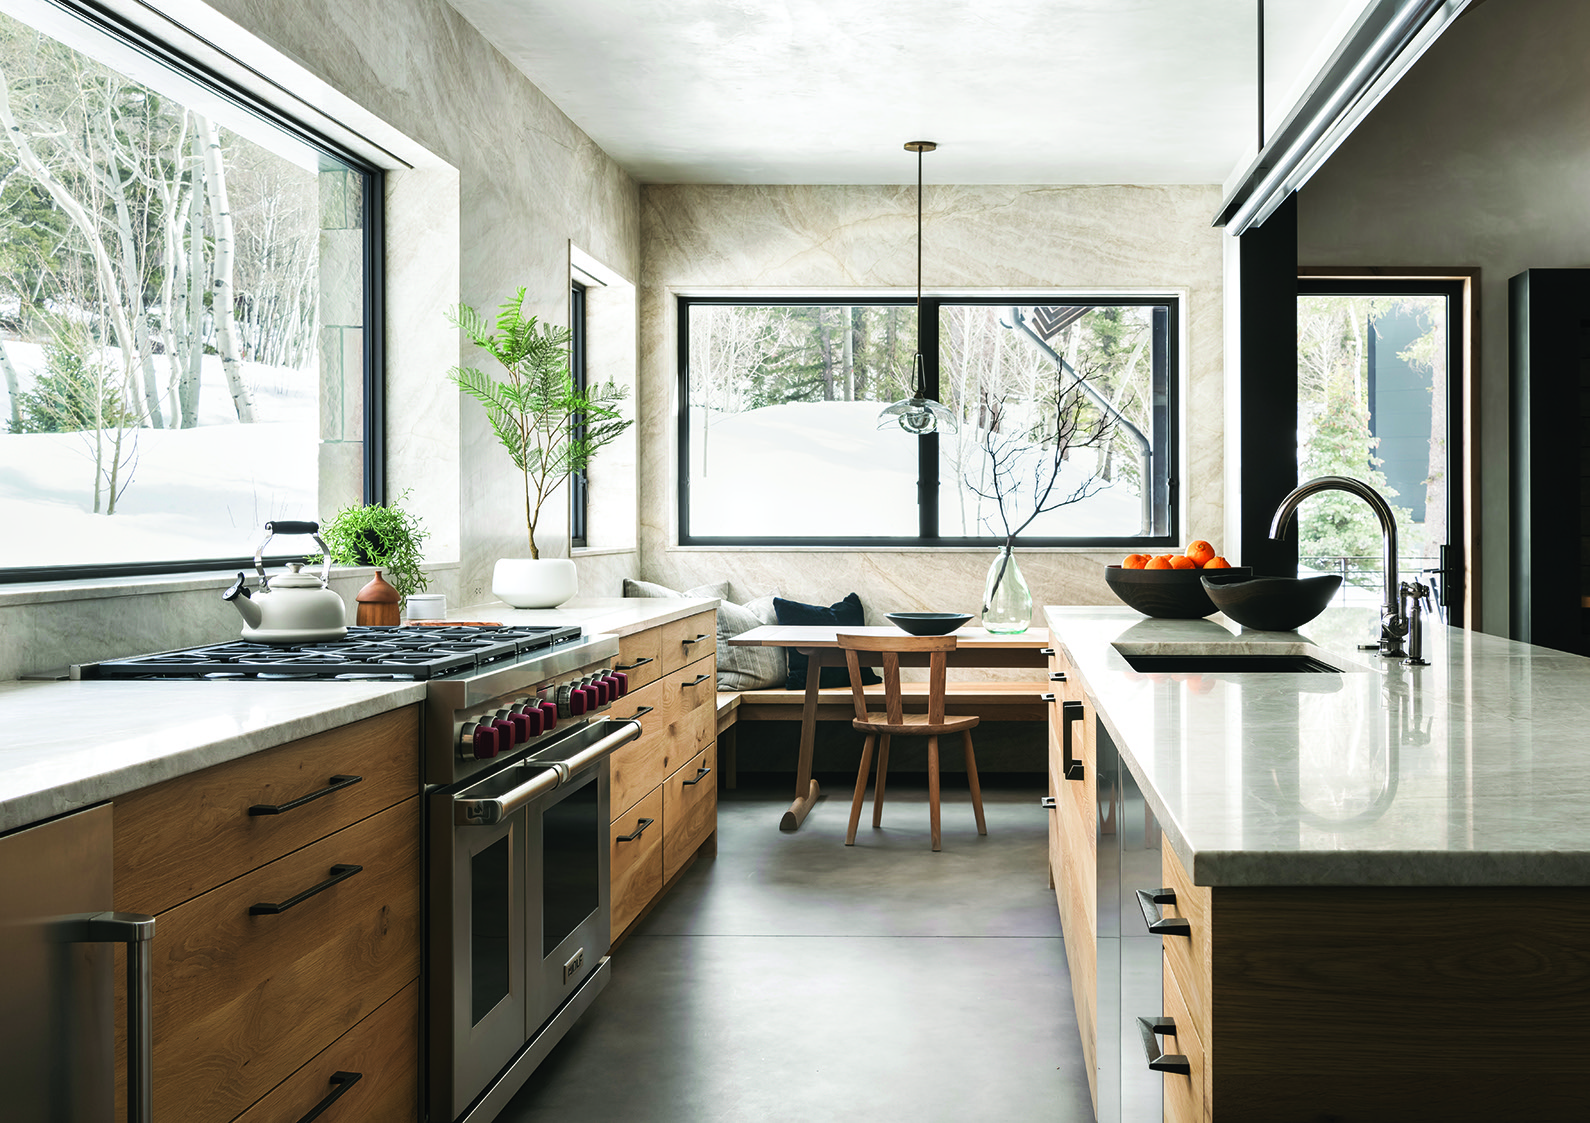
Breakfast Nook With views to the outdoors, the breakfast nook is an inviting spot for the family to settle in for a meal. The breakfast table is by Blackcreek Mercantile & Trading. | Photo: Brandon Huttenlocher
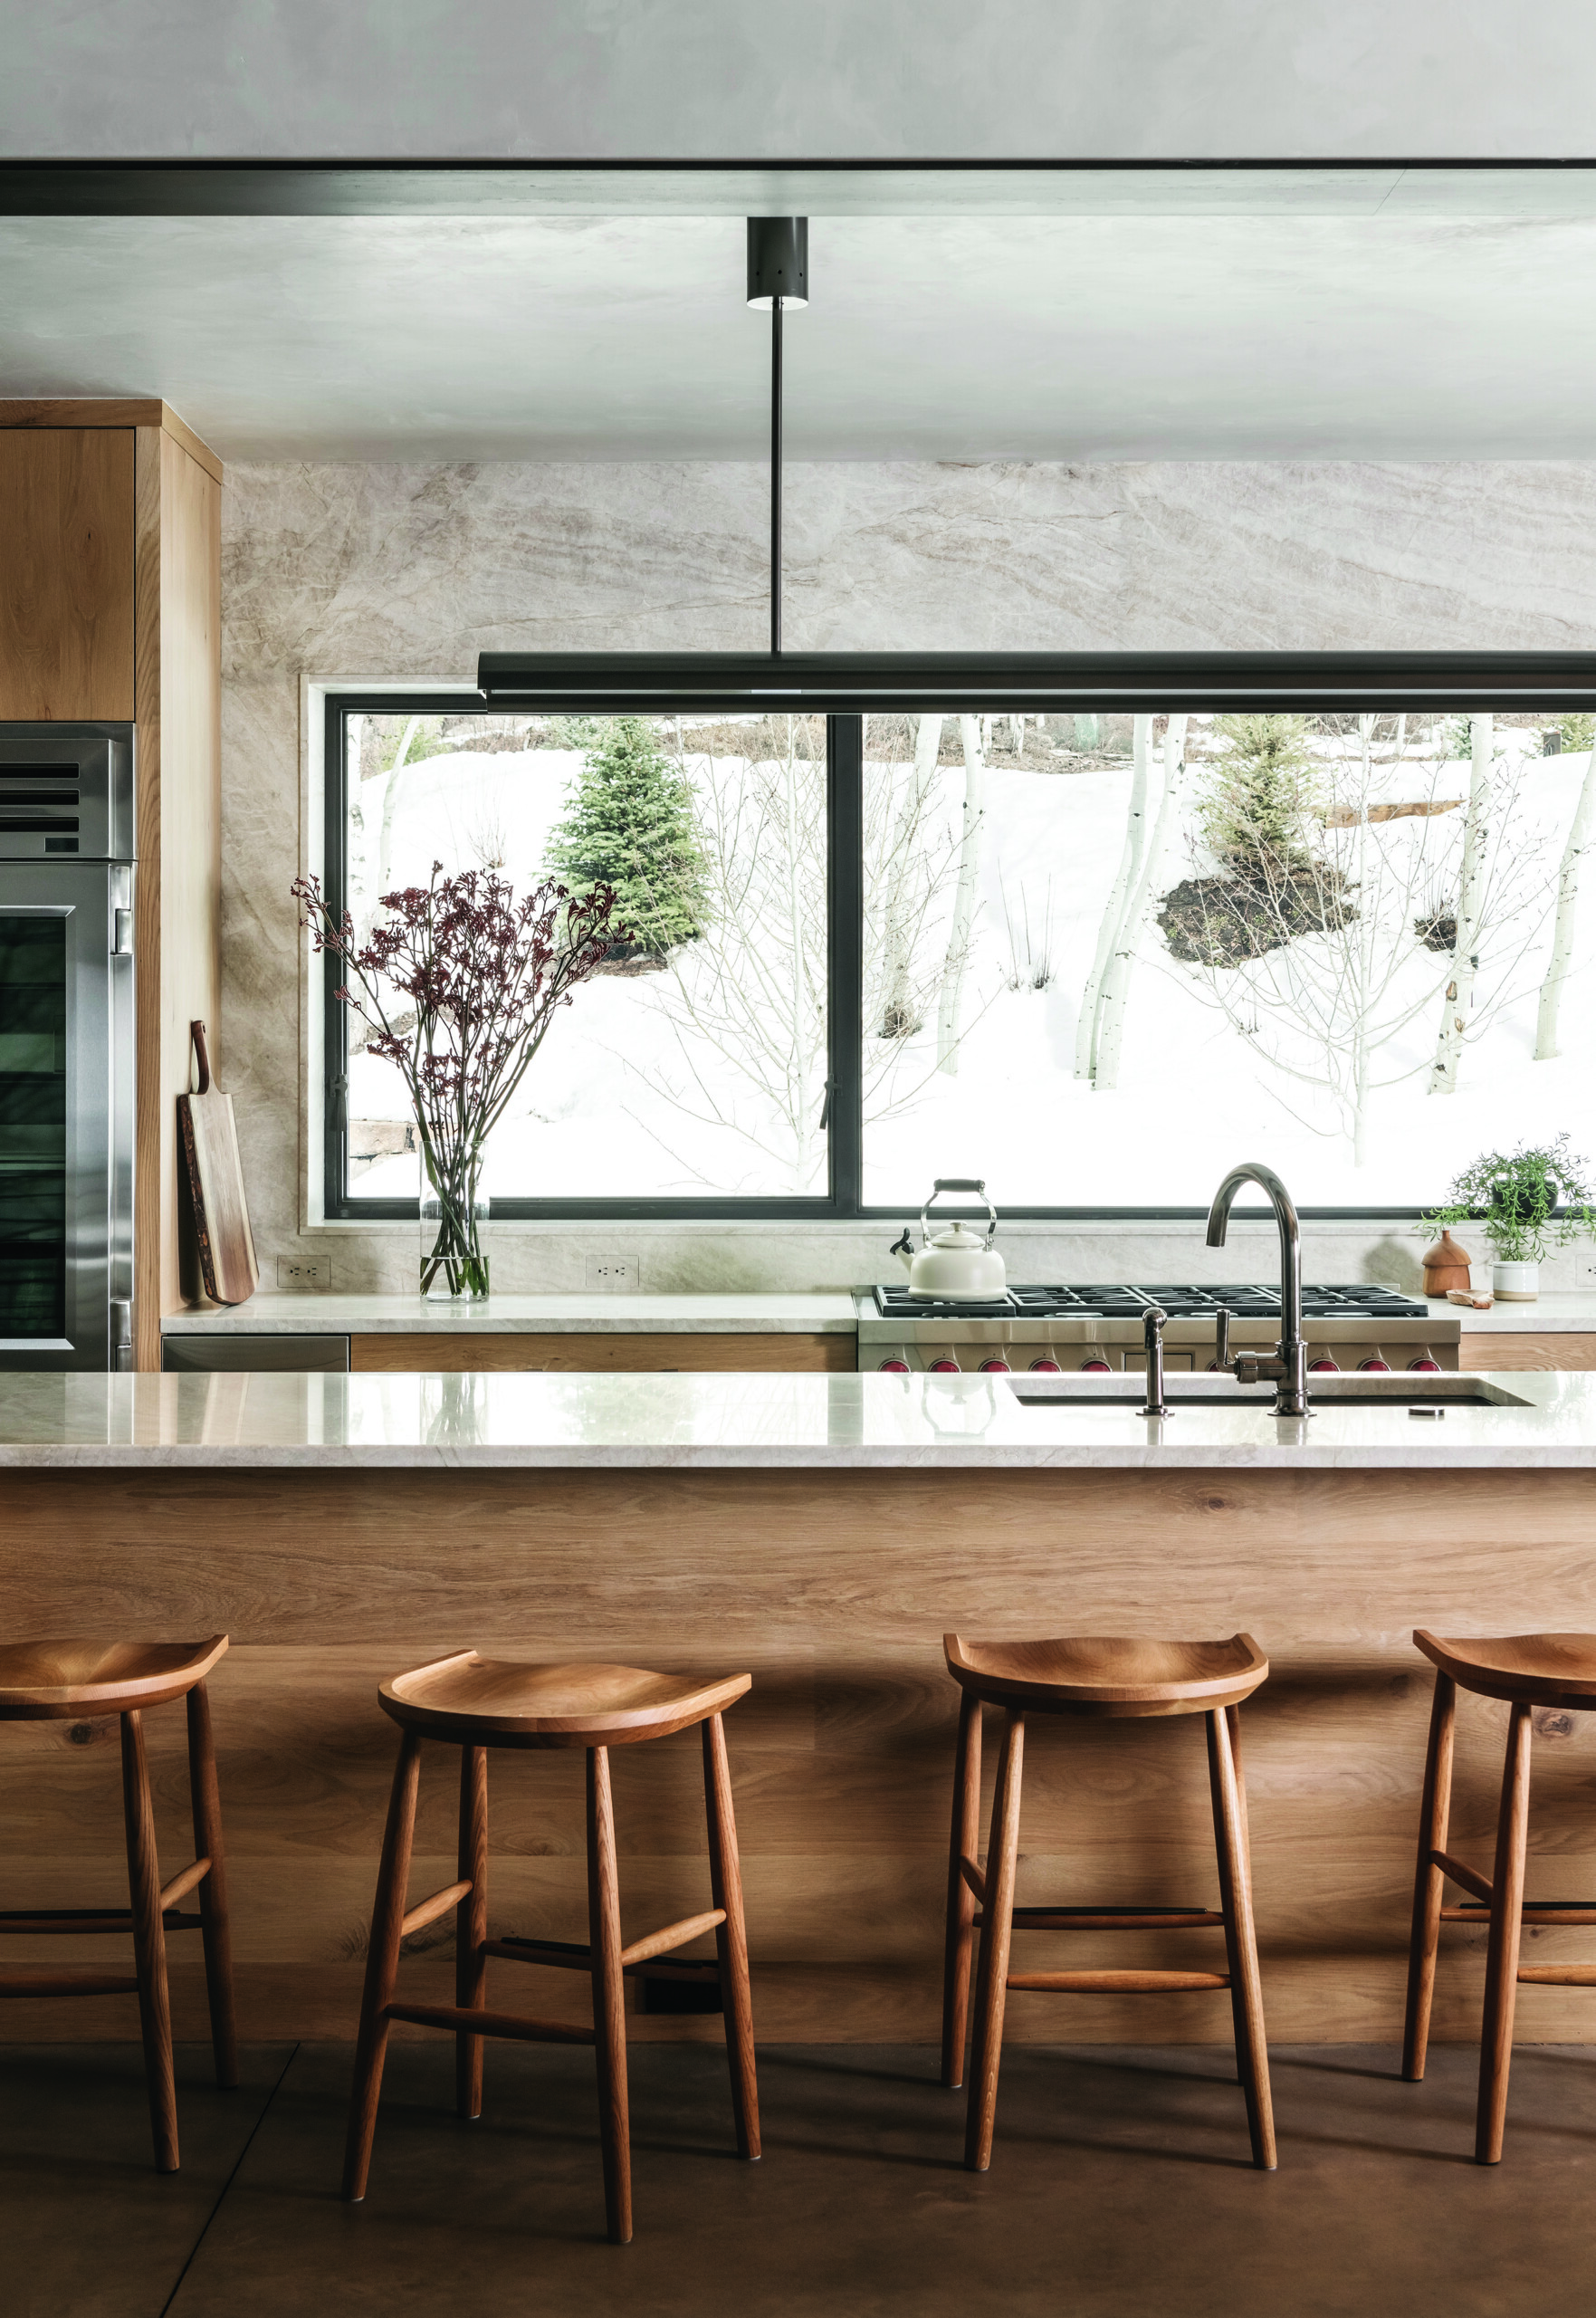
Kitchen The kitchen’s modern aesthetic blends beautifully with the natural surroundings. White oak cabinets are topped with Taj Mahal quartzite, the range is by Wolf, and the stools at the counter are by Sawkille. | Photo: Brandon Huttenlocher
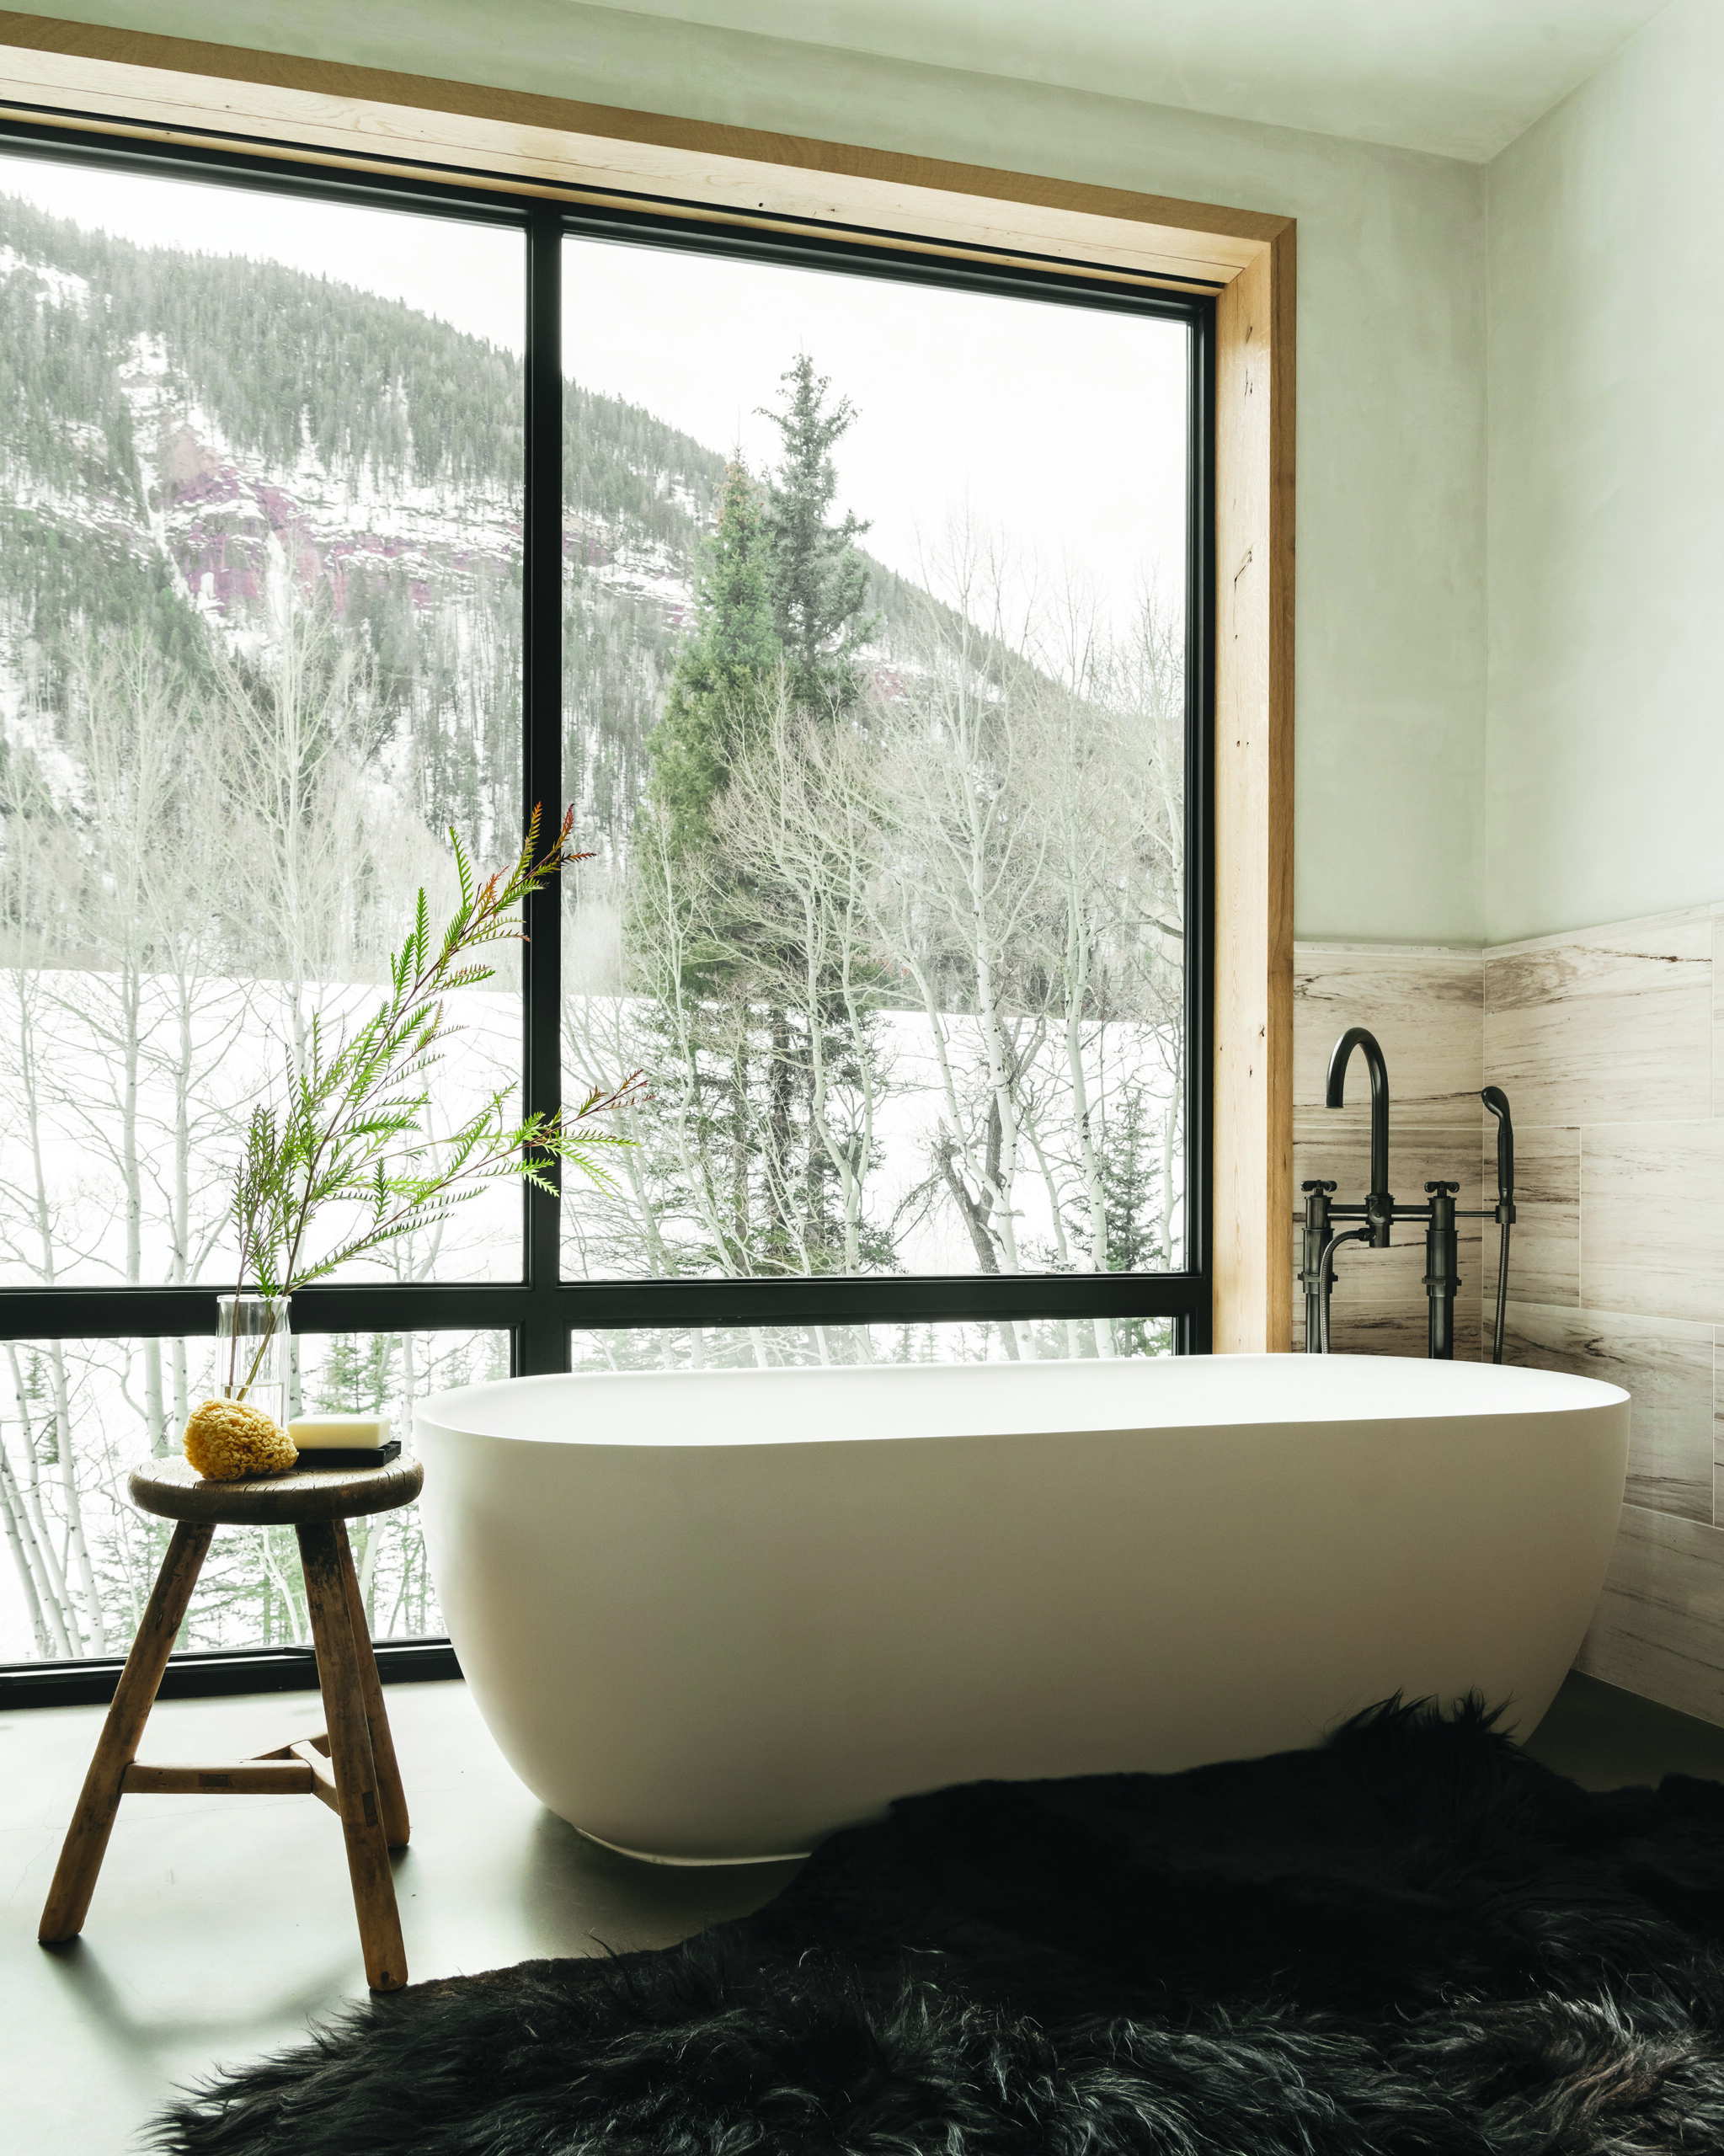
Primary Bathroom One might be inspired to linger in the primary bathroom, while soaking in the deep Claybrook Interiors bathtub. The vintage elm wood stool is from 1st Dibs. | Photo: Brandon Huttenlocher
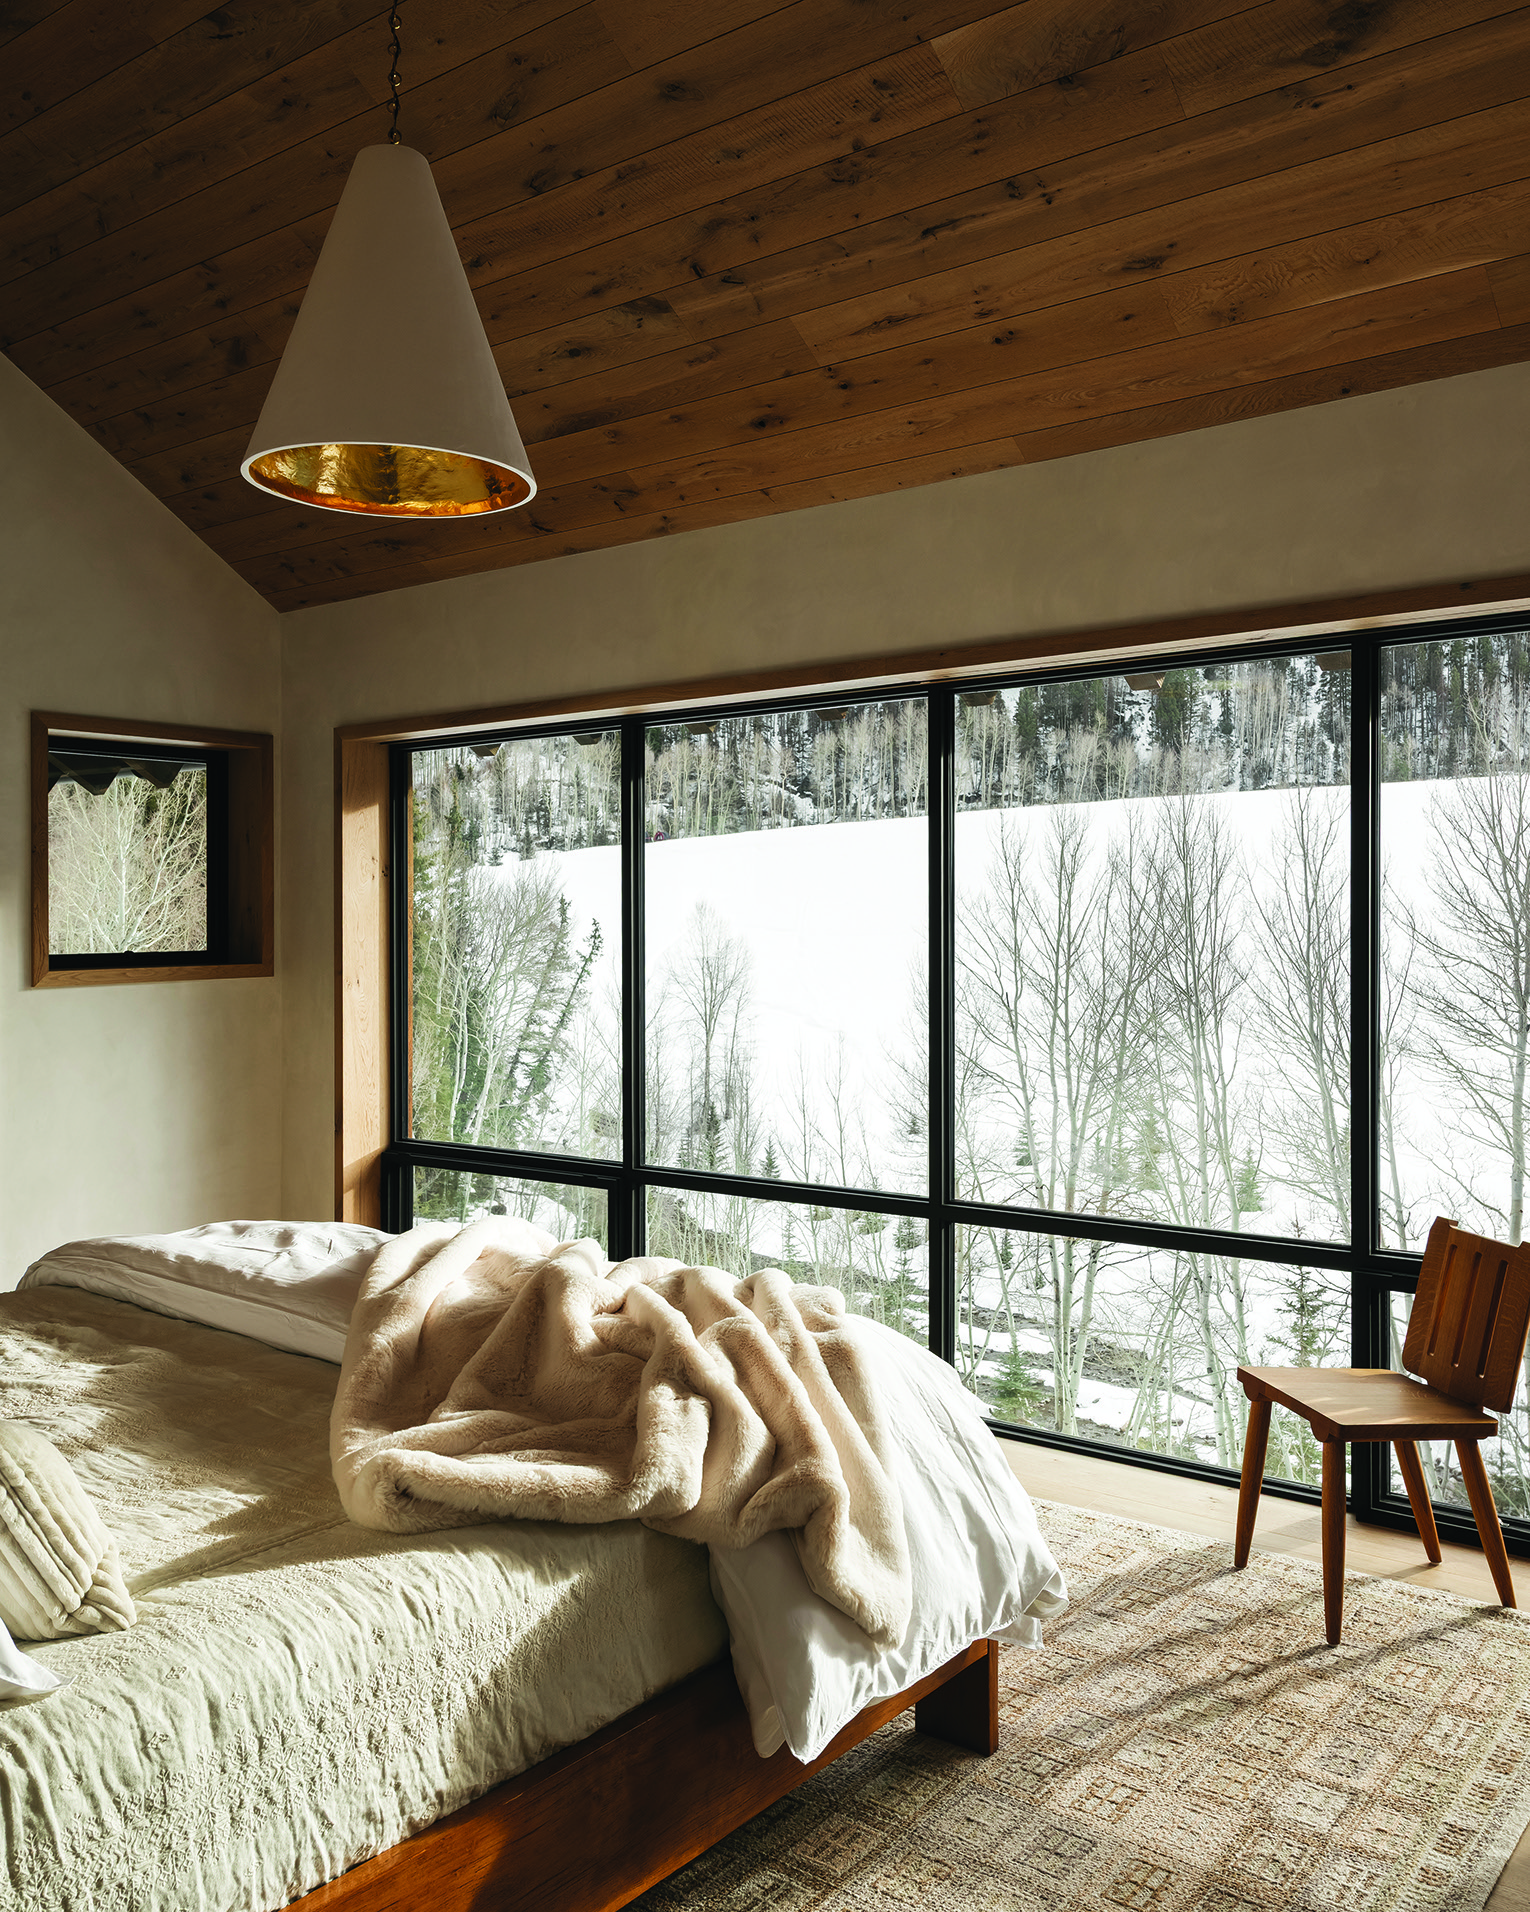
Primary Bedroom How delightful it must be to linger in bed with a view like this. The cream linens and blanket are by Bella Notte Linens, the rug by Black Sheep Unique. | Photo: Brandon Huttenlocher
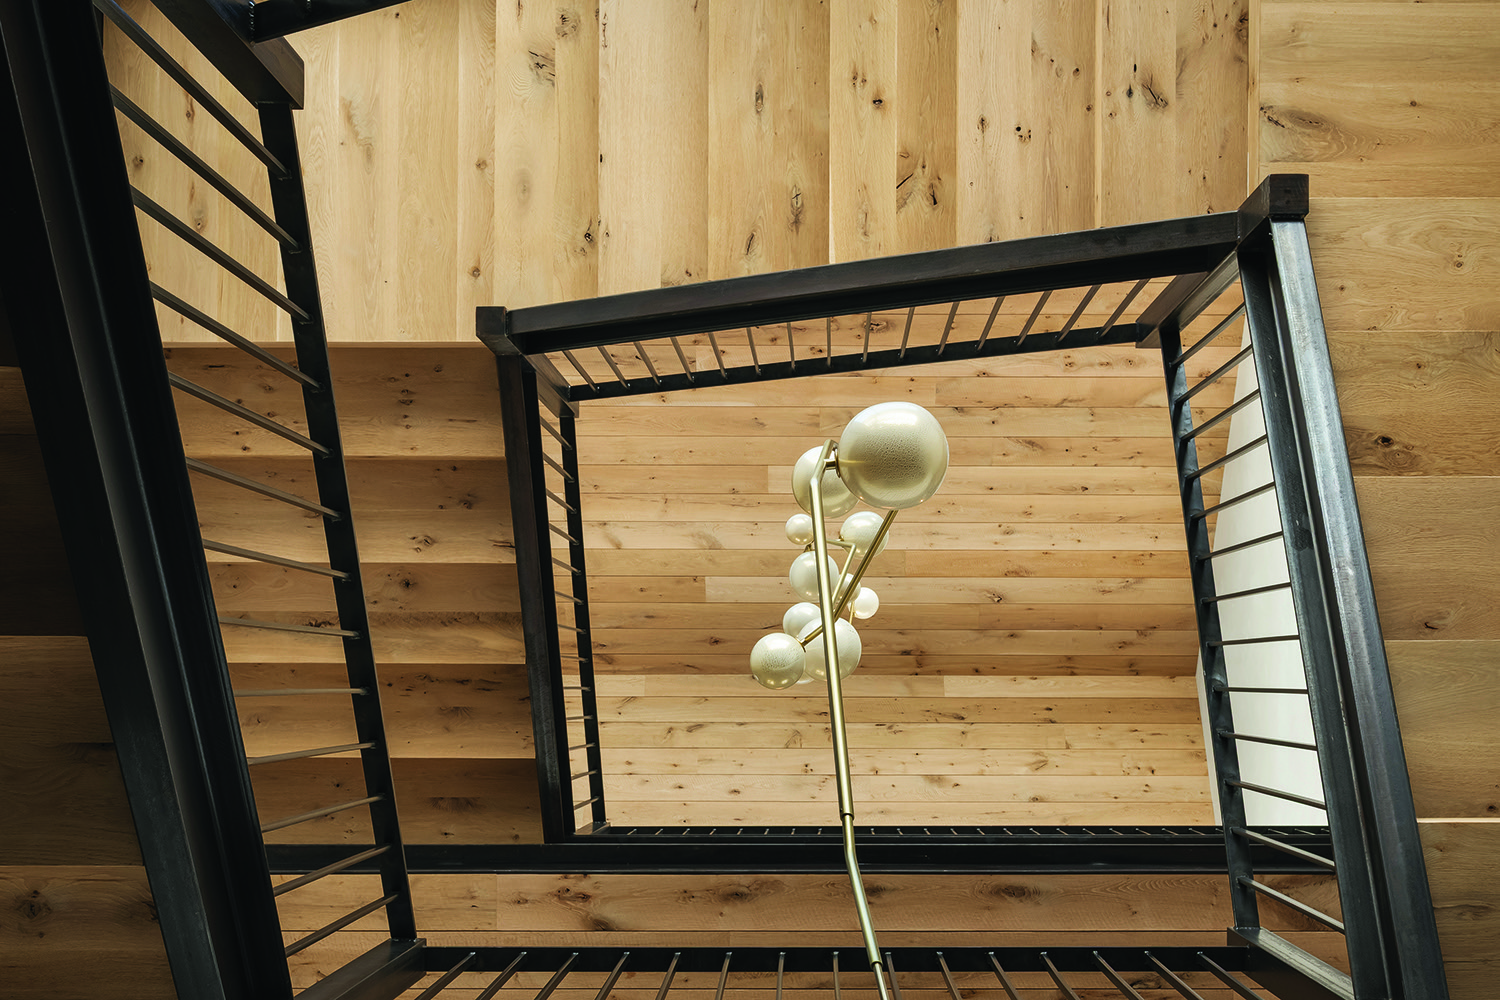
Stairwell Geometrics prevail in the multilevel stairway. White oak treads and landing pair with a custom steel railing. A custom pendant from Lindsey Adelman Studio dangles from above. | Photo: Brandon Huttenlocher
Design Details
Architecture: Pearson Design Group
Builder: Fortenberry & Ricks
As featured in Colorado Homes & Lifestyles’ November/December 2026 issue.