A Hilltop House in Buena Vista with Big Vistas
A decades-long dream of its homeowners comes complete with its own reservoir.

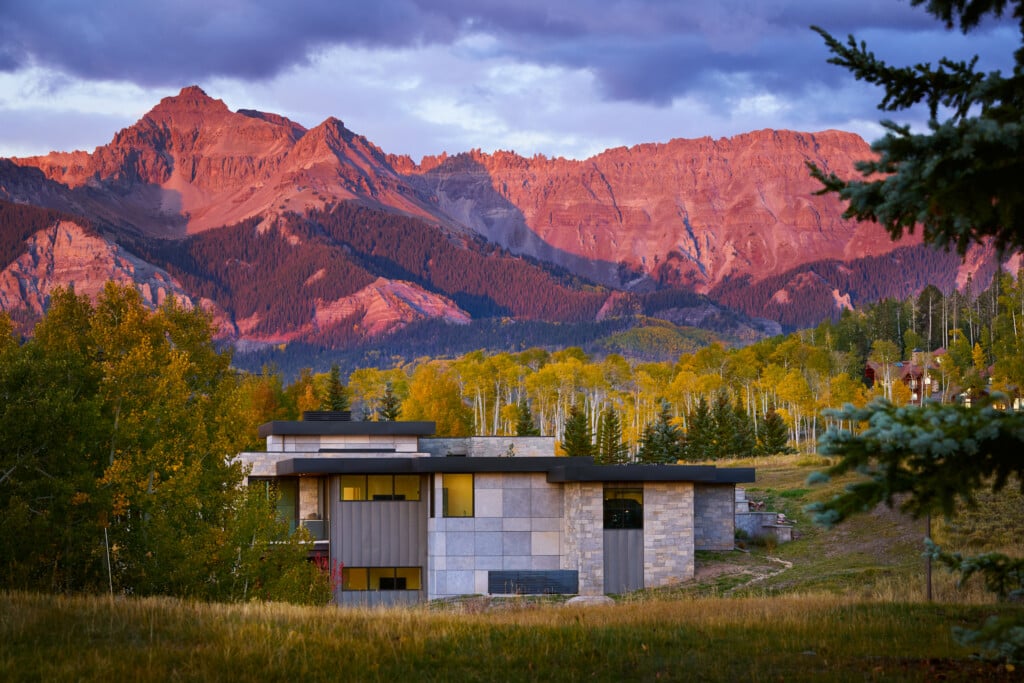
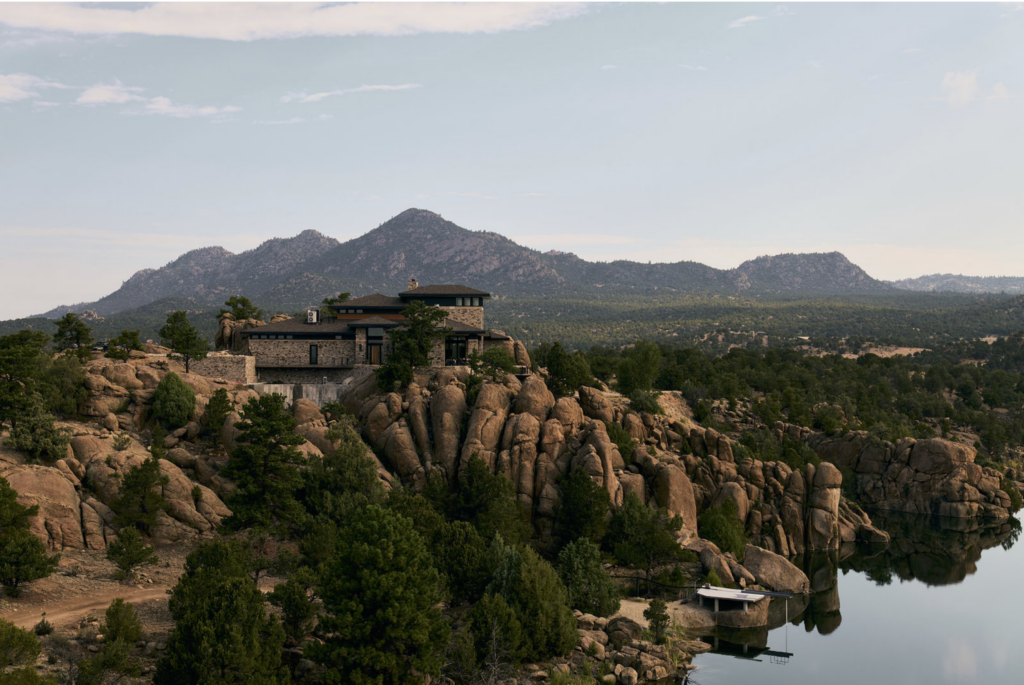
The house sits high atop a series of spectacular granite pinnacles in a space hollowed out by the homeowner, an architectural engineer. He also built he 28-acre reservoir on the 900-acre property. | Photo: Eric Lucero
Good things come to those who wait—or great things, in the case of this Buena Vista house. An empty-nester couple with four children and six grandkids bought the property piece by piece over the years, and it now encompasses 900 acres, with its own 28-acre reservoir.
“Forty or 50 years ago, we saw this property, and we would come up here to walk around,” says the husband, an architectural engineer. “I said, ‘I’d like to build a house right here—and build a reservoir it could look over.’ My wife thought I was crazy.”
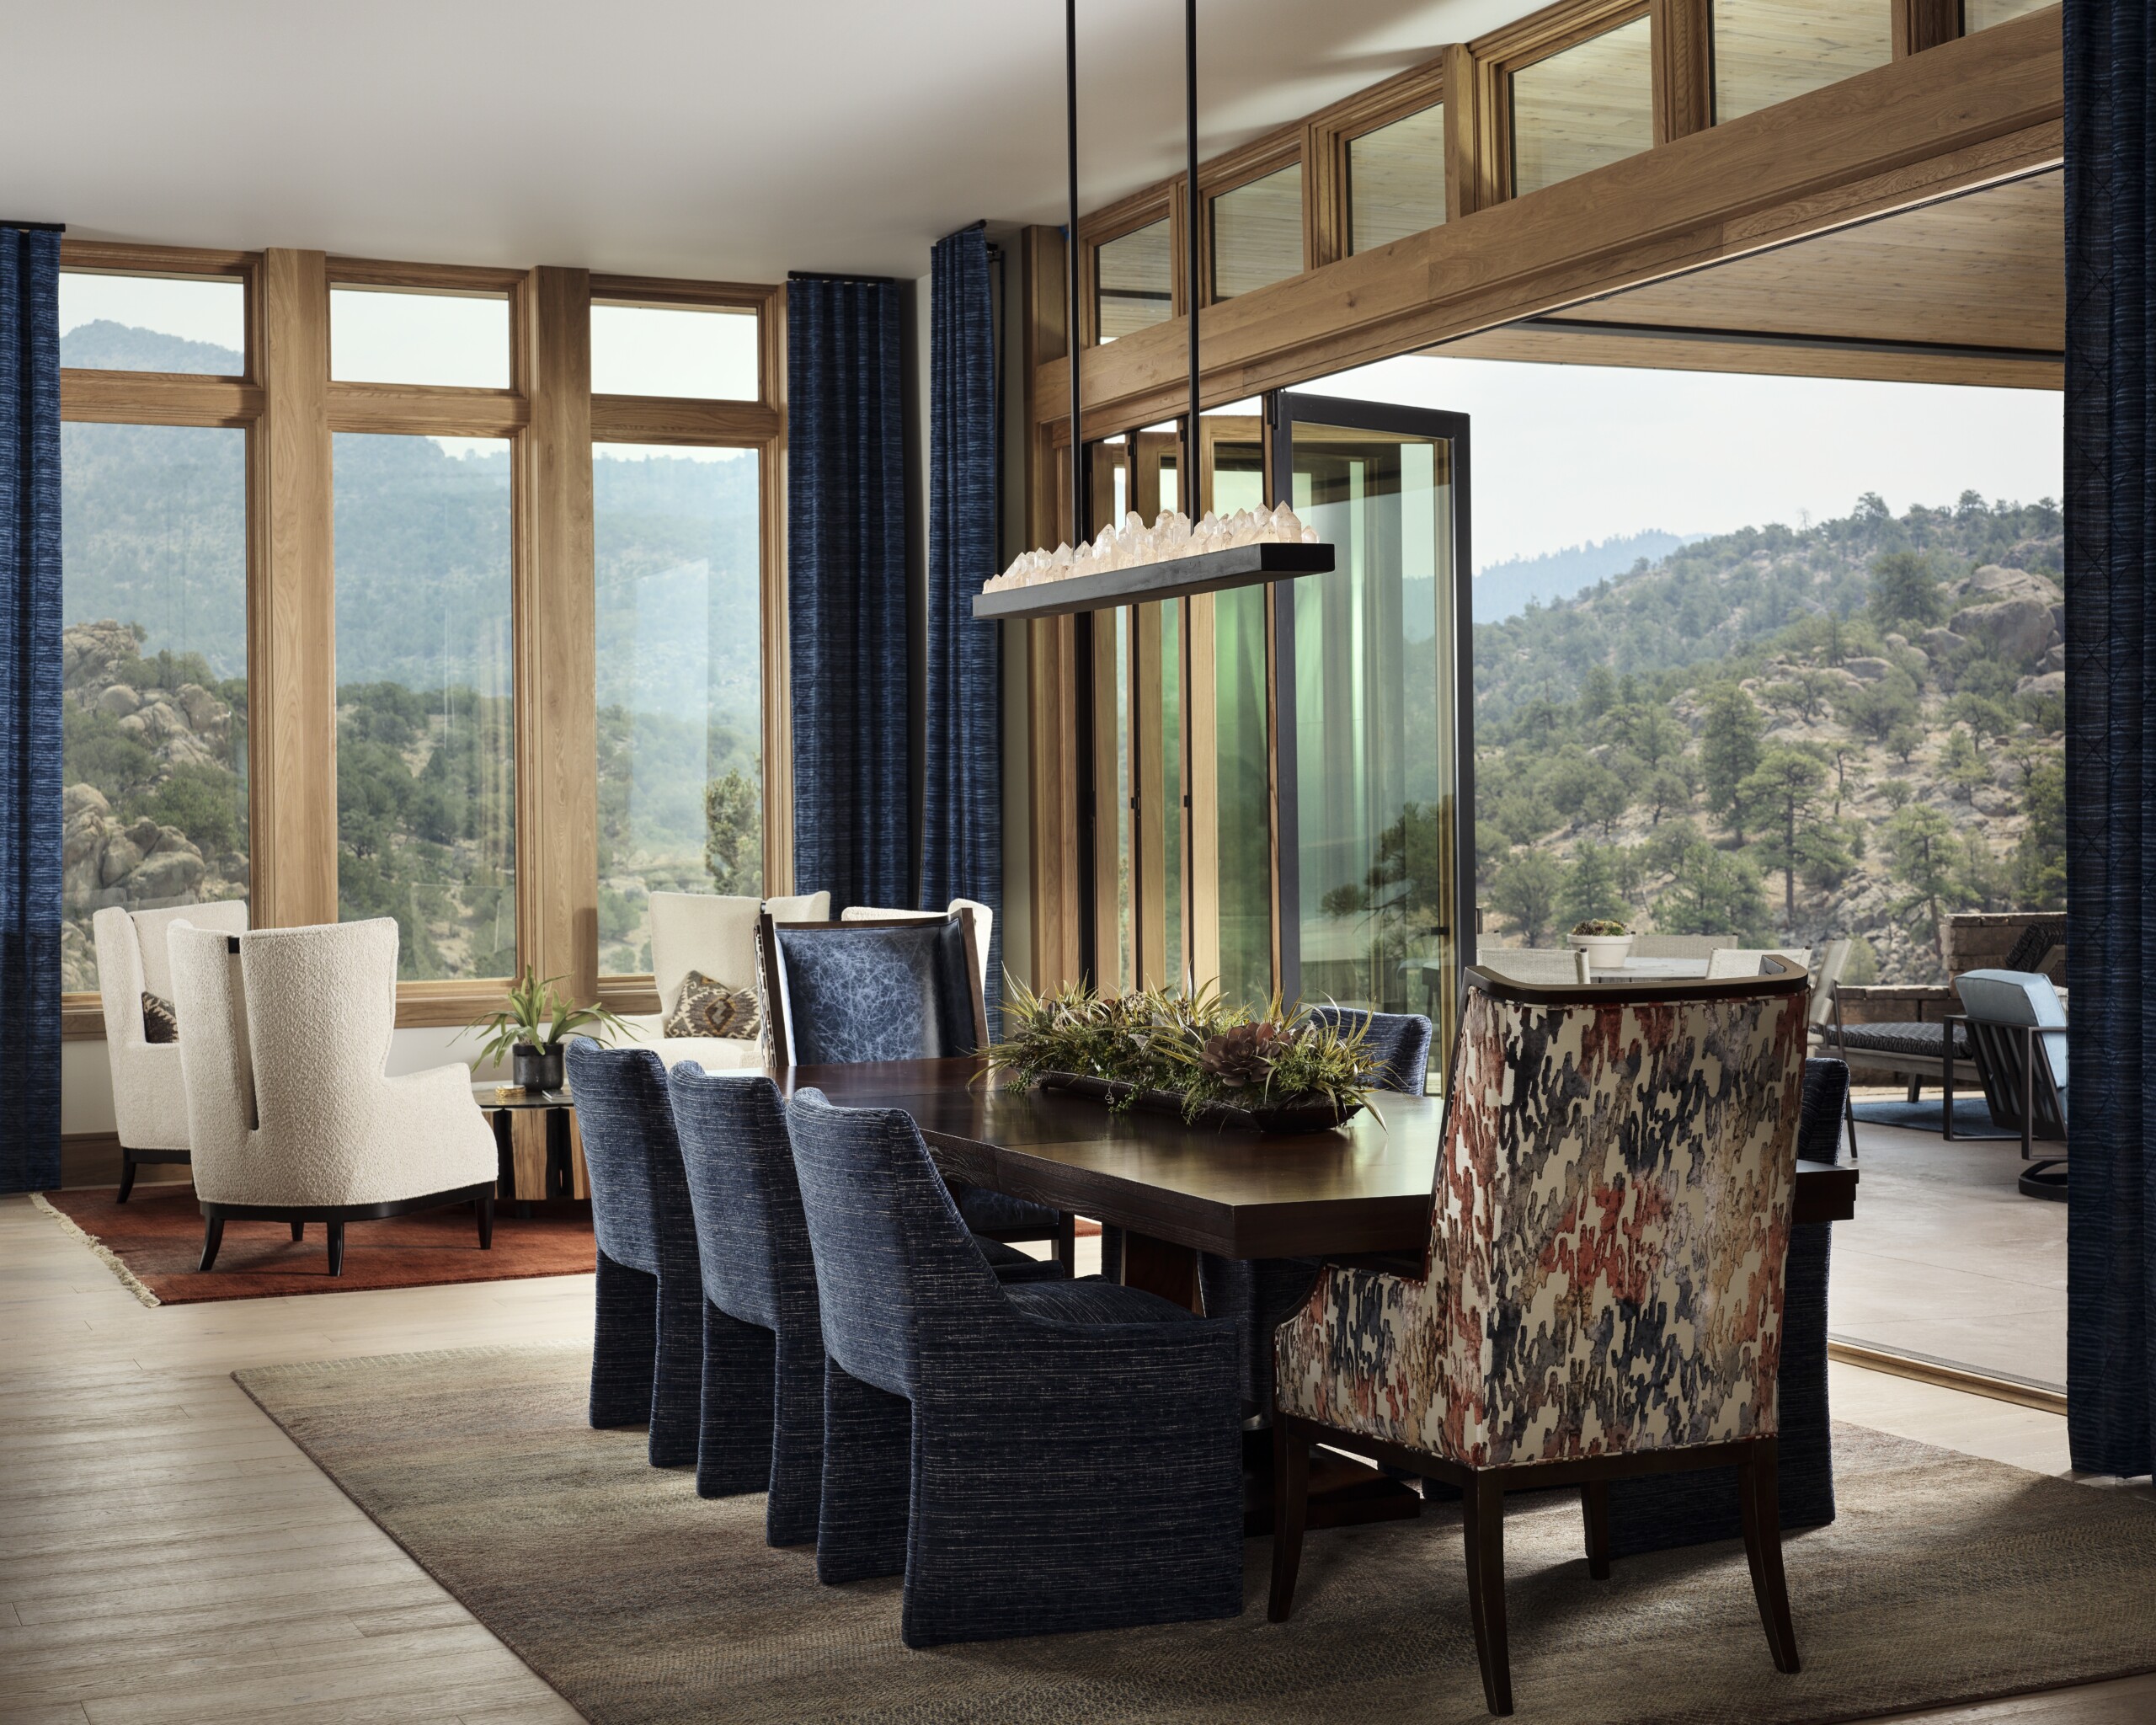
Dining Room Over the client’s own dining table, designer Gina D’Amore Bauerle added an Ashore Lighting quartz point chandelier, with chairs by Massoud Furniture. “I like to use blues and greens as accent colors when that’s what you see outside,” she says. | Photo: Eric Lucero
“He had the vision,” she says. “I couldn’t really picture it until he started to blast the rock out.” The rock she is referring to is a striking series of granite pinnacles on which the 6,400-square-foot house (and 1,200 square feet of patios) perches.
After her husband used explosives to hollow out a hole within the granite and put in the foundation, it was up to architectural engineer Christina Mertes and her brother, builder Abe Hachmann, to handle the next steps. “The couple leaned toward the modern Prairie design, tucked into the granite formation flanking the lake,” says Mertes. “The hip-style rooflines on the third floor align with the crest of the granite outcropping, reinforcing a sense of continuity between architecture and terrain.”
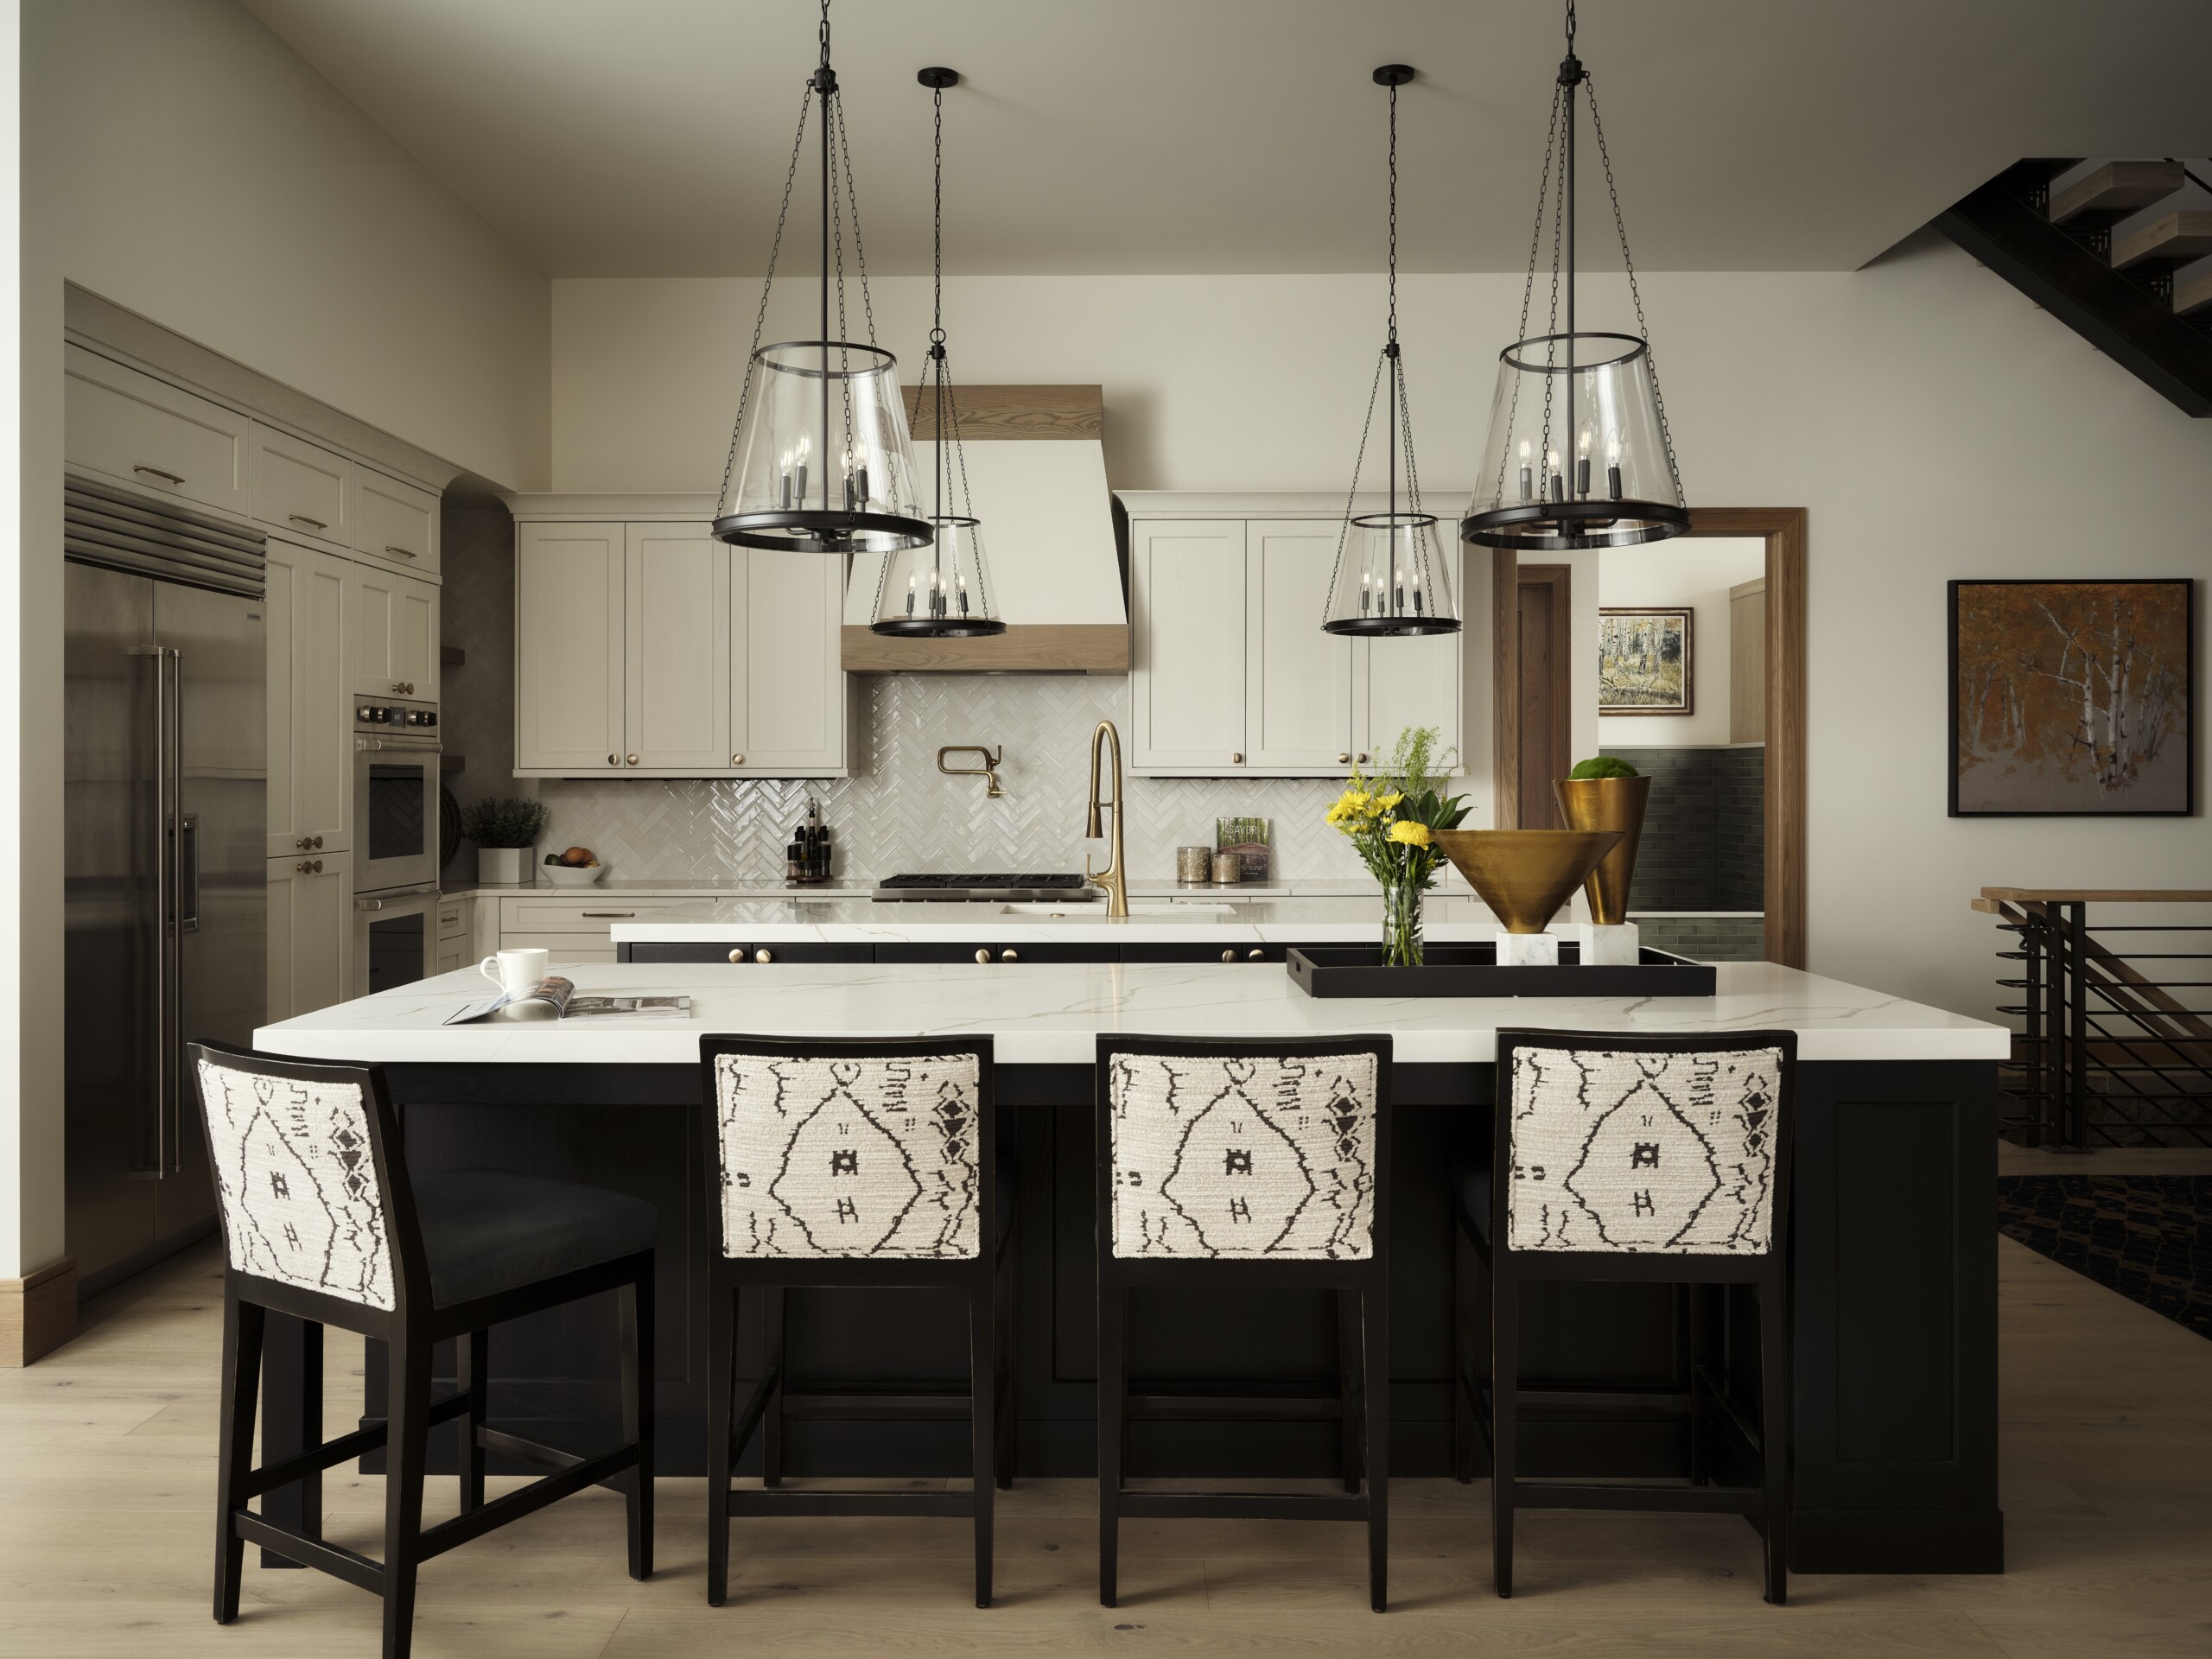
Kitchen “The barstools added pattern and softness to the mostly hard finishes,” says Bauerle. “The stools’ soft blue leather is a nice contrast to the light countertops.” | Photo: Eric Lucero
Because the structure sat so tightly against the existing bedrock, “it was actually not possible to walk continuously around the house without using bouldering techniques,” Hachmann says, so his team used trusses and cranes to do their work. But the amazing views made the build both fun and exciting. “Wildlife was always around to distract us: eagles fishing in the lake in the spring, and bobcats walking across the ice in the winter.”
That connection with the outside is reflected in the interiors, where the design was spearheaded by Gina D’Amore Bauerle of D’Amore Interiors, after some initial decisions on hard finishes like flooring and kitchen cabinetry made with the help of Buena Vista’s Whitney Hunter Chomko.

Living Room Bauerle sourced all of the furnishings, lighting, wallpaper, window treatments, art and accessories from her local retail showroom, D’Amore Interiors. In this intimate seating area, the sheepskin chairs are by Interlude Home, and the ottoman by Massoud. | Photo: Eric Lucero
“I came in and helped them establish an overall aesthetic,” says Bauerle. “They wanted a Mountain Modern look, with an emphasis on the beautiful views, and I didn’t want anything on the interiors to detract from that.” The couple agreed on a natural color palette, bringing in blues and greens as accents to reflect the water, sky and flora outside.
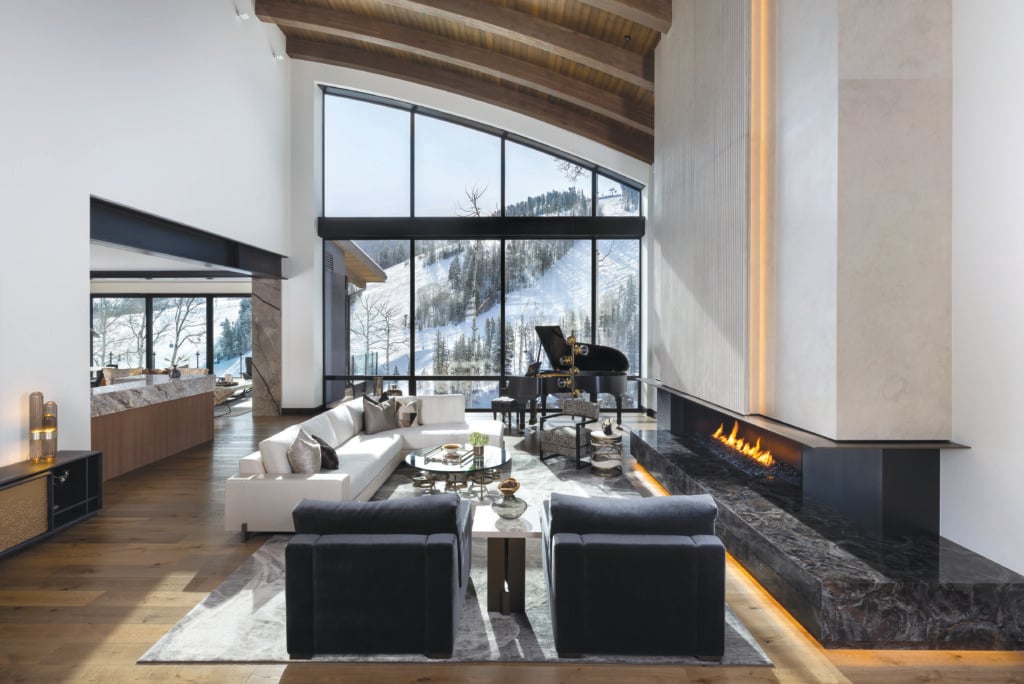
“Scale was also a really important conversation,” says Bauerle, because the size of some of the rooms (like the great room, with its 30-foot-high ceilings) necessitated generous chandeliers, rugs and sectionals.
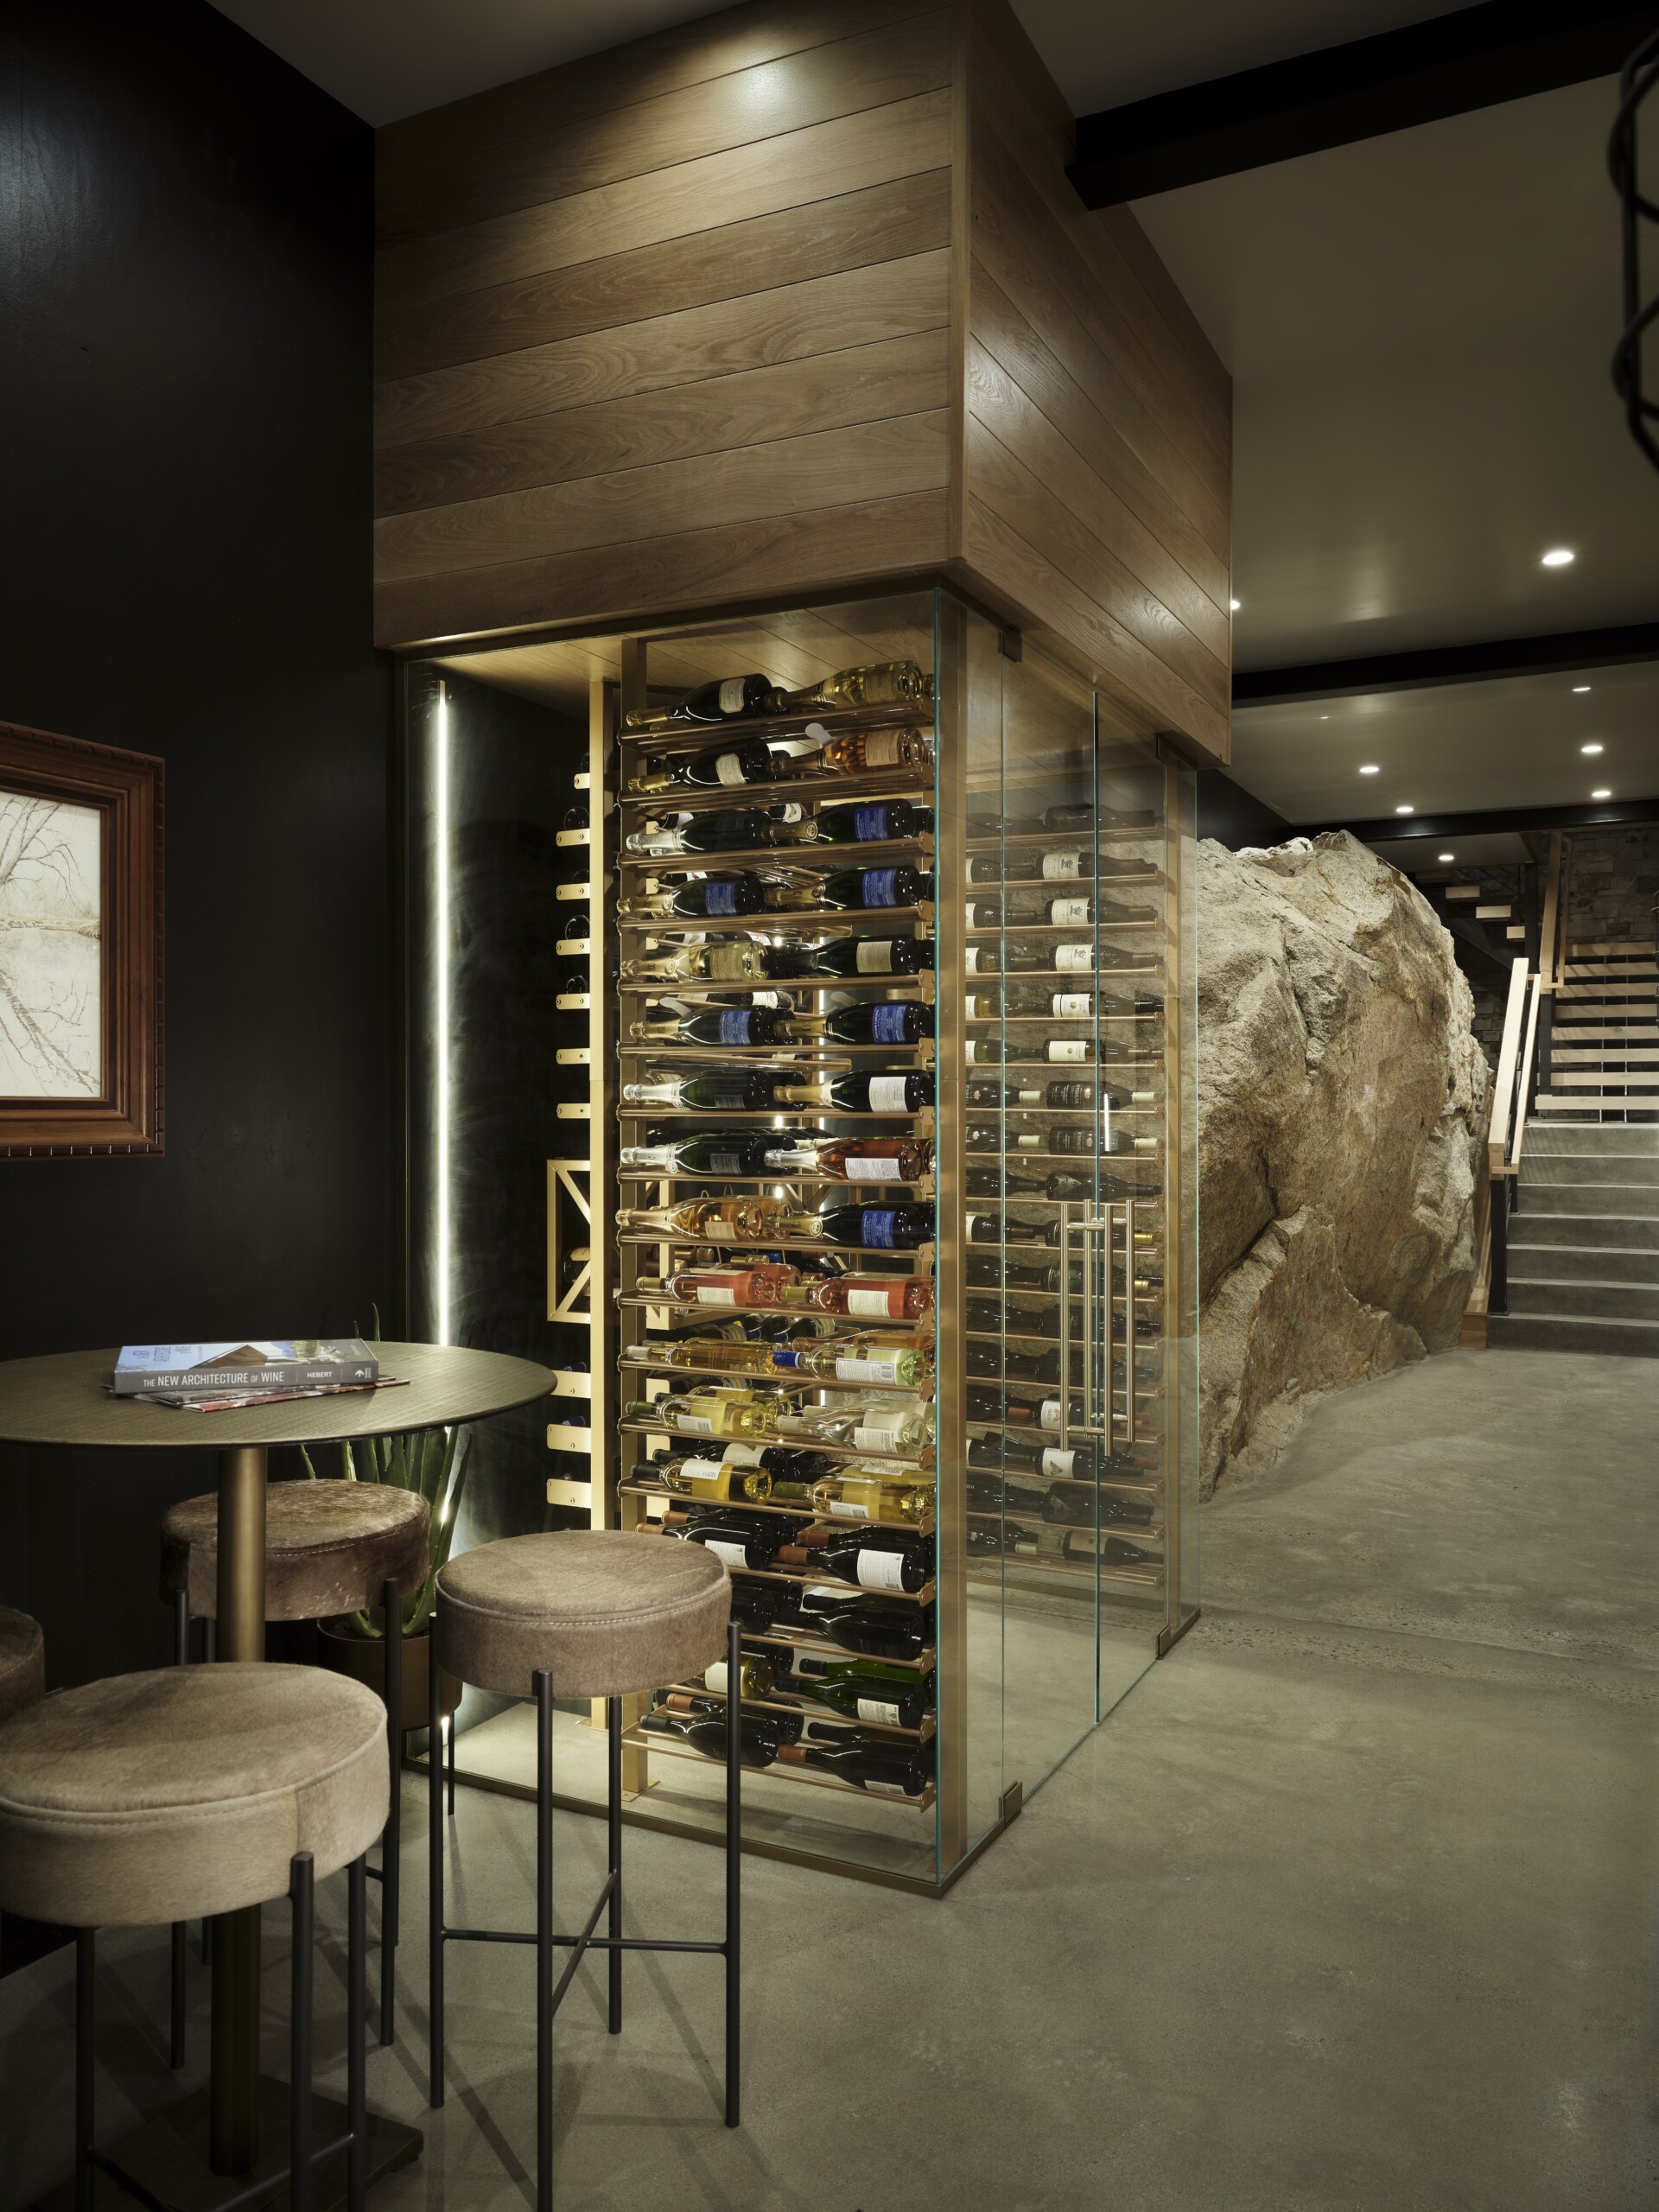
Wine Room The architect and builder incorporated the existing boulders into the foundation and left them exposed to create a wine cellar with an underground feel. | Photo: Eric Lucero
So was talk about spicing things up, which is one of Bauerle’s trademarks. Take, for example, the game room. “At first, they were unsure about painting it black, but I said, ‘Let’s just go for it.’ I knew it would set the mood that this was a fun nighttime space. Plus, it’s like the little black dress: That color makes everything else come to life. The velvet olive-green drapery made for a soft, luxurious touch, but my favorite thing in the space is that mural by Area Environments, which brought an impressive, unexpected element.”
Overall, Bauerle says, “It is the most expansive yet intimate and cozy Mountain Modern dream home, nestled amid those natural boulders, with every space inside designed to maximize the views.” In a setting as on-top-of-the-world as this one, the house is equally “powerful and dramatic,” she says.
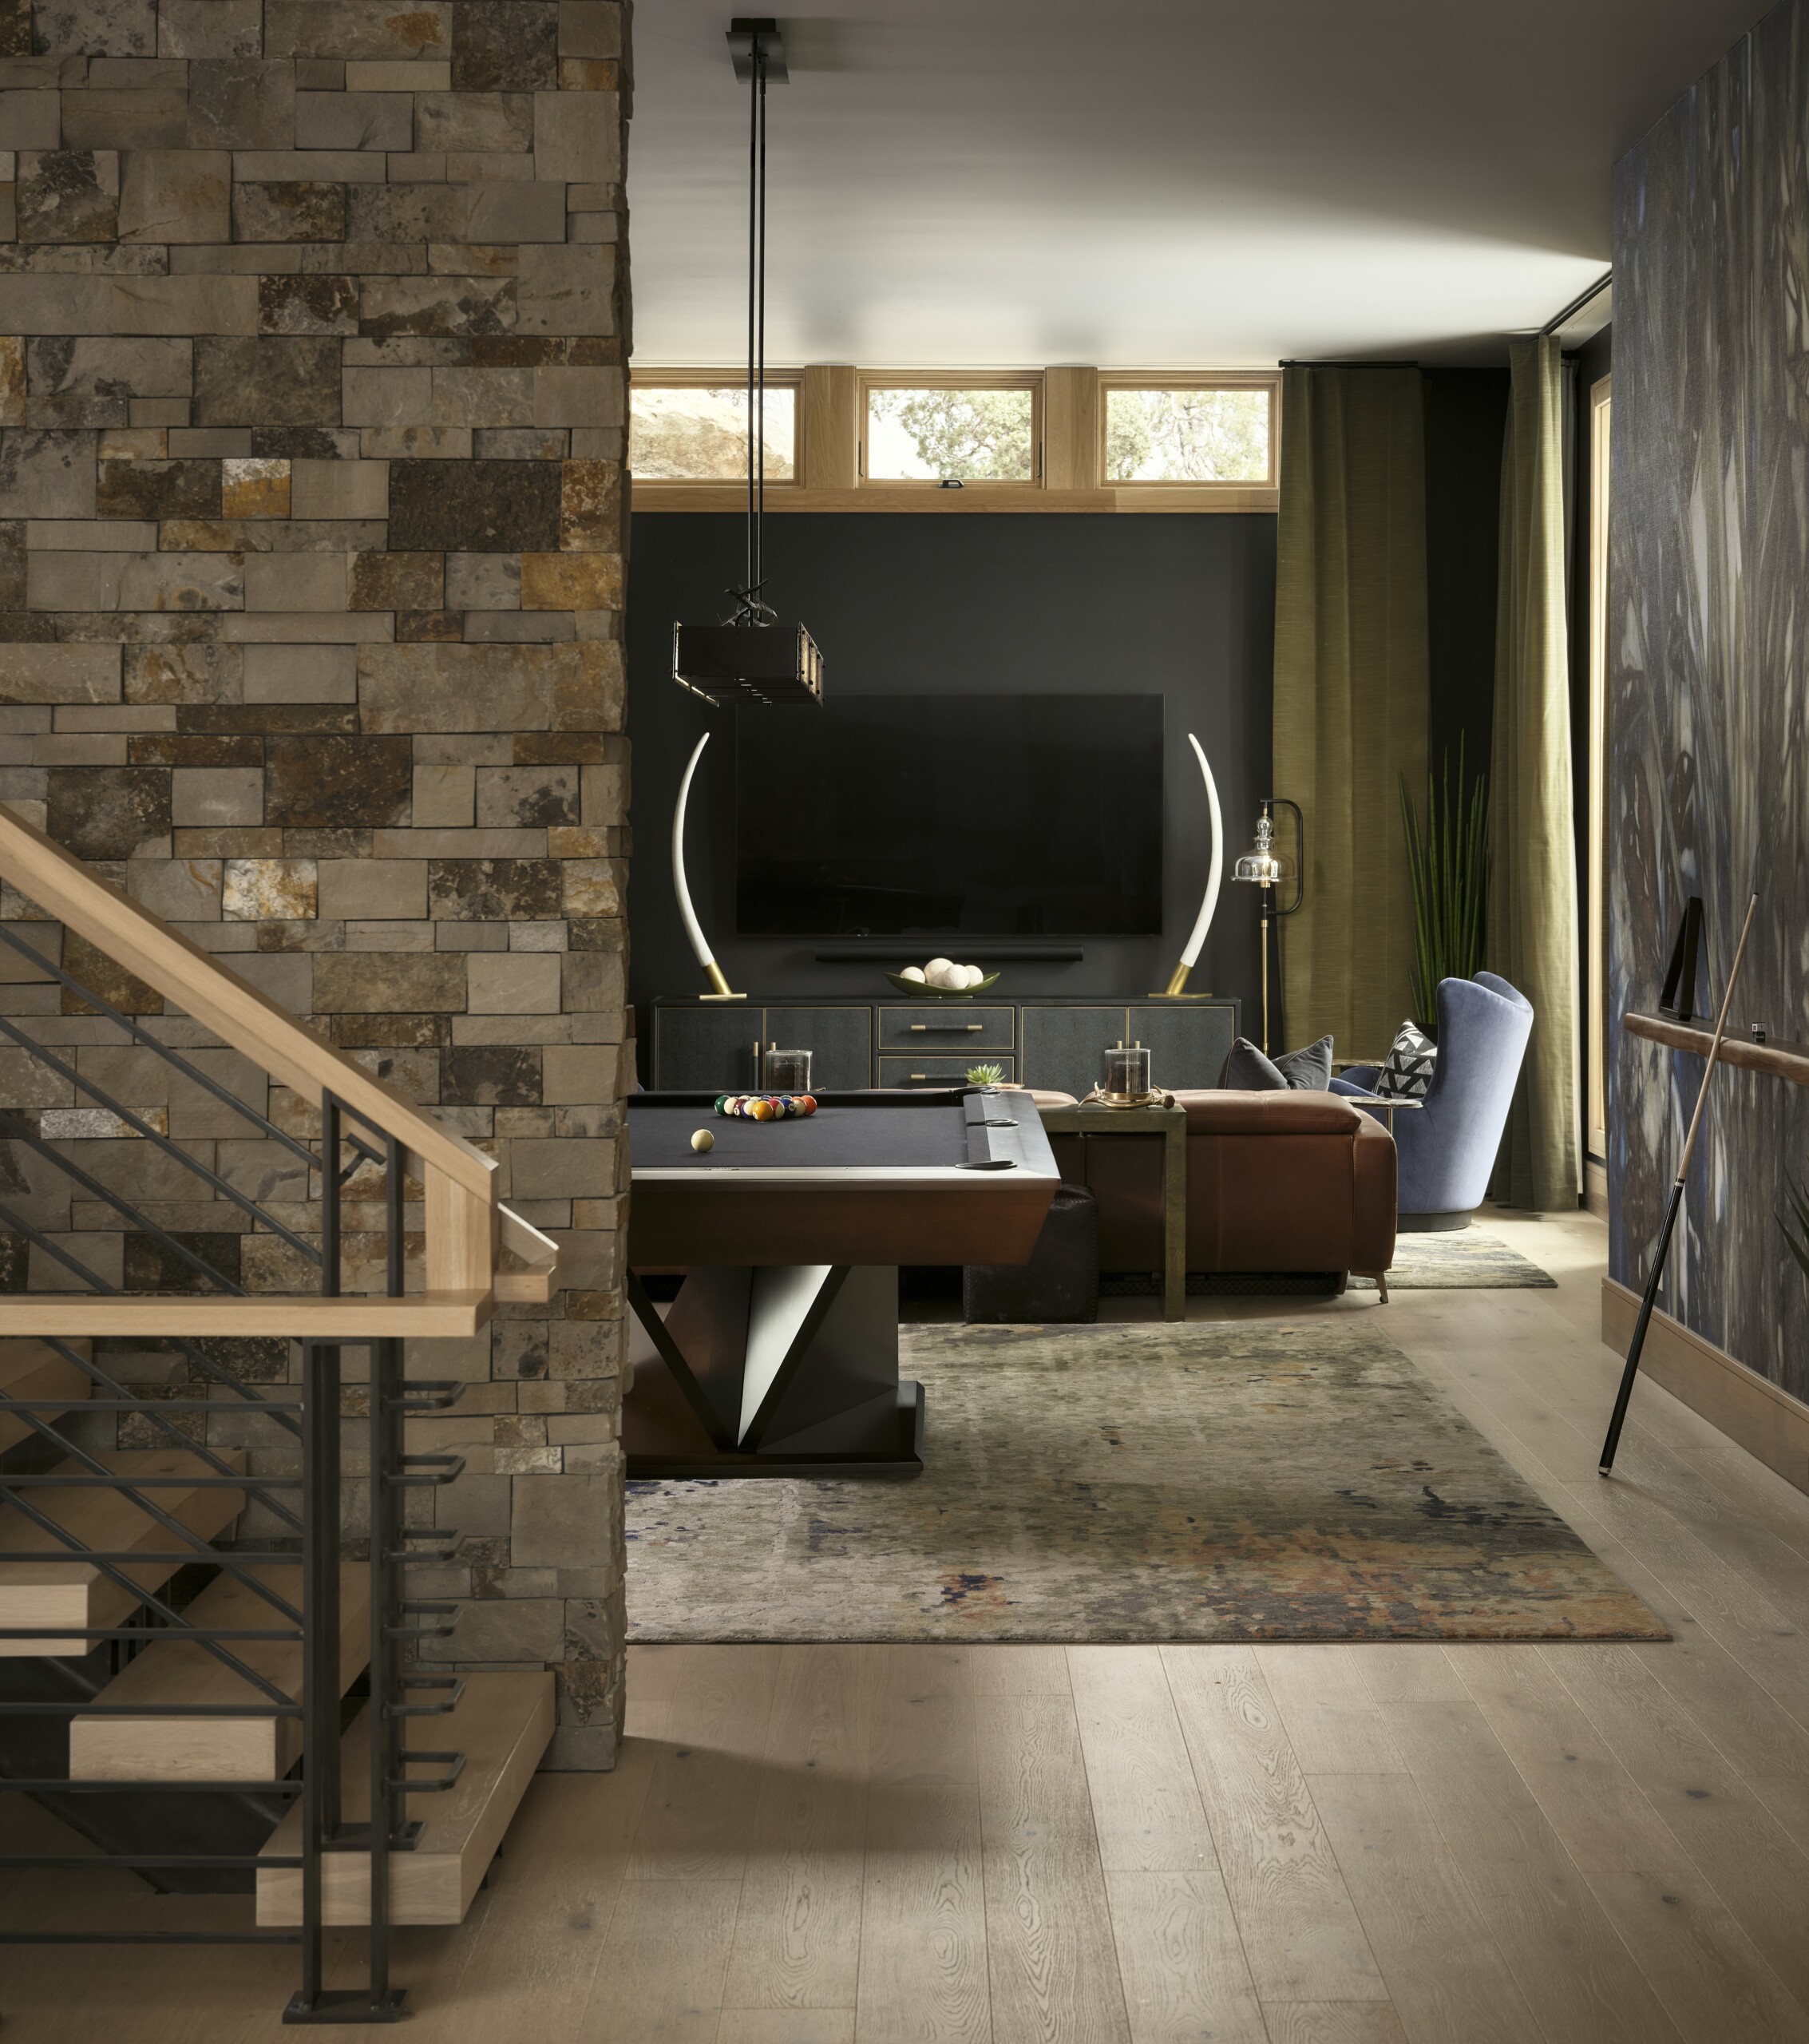
Entertainment Room The electric reclining sofa is by American Leather, with a Kalaty rug and a black shagreen credenza by Moe’s Home sitting under alabaster horn sculptures. | Photo: Eric Lucero
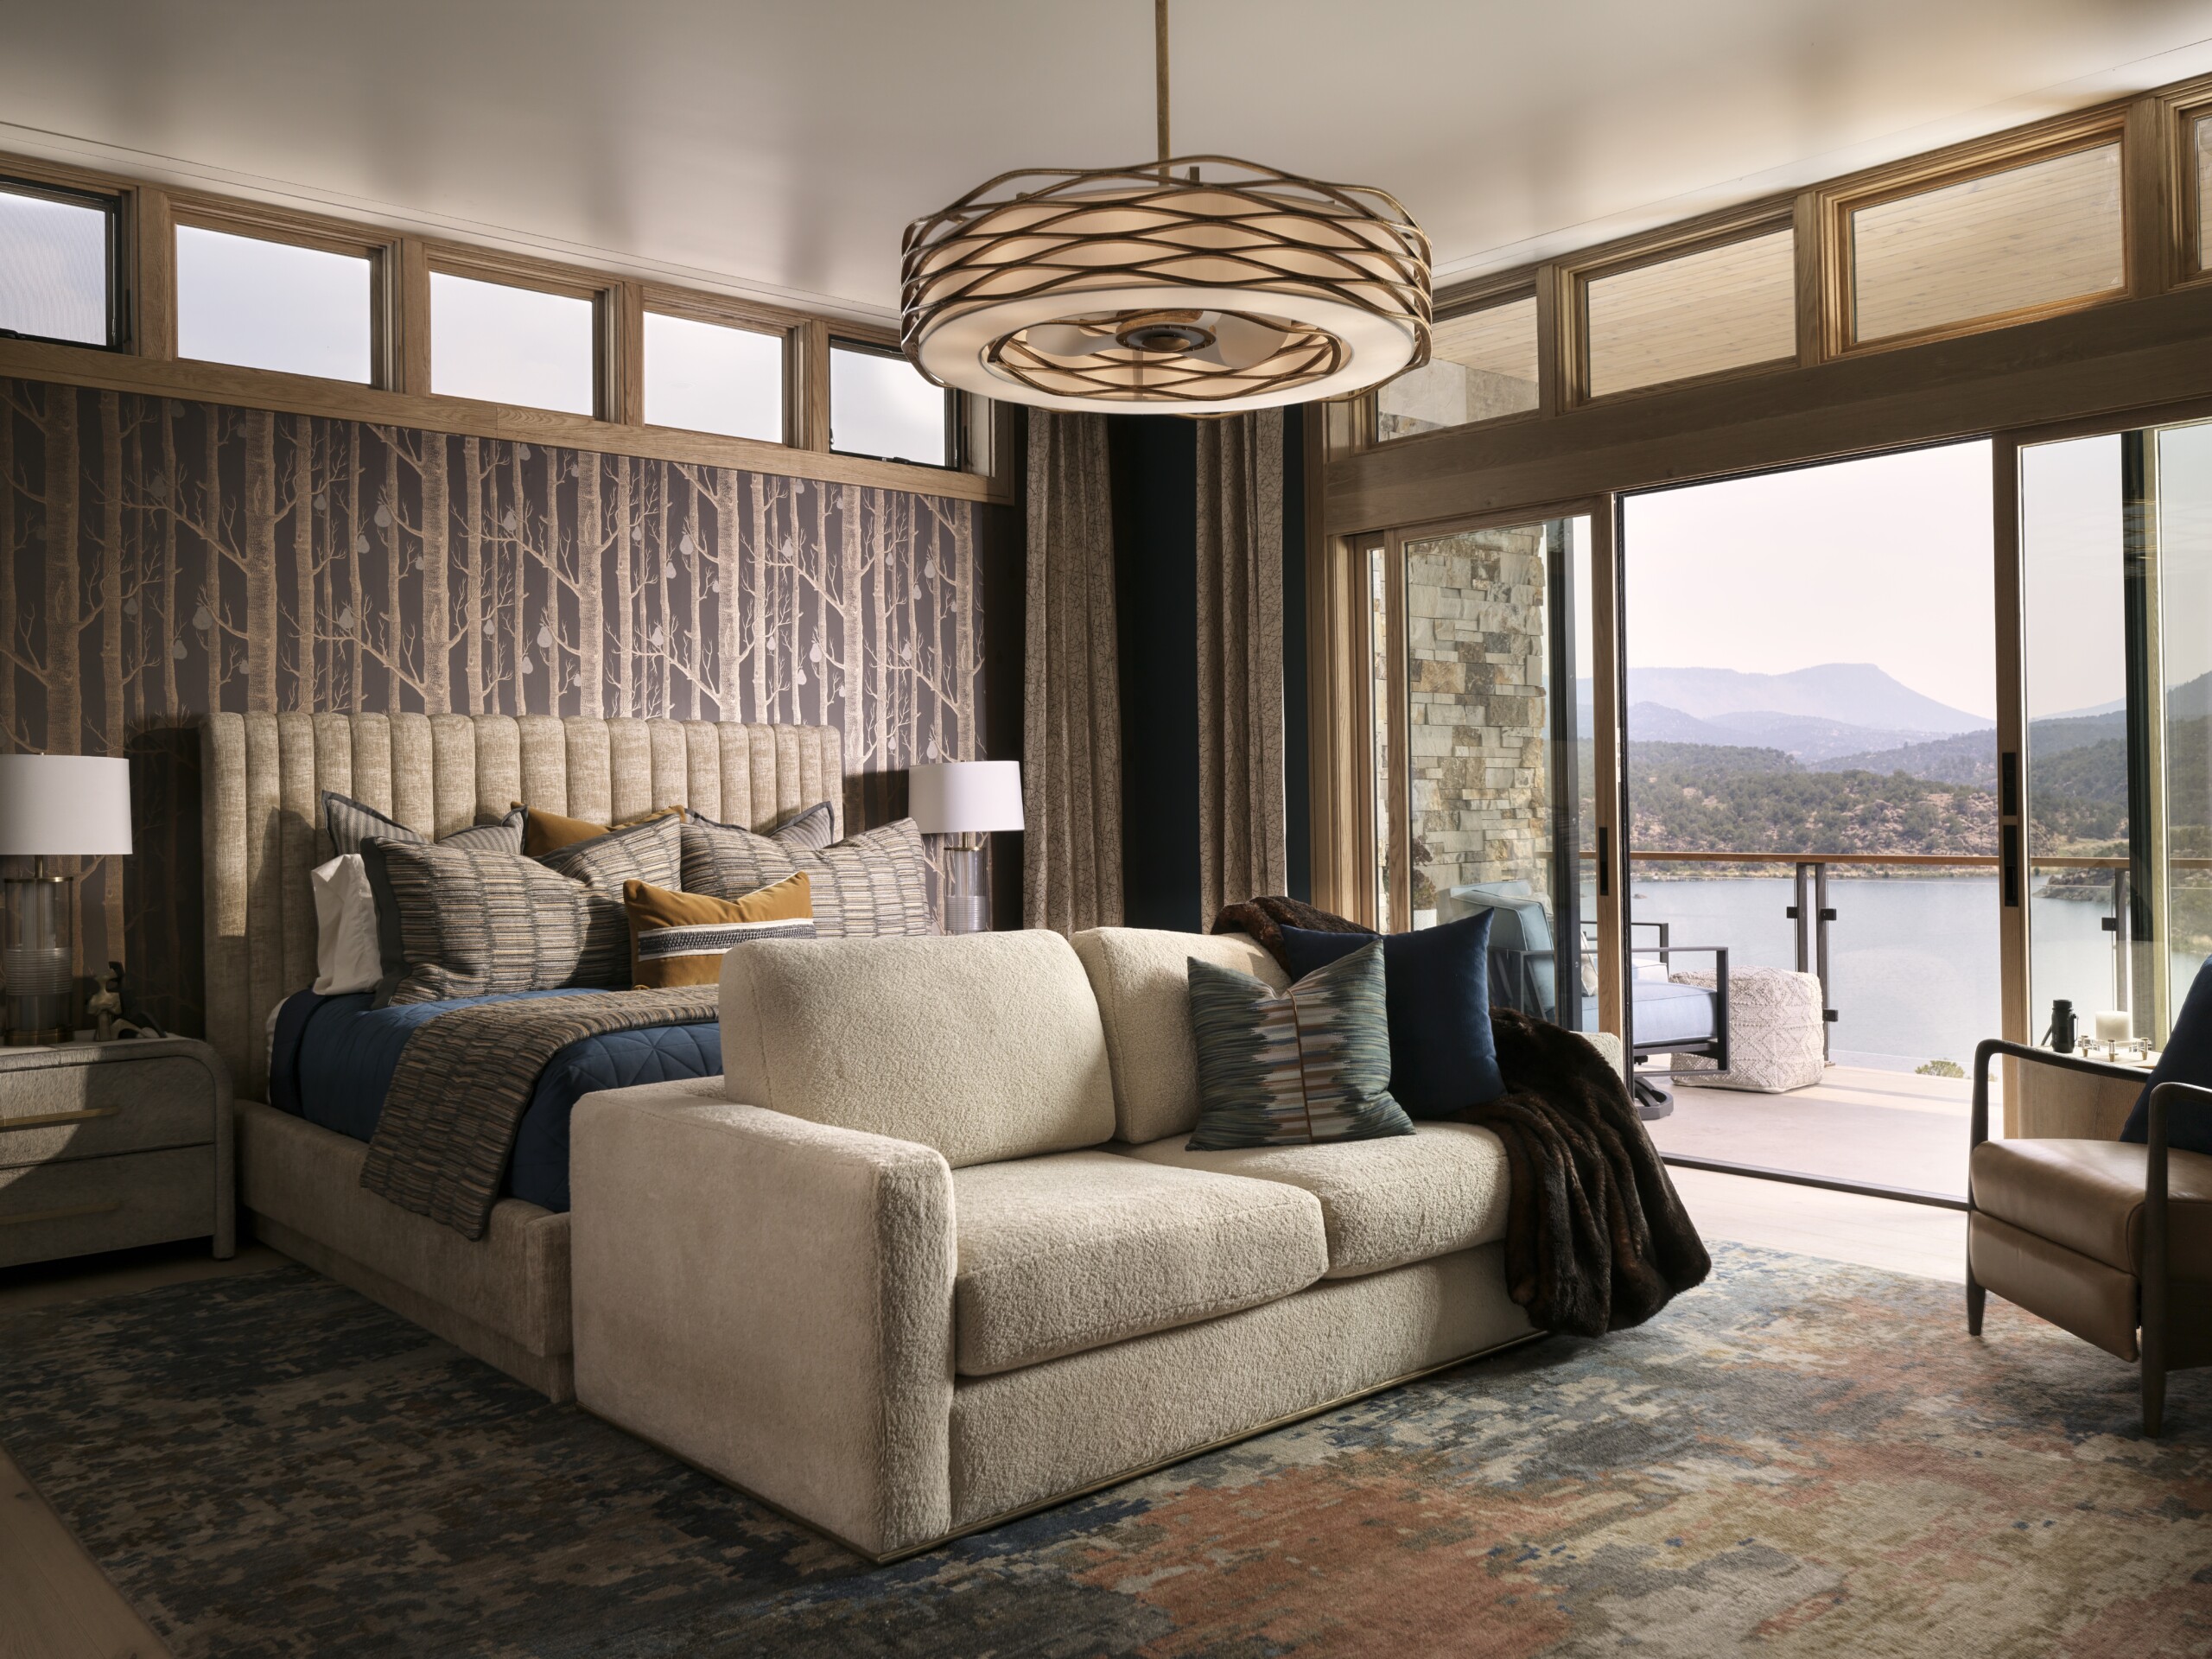
Primary Bedroom The striking wallpaper by Cole & Son sets the mood in this open-to-the-outside room, which also includes a sofa by Nathan Anthony Furniture, bed and cowhide nightstands by Interlude Home, and a “fandelier” by John-Richard. | Photo: Eric Lucero
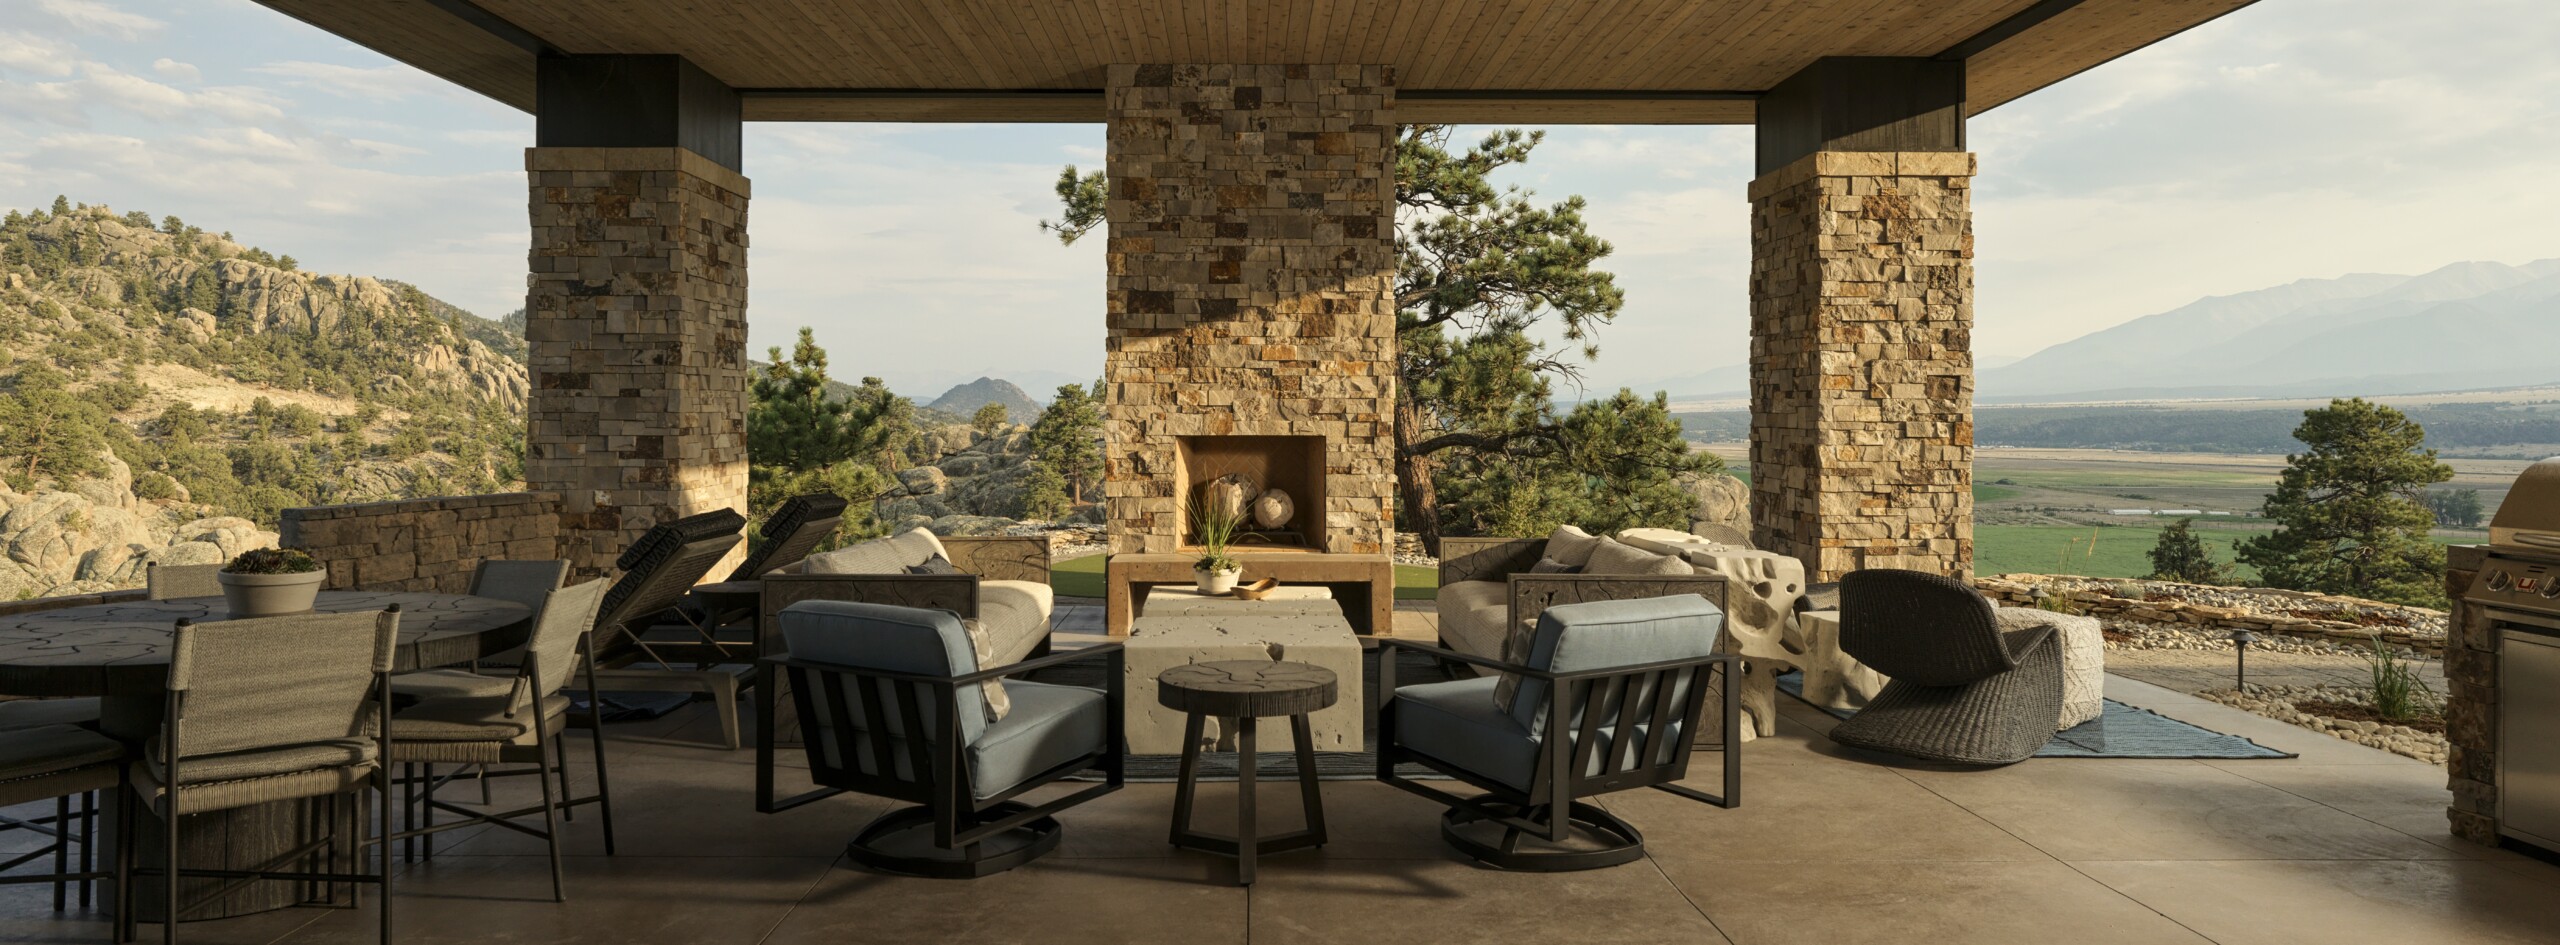
Patio The 1,200 square feet of patio space makes for ideal indoor-outdoor living. Here, Castelle Furniture chairs are paired with Bernhardt sofas, with coffee tables by Phillips Collection. | Photo: Eric Lucero
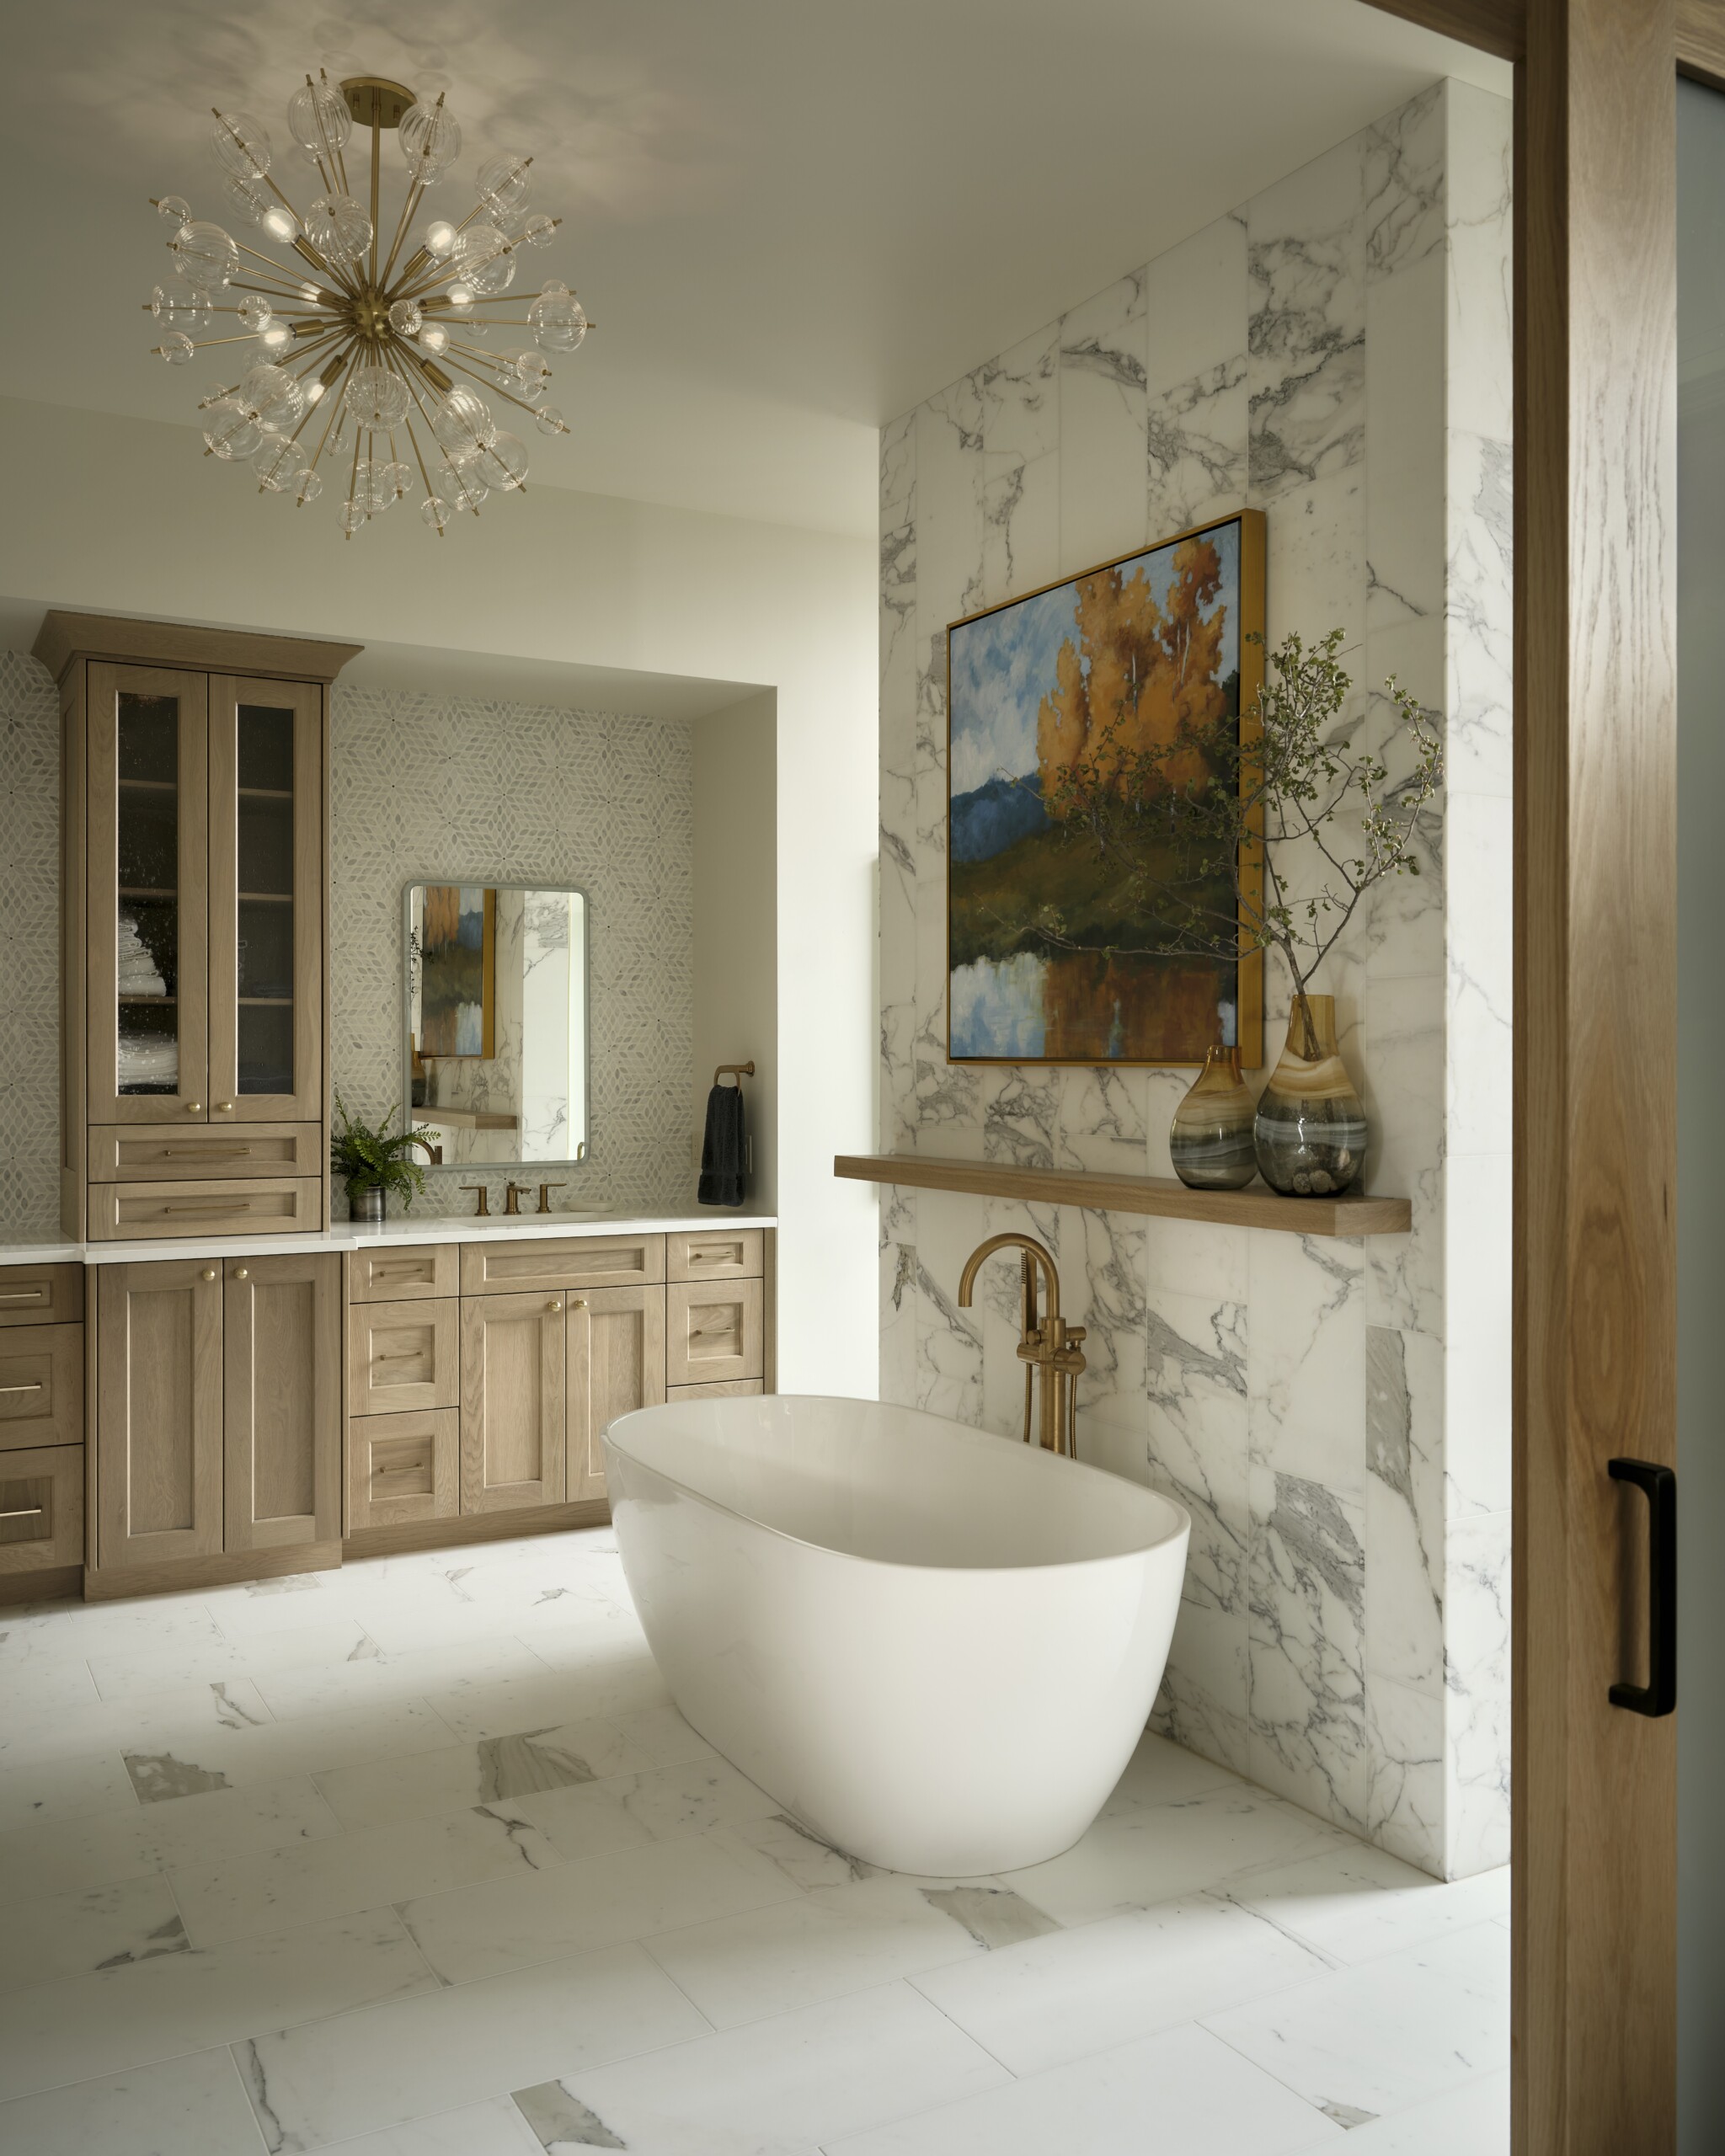
Primary Bathroom A painting by Leftbank Art dominates a stone wall above the stand-alone tub in this bath, which was done in neutral, earthy colors to match the setting. | Photo: Eric Lucero
Design Details
Interior Design: D’Amore Interiors
Architecture and Structural Engineering: The Engineering Loft
Kitchen Cabinets and Flooring: Whitney Hunter Chomko
Construction: Hachmann Design and Engineering
As featured in Colorado Homes & Lifestyles’ September/October 2026 issue.