A Mountain Contemporary Home with a Clear Outlook
A family home in Telluride celebrates panoramic mountain views.

Designed with an easy indoor-outdoor flow, the home offers a variety of terraces perfect for fresh-air lounging, entertaining and stargazing. Chairs by Seaside Casual surround a DreamCast Aura fire bowl. | Photo: Tim Gormley
A family home needs to keep up with a growing family. So when John and Terry Elkins, who split their time between Evergreen and Telluride, recognized they were outgrowing their three-bedroom Madeline Hotel getaway, they began to dream of a larger residence.“We enjoy sharing our home with our family and friends, from both the U.S. and Europe,” says John. “We are delighted to have our ‘home away from home’ just hours away!”
Instead of opting for a traditional style, he and Terry preferred a modern approach. “We wanted a mountain contemporary design that captured the outside beauty and the unique location of the property, but with a subtle and harmonious relationship within the landscape,” Terry explains. They called on Karen Keating, founder and president of Golden-based TKP Architects, who devised a clear and clever solution.

Living Room The home’s open layout allows a direct view through the dining room to the skylit seating area, and into the living room, where the fireplace is graced with artwork by Peter Skidd. | Photo: Tim Gormley
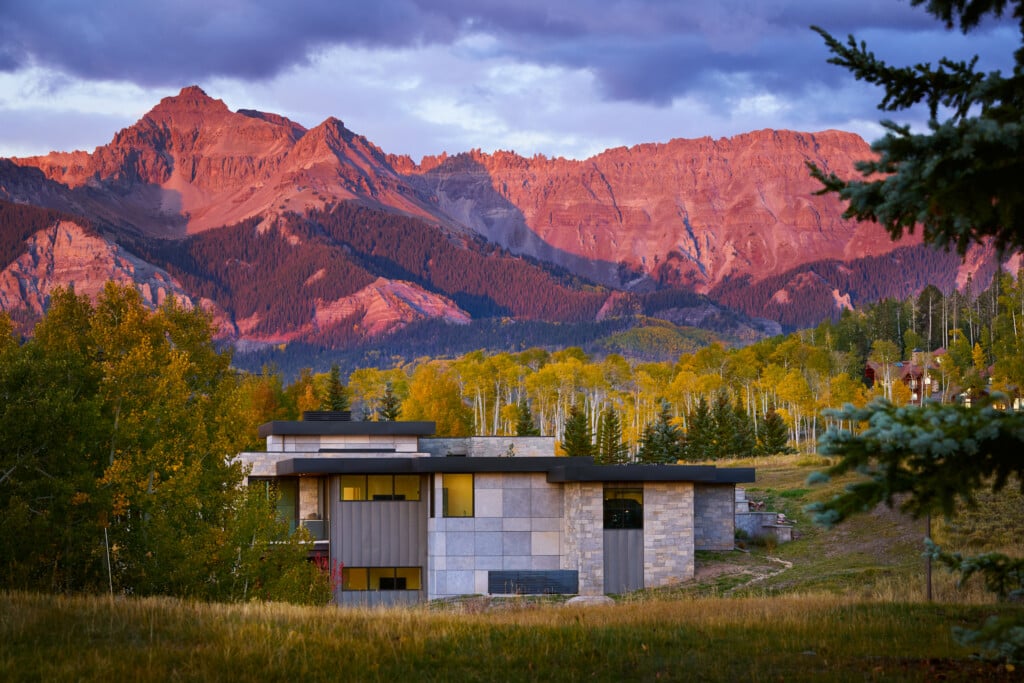
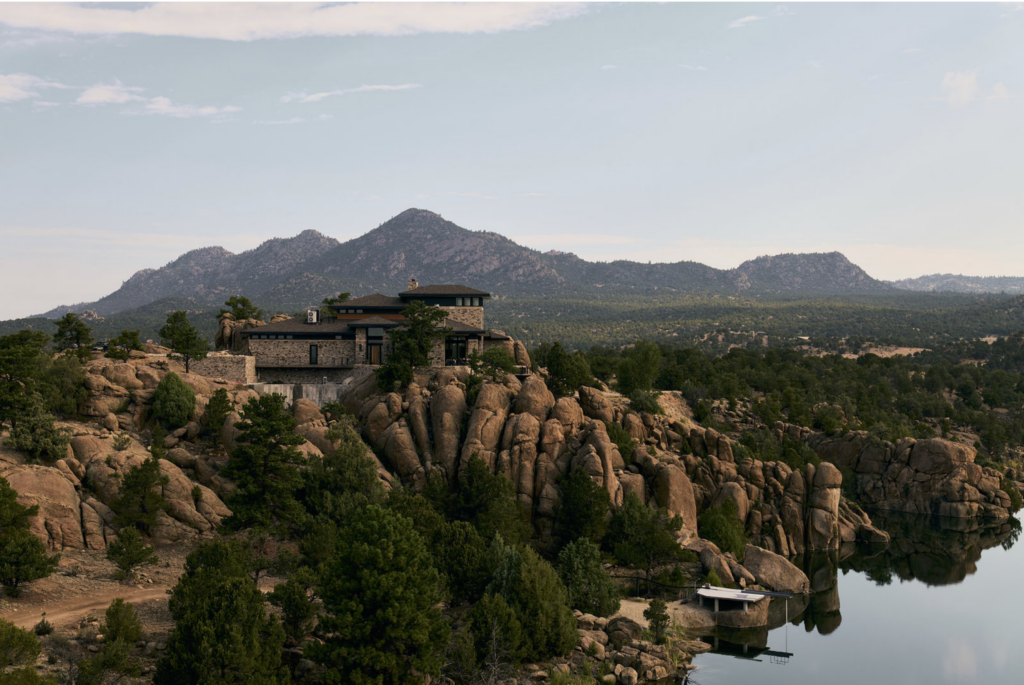
Their new five-bedroom, 5,300-square-foot residence has a low profile that fits naturally within its spectacular surroundings. Perched at a lofty elevation of 9,500 feet on the outskirts of Mountain Village, on a ridge above Telluride, the home boasts 360-degree views of jaw-dropping alpine scenery, including Mount Wilson to the south, Telluride Box Canyon to the north, the San Juan Mountains to the east, and west toward the border of Utah.
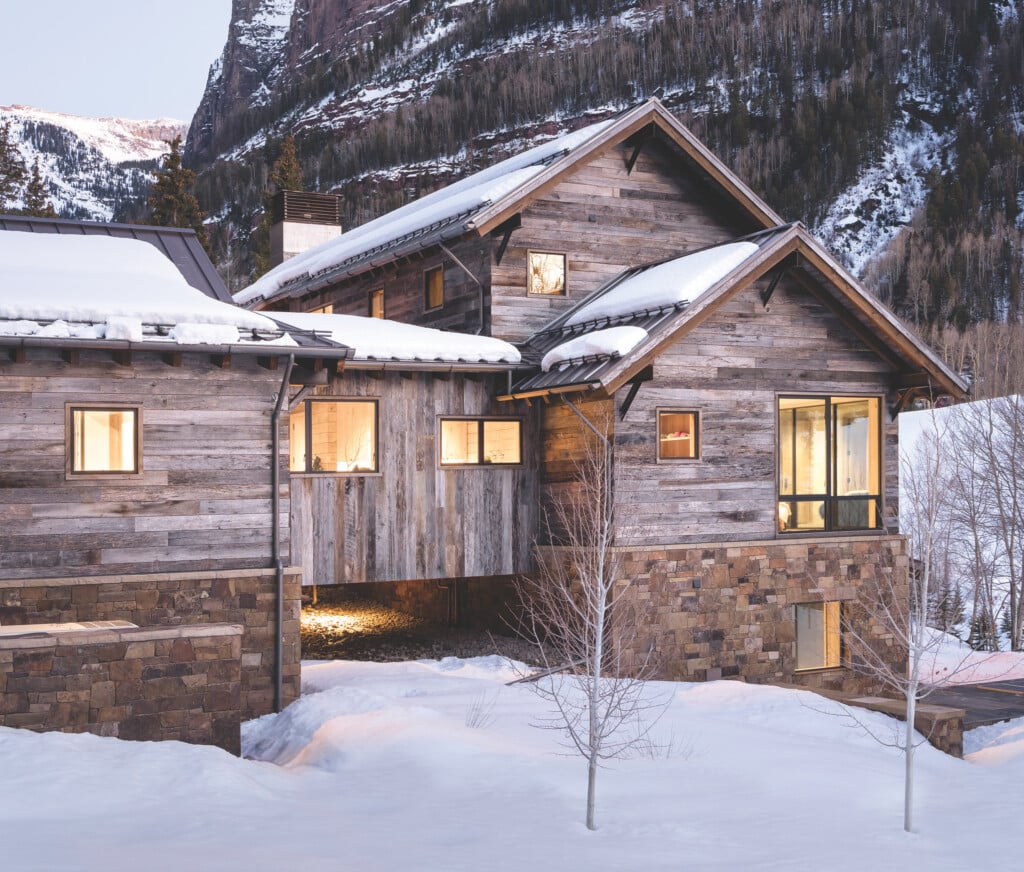
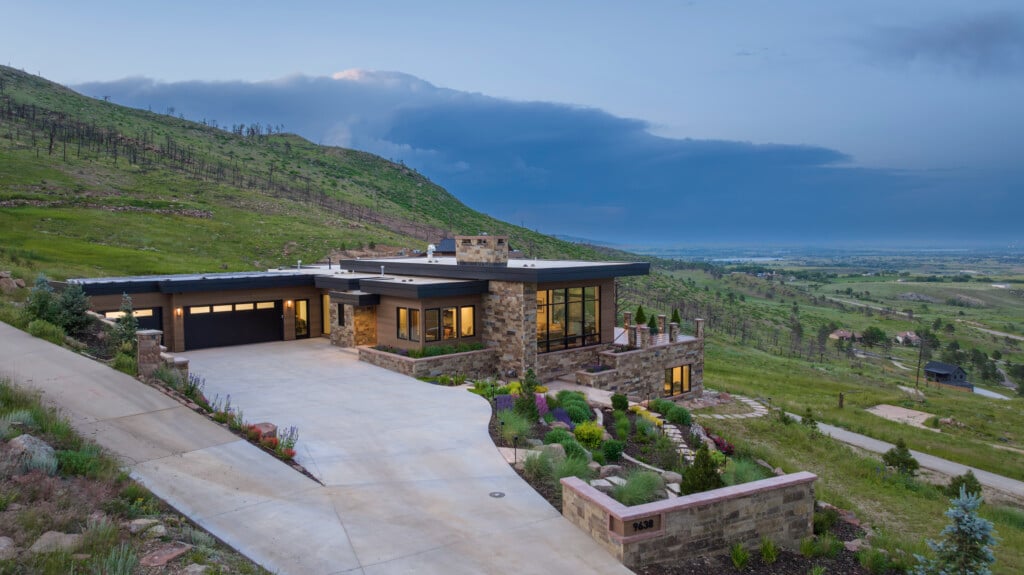
Adhering to height limitations for the site, Keating created a plan for a flat-roofed, one-story home with a walk-out lower level. “Although the height limit was strict, it aligned with our desire to create a design that had minimal visual impact on the landscape,” says Keating. “It’s like we created a glass house, and then we placed solids where they would work best to provide privacy.” Exterior cladding materials—including stone, concrete and metal—express earthy permanence and solid simplicity that echo nearby rocks and peaks.

Dining Room A Planum Furniture table is matched with chairs by Dinec in the indoor dining area, while an outdoor dining table by Barlow Tyrie is joined by Woodard seating and spellbinding mountain vistas. | Photo: Tim Gormley
The home’s indoor spaces are designed to accommodate three generations of family while also honoring the outdoors. “The interior and exterior spaces are interwoven like fingers in clasped hands,” Keating says. “As you enter the front door you face a floor-to-ceiling glass wall that looks straight out to the view across a skylit outdoor room that penetrates deeply into the heart of the house, and connects great room, dining room, hearth room and kitchen.”
Interior designer Colleen Johnson, owner of Denver’s In-Site Design Group, created rooms with classic beauty and family-friendly durability, intended to stand the test of time. “The interior deliberately blurs the line between indoors and outdoors through sliding glass walls and a color palette that blends nature with the built environment,” says Johnson. “The outdoor living spaces are a focal point even from within the home. Some are covered and flow directly as an extension of the interior; others are open to the sky, with the magnificent mountain views by day and starlight by night around the fire pit.”

Kitchen Sleek cabinets are matched with Daltile Carrara Veil quartz countertops in the clean-lined cooking area. The adjoining hearth room offers swivel seating in Himolla Aura chairs for lounging and enjoying the view. | Photo: Tim Gormley
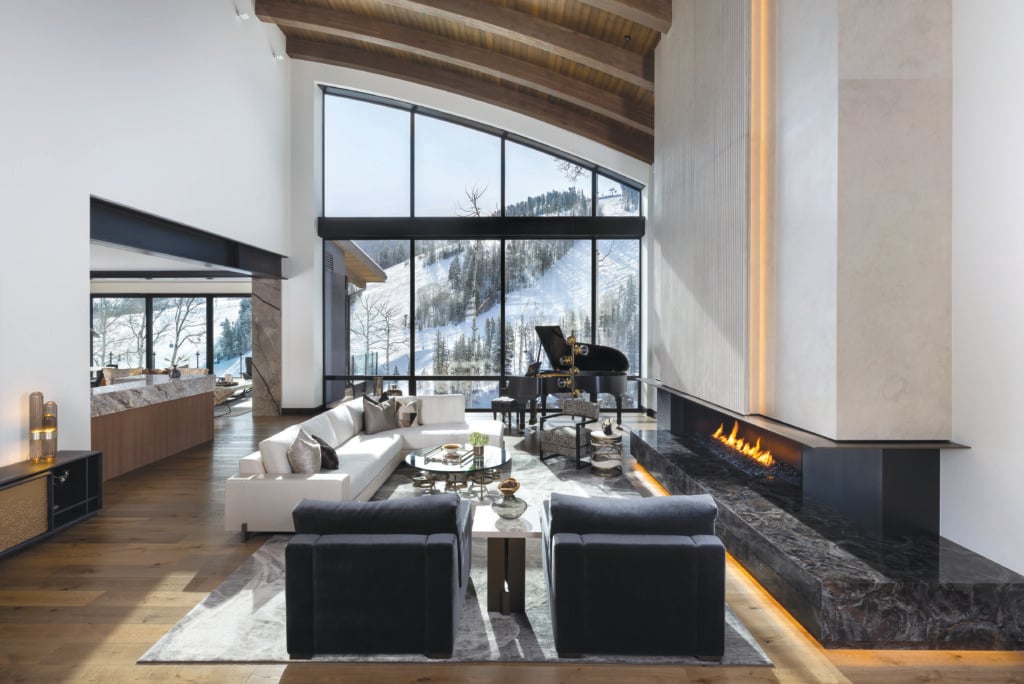
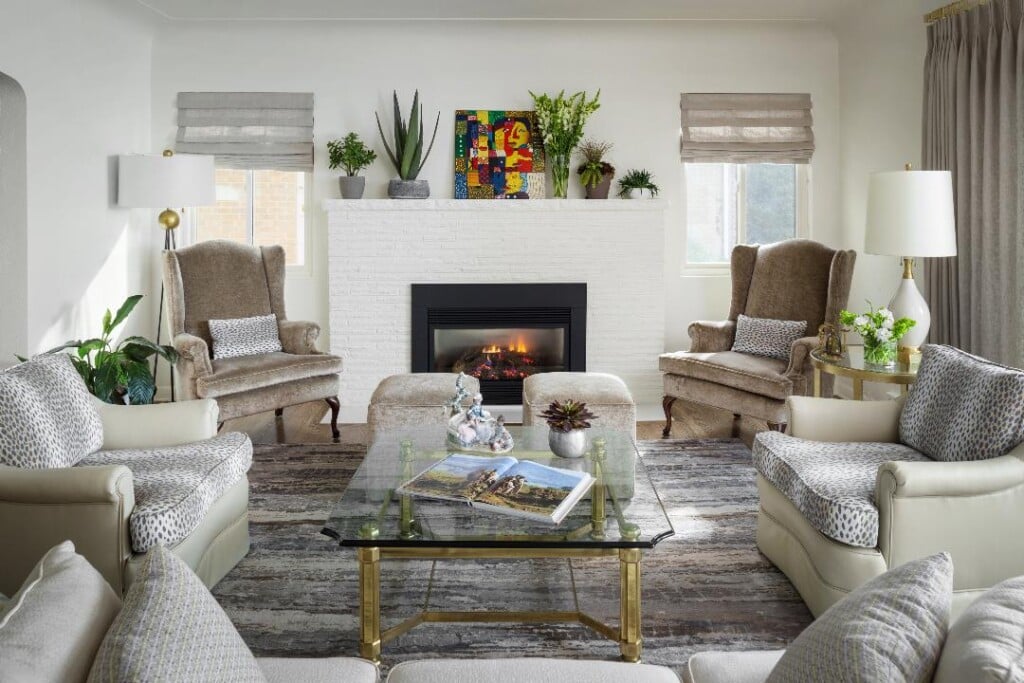
In the living room, a striking art piece by Peter Skidd hangs on a towering, board-formed concrete fireplace framed by tall windows that showcase Colorado’s bluebird sky. “The fixed finishes are timeless, durable and neutral to enable colorful furniture, fabrics, artwork and area rugs to stand out,” Johnson says. “The furniture style is clean and contemporary to complement but not interfere with views of the outdoors.” The sleek, skylit, minimalist kitchen features walnut cabinets and quartz countertops.
The success of the new home is clear. “We wanted our home to reflect and celebrate the astounding beauty of this magical place,” says Terry. “It rewards us every time we are there.” And, judging by the reaction of their 6-year-old grandson, who recently asked if he could live there forever, it’s a reward the whole family
will be sharing well into the future.

Den The lower-level space is designed for the family to unwind by the fire or catch a movie, with a butter-soft sectional sofa by Planum Furniture and Tufenkian rug. | Photo: Tim Gormley

Primary Bedroom With a two-sided fireplace and private deck, this secluded suite was designed as a peaceful retreat with stellar scenery. The chairs are by IMG Norway, and the rug is by Tufenkian. | Photo: Tim Gormley

Primary Bathroom Leicht walnut cabinets and wall paneling add warmth to a space with Castlestone wall and floor tiles and a window framing the surrounding aspen grove. | Photo: Tim Gormley

The View “The roofline was not designed to reflect the shapes of the mountains, only to be a quiet observer of their grandeur,” says Keating. | Photo: Tim Gormley
Design Details
Architecture: TKP Architects
Interior Design: In-Site Design Group
Builder: Top Notch Construction
As featured in Colorado Homes & Lifestyles’ September/October 2026 issue.