A Blake Street Beauty with Scenic Urban Downtown Views
This dated 1990s loft gets a refresh.

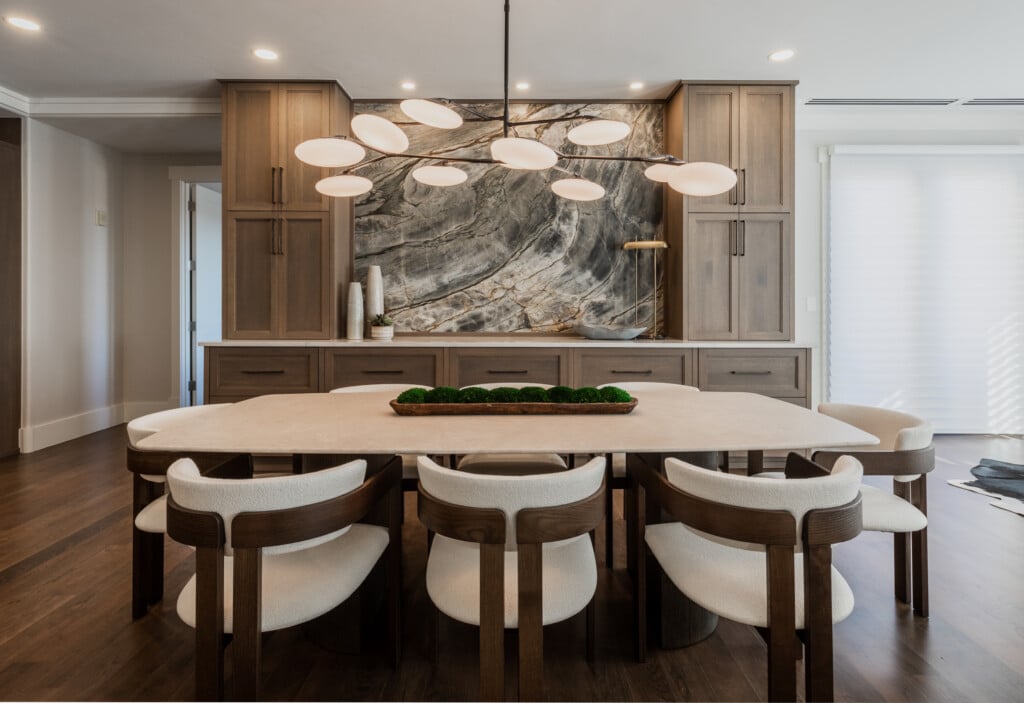
Dining Room The dining table, a cherished family heirloom, is surrounded by Hans Wegner chairs. The setting overlooks views of the Lower Downtown Denver neighborhood and the city beyond. | Photo: Emily Minton Redfield
Connecting with an owner couple to bring a loft in Denver’s LoDo (Lower Downtown) neighborhood up to date was a matter of pure serendipity. “They saw a project on Instagram that I had done for my sister in Marin County and was published in Architectural Digest and really loved the inspired design notions,” relates interior designer and Colorado native Momo Wong, of Momo Wong Design. “They reached out to me, and we instantly appealed to each other.”
Built in 1995, the 2,100-square-foot industrial loft had scenic urban downtown views, but the interiors were unsightly. “It was cold industrial concrete, with 10-foot-high ceilings,” recalls Wong. “We wanted to give it a nice facelift and warm it up.” Shortly after hiring Wong, the owners departed for their home in Ireland, leaving a month of design decisions to be made over the internet. “They gave me a lot of trust,” recalls Wong with a laugh.

Living Room Centered around a Scatola burl wood coffee table, the main living room includes a leather sofa from RH, a William Spratling leather chair and a vintage sheepskin club chair. | Photo: Emily Minton Redfield
That trust was well placed as she set about furnishing the interior spaces with a combination of new and cherished items. “Some of the pieces were handed down from both of our respective parents, and some were pieces we had accumulated since we lived in Denver,”the husband says. “It was a mix of old and new.” For example, the dining table and chairs by Danish designer J.L. MØller had been purchased years earlier by the wife’s mother.
Leaving the original blond wood cabinetry in the kitchen, Wong replaced thecountertop and backsplash and added a vintage light fixture. “That alone really helped polish the space and bring it up to a current time,” she notes.

Kitchen In the kitchen, the original blond wood cabinetry is offset by new Bianco Superiore quartzite countertops and backsplash. A rare pair of vintage Philips pendant lights brightens the space. | Photo: Emily Minton Redfield
The biggest challenge was instilling European style into the contemporary setting, a job that fell to Marcus Otten of Exquisite Kitchen Design in the Denver Design District. Cabinetry is his specialty, and the work he did in the bathrooms, for instance, is exemplary. Take the primary bath: “The layout was chunky and unattractive,” Otten recalls.
“We moved some things around without touching the original plumbing and added tall, slatted cabinets where the sink once was.” One notable detail is that instead of hardware such as drawer pulls, the new cabinetry features integrated slots that can be grabbed with fingers to open the doors. In addition, an enormous soaking tub was replaced with a steam shower.

Family Room The open family room features a pair of Eames recliners with an ottoman (upon which Rose, the family dog, likes to perch) and a West Elm leather sofa. The coffee table is another family heirloom. | Photo: Emily Minton Redfield
General contractor Elizabeth Drummond played a pivotal role in the success of the project as well. “She was a magician in accommodating everyone’s needs and the guidelines of the building,” Wong says. All together, the project took six months to complete. The space is now a reflection of the owners’ lives, their travels and their passion for Midcentury Modern design. “We very much enjoyed working with Momo, Elizabeth and Marcus,”the husband says. “They all did an outstanding job.”

Primary Bedroom At left below, Interior Designer Momo Wong straightens the bedcovers in the primary bedroom. | Photo: Emily Minton Redfield

Primary Bath At right, slatted cabinets in the primary bath were designed by Marcus Otten. | Photo: Emily Minton Redfield
Design Details
Interior Design: Momo Wong Design
Kitchen Design: Exquisite Kitchen Design
General Contractor: Elizabeth Drummond
As seen in Colorado Homes & Lifestyles’ May/June 2026 issue.